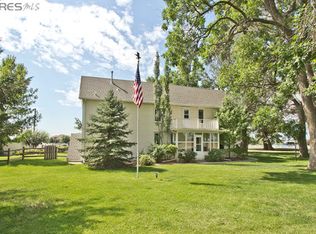
Welcome to this custom home with beautiful mature landscaping that sits on 2.5 acres overlooking water and the mountains in the quaint neighborhood of Eden's Reserve where there are only 9 homes. This stunning brick home has so much to offer both inside and out. Pulling up you're greeted by an elegant rounded driveway that leads you to a private & spacious front porch. Inside you'll find a grand foyer & rounded staircase along with a the study, dining area, family room and an updated kitchen that overlooks the great room. This area is easy to live & entertain in as they flow nicely together & are right off the large patio that has beautiful views. The main floor primary is a room not to miss with coffered ceilings, two custom closets & a spacious 5 piece bath. The upstairs offers 3 large bedrooms, one with an ensuite bath and more custom closets. Head outside to a private oasis of lush grass, large trees, flowering shrubs and multiple patios again to enjoy the views that you will never tire of. The oversized four car garage with glowing epoxy floors, drywalled and painted walls and tall doors will fit all of your toys. This community allows for outbuildings and non-potable water is available. Mead is a wonderful small community that is an easy commute either north to Fort Collins or south to Denver. Sellers do need to find a replacement home, but are actively looking. A small post occ. could be requested. Mineral rights are excluded.
Sold for $1,416,065
Zillow last checked:
Listing updated:
Bought with:
Heather Slump, 100065463
LUX Front Range Real Estate Co
Source: IRES as distributed by MLS GRID,MLS#: 990502
Price history
| Date | Event | Price |
|---|---|---|
| 10/23/2023 | Sold | $1,416,065-4%$209/sqft |
Source:  IRES as distributed by MLS GRID #990502 Report a problem IRES as distributed by MLS GRID #990502 Report a problem | ||
| 9/20/2023 | Pending sale | $1,475,000$217/sqft |
Source: IRES as distributed by MLS GRID #990502 Report a problem | ||
| 9/10/2023 | Listing removed | -- |
Source: IRES as distributed by MLS GRID #990502 Report a problem | ||
| 6/24/2023 | Listed for sale | $1,475,000+74.6%$217/sqft |
Source: IRES as distributed by MLS GRID #990502 Report a problem | ||
| 4/24/2017 | Sold | $845,000-5.6%$125/sqft |
Source: IRES as distributed by MLS GRID #809511 Report a problem | ||
| 3/17/2017 | Pending sale | $895,000$132/sqft |
Source: The Group, Inc. #809511 Report a problem | ||
| 1/17/2017 | Listed for sale | $895,000-2.2%$132/sqft |
Source: Group Mulberry #809511 Report a problem | ||
| 2/11/2009 | Listing removed | $914,972$135/sqft |
Source: Homes.com #578667 Report a problem | ||
| 8/31/2008 | Listed for sale | $914,972$135/sqft |
Source: Homes.com #578667 Report a problem | ||
| 5/9/2008 | Listing removed | $914,972$135/sqft |
Source: Homes.com #551506 Report a problem | ||
| 4/22/2008 | Listed for sale | $914,972+408.3%$135/sqft |
Source: Homes.com #551506 Report a problem | ||
| 3/20/2001 | Sold | $180,000$27/sqft |
Source: Public Record Report a problem | ||

Get a cash offer in 3 minutes
Find out how much your home could sell for in as little as 3 minutes with a no-obligation cash offer.
Estimated market value
$1,542,500
