Skip main navigation
Off market
Street View
  • $404,700

    2688 Lake Brook Dr, Newburgh, IN 47630

    3beds
    2baths
    2,360sqft
    SingleFamily
    Built in 2000
    -- sqft lot
    $404,700 Zestimate®
    $171/sqft
    $2,556 Estimated rent

    Home value

    $404,700

    $380,000 - $433,000

    $2,556/mo

    Zestimate® history
    Loading
    Loading...

    Owner options

    List your home for rent

    $2,556/mo

    Rent Zestimate®

    Find your next renter with Zillow Rental Manager. Plus, with online applications, you can quickly screen prospective tenants – for free.

    Learn more

    $2,556/mo

    Rent Zestimate®

    Refinance and save

    $2,456/mo

    Est. payment

    Refinancing to a lower rate could help reduce your monthly payments and save thousands over the life of the loan.

    See today's rates

    $2,456/mo

    Est. payment

    Explore your selling options

    Work with a Zillow partner agent

    Leverage their expertise and Zillow's premium Showcase listings to get your home seen by more buyers.

    Get started

    List with your own agent

    Get your home in front of millions of buyers by listing it on Zillow.

    Learn how to do it

    Sell it yourself

    Take full control of how buyers see your home on Zillow by listing For Sale by Owner (FSBO).

    List your home

    What's special

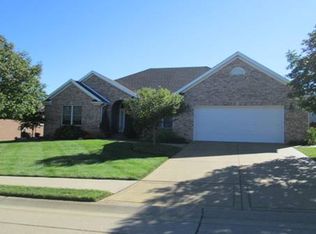
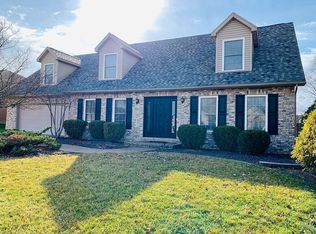
    Beautiful craftsmanship and details abound in this 3 bedroom, 2 bathroom ranch with bonus room featuring a split bedroom floor plan located in Oak Grove Subdivision. This home was quality built by Dave Rahman of Rahman Homes. The entry features a gorgeous custom tile inlay and hardwood flooring which flows into the dining room with column, tray ceiling and crown molding as well as the great room with volume ceiling and gas fireplace with mantle and granite hearth. The great room is open to the eat-in kitchen featuring high ceilings, an abundance of cabinets, offset eat-in area, ceramic tile floor, granite countertops and a breakfast bar featuring beautiful custom stonework. There is also a door leading from the kitchen to the backyard. The master suite features the master bedroom with tray ceiling, crown molding, ceiling fan with light and large walk-in closet. The master bathroom has tall ceilings, newer custom tiled shower, whirlpool tub, double sink vanity and ceramic tiled floor. The two additional bedrooms both have ceiling fans with lights and double wide closets. One bedroom features chair rail and wainscoting and the other has an adorable custom faux painted mural. A double wide coat closet, pantry and laundry room with utility sink complete the main level. Upstairs is the huge L-shaped bonus room with skylight at one end and octagonal window at the other end for plenty of natural light. Completing the package is an awesome three car garage with work bench and shelving, fenced backyard, large deck and the wood playset. Per owner, all new granite countertops and hardwood flooring. Heating and A/C is less than one year old. New water heater, new water softener, new toilet and showerhead. Includes: range/oven, refrigerator, dishwasher, all blinds, playset. Excludes: Window drapes, gas grill.

    This property is off market, which means it's not currently listed for sale or rent on Zillow. This may be different from what's available on other websites or public sources.
    Facts & features

    Interior

    Bedrooms & bathrooms
    • Bedrooms: 3
    • Bathrooms: 2
    Cooling
    • Central
    Appliances
    • Included: Dishwasher, Garbage disposal, Microwave, Refrigerator
    Features
    • Flooring: Carpet
    Interior area
    • Total interior livable area: 2,360 sqft

    Property

    Parking
    • Parking features: Garage - Attached
    Features
    • Exterior features: Brick

    Construction

    Type & style
    • Home type: SingleFamily
    Materials
    • Roof: Other
    Condition
    • Year built: 2000

    Community & HOA

    Location
    • Region: Newburgh

    Financial & listing details

    • Price per square foot: $171/sqft

    Price history

    DateEventPrice
    5/5/2015Listing removed$239,900$102/sqft
    Source: ERA First Advantage Realty, Inc. #201453448 Report a problem
    4/6/2015Pending sale$239,900$102/sqft
    Source: ERA First Advantage Realty, Inc. #201453448 Report a problem
    3/19/2015Price change$239,900-1.2%$102/sqft
    Source: ERA First Advantage Realty, Inc. #201453448 Report a problem
    2/13/2015Listed for sale$242,900+1.3%$103/sqft
    Source: ERA First Advantage Realty, Inc. #201453448 Report a problem
    1/25/2013Listing removed$239,900$102/sqft
    Source: emge Realtors #196309 Report a problem
    1/18/2013Listed for sale$239,900$102/sqft
    Source: emge Realtors #196309 Report a problem

    Public tax history

    Tax history is unavailable.

    Neighborhood: 47630

    Nearby schools

    GreatSchools rating
    Schools provided by the listing agent
    • Elementary: Castle
    • Middle: Castle North Middle
    • High: Castle

    Source: The MLS. This data may not be complete. We recommend contacting the local school district to confirm school assignments for this home.

    Get pre-qualified for a loan
    At Zillow Home Loans, we can pre-qualify you in as little as 5 minutes with no impact to your credit score.

    An equal housing lender. NMLS #10287.

    Sell for more on Zillow
    Get a Zillow Showcase℠ listing at no additional cost and you could sell for .
    $404,700
    2% more
    +$8,094
    With Zillow Showcase(estimated)
    $412,794
