You will fall in love with this significantly updated AND upgraded main-level-living townhouse for so many reasons! It has been completeley remodeled from top to bottom with high-end finishes. You just have to see it for yourself - there are just too many amazing features to list here. Let's start with the kitchen. You will enjoy high-end Bosch & Wolf appliances, custom cabinets with soft-close doors & drawers, custom pull-outs and crown moldings, quartz countertops, a Kraus stainless sink, a glass tile backsplash and even a point-of-use water heater under the sink. The center island overlooks the rest of the open living, dining & entertaining space, enhancing your gatherings with friends & family. The soaring vaulted ceilings, skylight and XL Andersen casement windows add to all the lighting to make the space so bright! The solid hardwood flooring is beautiful, and the floor-to-ceiling fireplace wall is sure to impress everyone. The main level also features two bedrooms and two bathrooms, including a stunning primary suite with a "fandelier," a custom walk-in closet and a simply gorgeous, luxurious private & full bathroom. The other bedroom on the main level is currently being used as a den, and it's beautiful too! The second bathroom on the main level is significantly upgraded and features a high-end laundry setup with front-loading machines, quartz countertop and overhead cabinets too. Downstairs, you will find a huge rec room with a wet bar, a 3rd bedroom with a custom closet system and a 3rd bathroom with a custom tiled walk-in shower and heated tile flooring. Step through a bookcase that doubles as a hidden door to an enormous storage, workshop and utility space. The attached garage features epoxy flooring, lots of storage and an upgraded WiFi enabled-opener. The furnace, AC, water softener & water heater have all been replaced recently too! The home backs up to Silver View Park, which connects to Wood Lake and all it's trails! The location is in the coveted Mounds View School District and is convenient to highways, shopping, dining, entertainment and so much more. The HOA fee includes water, sewer & trash too! See the 3D tour to walk through the home virtually, schedule your showing, make this place your home, write it's next chapter and love where you live!
Closed
$460,000
2688 Lake Court Dr #70, Mounds View, MN 55112
3beds
2,800sqft
(TH) Side x Side
Built in 1987
3,049 Square Feet Lot
$461,700 Zestimate®
$164/sqft
$2,644 Estimated rent
Home value
$461,700
$425,000 - $503,000
$2,644/mo
Zestimate® history
Owner options
List your home for rent
$2,644/mo
Rent Zestimate®
Find your next renter with Zillow Rental Manager. Plus, with online applications, you can quickly screen prospective tenants – for free.
$2,644/mo
Rent Zestimate®
Refinance and save
$3,423/mo
Est. payment
Refinancing to a lower rate could help reduce your monthly payments and save thousands over the life of the loan.
$3,423/mo
Est. payment
Explore your selling options
Work with a Zillow partner agent
Leverage their expertise and Zillow's premium Showcase listings to get your home seen by more buyers.
Get startedList with your own agent
Get your home in front of millions of buyers by listing it on Zillow.
Learn how to do itSell it yourself
Take full control of how buyers see your home on Zillow by listing For Sale by Owner (FSBO).
List your homeWhat's special
Zillow last checked:
Listing updated:
Listed by:
Lyman L Jenkins 612-490-2733,
RE/MAX Results,
Denise A Jenkins 612-418-6044
Bought with:
Patricia L Havlish
RE/MAX Results
Source: NorthstarMLS as distributed by MLS GRID,MLS#: 7067289
Facts & features
Interior
Bedrooms & bathrooms
- Bedrooms: 3
- Bathrooms: 3
- Full bathrooms: 1
- 3/4 bathrooms: 2
Bedroom
- Level: Main
- Area: 159.38 Square Feet
- Dimensions: 14'2 x 11'3
Bedroom 2
- Level: Main
- Area: 143.56 Square Feet
- Dimensions: 12'8 x 11'4
Bedroom 3
- Level: Lower
- Area: 155.38 Square Feet
- Dimensions: 14'11 x 10'5
Primary bathroom
- Level: Main
- Area: 89.25 Square Feet
- Dimensions: 10'6 x 8'6
Bathroom
- Level: Lower
- Area: 63.54 Square Feet
- Dimensions: 12'6 x 5'1
Dining room
- Level: Main
- Area: 150.67 Square Feet
- Dimensions: 16 x 9'5
Foyer
- Level: Main
- Area: 180 Square Feet
- Dimensions: 20 x 9
Garage
- Level: Main
- Area: 451.67 Square Feet
- Dimensions: 22'7 x 20
Kitchen
- Level: Main
- Area: 171.85 Square Feet
- Dimensions: 18'3 x 9'5
Laundry
- Level: Main
- Area: 106.73 Square Feet
- Dimensions: 11'9 x 9'1
Living room
- Level: Main
- Area: 196.98 Square Feet
- Dimensions: 15'3 x 12'11
Porch
- Level: Main
- Area: 49.08 Square Feet
- Dimensions: 9'6 x 5'2
Recreation room
- Level: Lower
- Area: 572.99 Square Feet
- Dimensions: 30'10 x 18'7
Sitting room
- Level: Main
- Area: 98.68 Square Feet
- Dimensions: 8'2 x 12'1
Storage
- Level: Lower
- Area: 256 Square Feet
- Dimensions: 16 x 16
Walk in closet
- Level: Main
- Area: 100.63 Square Feet
- Dimensions: 10'6 x 9'7
Workshop
- Level: Lower
- Area: 315 Square Feet
- Dimensions: 21 x 15
Heating
- Forced Air, Fireplace(s)
Cooling
- Central Air
Appliances
- Included: Chandelier, Cooktop, Dishwasher, Disposal, Double Oven, Dryer, ENERGY STAR Qualified Appliances, Exhaust Fan, Gas Water Heater, Water Filtration System, Microwave, Refrigerator, Stainless Steel Appliance(s), Wall Oven, Washer, Water Softener Owned
- Laundry: Laundry Room, Main Level, Sink
Features
- Basement: Block,Drain Tiled,Egress Window(s),Finished,Full,Sump Basket,Sump Pump,Tile Shower
- Number of fireplaces: 1
- Fireplace features: Electric, Living Room
Interior area
- Total structure area: 2,800
- Total interior livable area: 2,800 sqft
- Finished area above ground: 1,400
- Finished area below ground: 829
Property
Parking
- Total spaces: 2
- Parking features: Attached, Asphalt, Electric, Garage, Garage Door Opener, Guest
- Attached garage spaces: 2
- Has uncovered spaces: Yes
- Details: Garage Dimensions (22 x 20), Garage Door Height (7), Garage Door Width (16)
Accessibility
- Accessibility features: Roll-In Shower, Soaking Tub
Features
- Levels: One
- Stories: 1
- Patio & porch: Front Porch, Patio
Lot
- Size: 3,049 Square Feet
- Features: Property Adjoins Public Land, Tree Coverage - Light
Details
- Foundation area: 1400
- Parcel number: 073023120017
- Zoning description: Residential-Single Family
Construction
Type & style
- Home type: Townhouse
- Property subtype: (TH) Side x Side
- Attached to another structure: Yes
Materials
- Roof: Age 8 Years or Less,Architectural Shingle,Asphalt
Condition
- New construction: No
- Year built: 1987
Utilities & green energy
- Electric: Circuit Breakers, 150 Amp Service
- Gas: Natural Gas
- Sewer: City Sewer/Connected
- Water: City Water/Connected
- Utilities for property: Underground Utilities
Community & HOA
Community
- Subdivision: Cic 215 Silver Lake Woods Condo
HOA
- Has HOA: Yes
- Amenities included: In-Ground Sprinkler System
- Services included: Maintenance Structure, Hazard Insurance, Lawn Care, Maintenance Grounds, Professional Mgmt, Sanitation, Sewer, Shared Amenities, Snow Removal, Water
- HOA fee: $460 monthly
- HOA name: Omega Property Management
- HOA phone: 763-449-9100
Location
- Region: Mounds View
Financial & listing details
- Price per square foot: $164/sqft
- Tax assessed value: $385,900
- Annual tax amount: $1,254
- Date on market: 5/12/2026
- Cumulative days on market: 9 days
- Road surface type: Paved
Price history
| Date | Event | Price |
|---|---|---|
| 6/26/2026 | Sold | $460,000$164/sqft |
Source:  NorthstarMLS as distributed by MLS GRID #7067289 Report a problem NorthstarMLS as distributed by MLS GRID #7067289 Report a problem | ||
| 5/23/2026 | Pending sale | $460,000$164/sqft |
Source: NorthstarMLS as distributed by MLS GRID #7067289 Report a problem | ||
| 5/14/2026 | Listed for sale | $460,000$164/sqft |
Source: NorthstarMLS as distributed by MLS GRID #7067289 Report a problem | ||
| 7/7/2023 | Sold | $460,000+8.3%$164/sqft |
Source: NorthstarMLS as distributed by MLS GRID #6359586 Report a problem | ||
| 6/7/2023 | Pending sale | $424,900$152/sqft |
Source: NorthstarMLS as distributed by MLS GRID #6359586 Report a problem | ||
| 5/19/2023 | Listed for sale | $424,900+80.1%$152/sqft |
Source: NorthstarMLS as distributed by MLS GRID #6359586 Report a problem | ||
| 3/24/2021 | Listing removed | -- |
Source: Owner Report a problem | ||
| 6/15/2017 | Sold | $235,900+4.9%$84/sqft |
Source: NorthstarMLS as distributed by MLS GRID #4850010 Report a problem | ||
| 4/28/2017 | Listed for sale | $224,900+28.6%$80/sqft |
Source: Owner Report a problem | ||
| 11/5/2013 | Sold | $174,900$62/sqft |
Source: Agent Provided Report a problem | ||
Public tax history
| Year | Property taxes | Tax assessment |
|---|---|---|
| 2025 | $854 -76.6% | $385,900 +6.6% |
| 2024 | $3,652 +24.2% | $362,100 +27.2% |
| 2023 | $2,940 -10.7% | $284,600 +20% |
| 2022 | $3,292 +0.4% | $237,200 -1% |
| 2021 | $3,280 +4.7% | $239,700 -1% |
| 2020 | $3,132 +33.2% | $242,200 +10.2% |
| 2019 | $2,352 | $219,700 |
| 2018 | $2,352 | $219,700 +26% |
| 2017 | $2,352 | $174,300 |
| 2016 | $2,352 -5.5% | -- |
| 2015 | $2,488 +39.3% | $173,500 |
| 2014 | $1,786 -16.2% | -- |
| 2013 | $2,130 -20.5% | -- |
| 2012 | $2,680 +5.4% | -- |
| 2011 | $2,542 | -- |
| 2010 | -- | -- |
| 2009 | $2,384 +3.7% | -- |
| 2008 | $2,300 -34.2% | -- |
| 2007 | $3,496 +18.5% | -- |
| 2006 | $2,950 +11.4% | -- |
| 2005 | $2,648 +14.9% | -- |
| 2004 | $2,304 +27.4% | -- |
| 2003 | $1,808 -0.2% | -- |
| 2002 | $1,812 -15.6% | -- |
| 2001 | $2,146 +18.8% | -- |
| 2000 | $1,807 | -- |
Find assessor info on the county website
Neighborhood: 55112
Nearby homes
- $290,0002 bd2 ba1.4k sqft2684 Lake Court Dr #68, Mounds View, MN 55112Sold

- $340,8002 bd3 ba1.8k sqft2680 Lake Court Dr #66, Mounds View, MN 55112Off Market
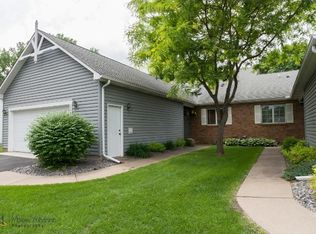
- $252,8002 bd2 ba1.1k sqft2682 Lake Court Dr #67, Mounds View, MN 55112Off Market
- $276,5002 bd2 ba1.3k sqft2686 Lake Court Dr #69, Mounds View, MN 55112Off Market
- $347,7002 bd2 ba2.5k sqft2690 Lake Court Dr, Mounds View, MN 55112Off Market
- $---- bd-- ba-- sqft2682 Lake Court Dr, Saint Paul, MN 55112Off Market
- $---- bd-- ba-- sqft2688 Lake Court Dr, Saint Paul, MN 55112Off Market
- $---- bd-- ba-- sqft2680 Lake Court Dr, Saint Paul, MN 55112Off Market
Nearby schools
GreatSchools rating
- 5/10Sunnyside Elementary SchoolGrades: 1-5Distance: 0.8 mi
- 6/10Edgewood Middle SchoolGrades: 6-8Distance: 0.9 mi
- 8/10Irondale Senior High SchoolGrades: 9-12Distance: 1.1 mi
Get a cash offer in 3 minutes
Find out how much your home could sell for in as little as 3 minutes with a no-obligation cash offer.
Estimated market value
$461,700
Get a cash offer in 3 minutes
Find out how much your home could sell for in as little as 3 minutes with a no-obligation cash offer.
Estimated market value
$461,700
- Minnesota
- Ramsey County
- Mounds View
- 55112
- 2688 Lake Court Dr Unit 70
Nearby cities
Nearby zip codes
Other Mounds View Topics
