***Highest and Best for 10/10 at 5 PM*** Built to last - this beautifully maintained solid brick ranch is just awaiting it's new owner. Brick fireplace in the family room to warm up in the winter months. Renovated kitchen with newer SS appliances in the past 2 years, solid oak cabinets, and tiled backsplash. The beaming hardwood floors continue in all the bedrooms that offer large closets. The full bathroom upstairs showcases an expansive vanity and a tiled shower. Retreat to the finished lower level, offering additional living room, half bath, and immense storage. Downstairs laundry with new Speed Queen Washer and Dryer. Fully enclosed back patio that leads to your meticulously landscaped backyard that is fully fenced with a shed for additional storage! New Windows and water heater, too! Sale is subject to probate court approval.
Sold for $210,000
$210,000
2688 Linda St, Saginaw, MI 48603
3beds
2,124sqft
Single Family Residence
Built in 1956
10,454 Square Feet Lot
$239,500 Zestimate®
$99/sqft
$1,739 Estimated rent
Home value
$239,500
$225,000 - $256,000
$1,739/mo
Zestimate® history
Owner options
List your home for rent
$1,739/mo
Rent Zestimate®
Find your next renter with Zillow Rental Manager. Plus, with online applications, you can quickly screen prospective tenants – for free.
$1,739/mo
Rent Zestimate®
Refinance and save
$1,506/mo
Est. payment
Refinancing to a lower rate could help reduce your monthly payments and save thousands over the life of the loan.
$1,506/mo
Est. payment
Explore your selling options
Work with a Zillow partner agent
Leverage their expertise and Zillow's premium Showcase listings to get your home seen by more buyers.
Get startedList with your own agent
Get your home in front of millions of buyers by listing it on Zillow.
Learn how to do itSell it yourself
Take full control of how buyers see your home on Zillow by listing For Sale by Owner (FSBO).
List your homeWhat's special
Brick fireplaceSolid brick ranchFinished lower levelMeticulously landscaped backyardShed for additional storageBeaming hardwood floorsImmense storage
Zillow last checked:
Listing updated:
Listed by:
Todd Fedie 517-304-3706,
KW Realty Livingston
Bought with:
Cathy Gutierrez, 6501298239
Berkshire Hathaway HomeServices
Source: Realcomp II,MLS#: 20251040804
Facts & features
Interior
Bedrooms & bathrooms
- Bedrooms: 3
- Bathrooms: 2
- Full bathrooms: 1
- 1/2 bathrooms: 1
Primary bedroom
- Level: Entry
- Area: 132
- Dimensions: 12 X 11
Bedroom
- Level: Entry
- Area: 110
- Dimensions: 11 X 10
Bedroom
- Level: Entry
- Area: 132
- Dimensions: 12 X 11
Other
- Level: Entry
- Area: 80
- Dimensions: 8 X 10
Other
- Level: Entry
- Area: 40
- Dimensions: 5 X 8
Dining room
- Level: Entry
- Area: 90
- Dimensions: 10 X 9
Family room
- Level: Basement
- Area: 221
- Dimensions: 17 X 13
Kitchen
- Level: Entry
- Area: 110
- Dimensions: 11 X 10
Laundry
- Level: Entry
- Area: 48
- Dimensions: 8 X 6
Living room
- Level: Entry
- Area: 315
- Dimensions: 21 X 15
Heating
- Forced Air, Natural Gas
Cooling
- Ceiling Fans, Central Air
Appliances
- Included: Dishwasher, Dryer, Free Standing Gas Range, Free Standing Refrigerator, Microwave, Stainless Steel Appliances, Washer
Features
- High Speed Internet, Programmable Thermostat
- Basement: Bath Stubbed,Finished,Full
- Has fireplace: Yes
- Fireplace features: Family Room, Gas
Interior area
- Total interior livable area: 2,124 sqft
- Finished area above ground: 1,324
- Finished area below ground: 800
Property
Parking
- Total spaces: 2
- Parking features: Two Car Garage, Attached, Driveway, Electricityin Garage, Garage Door Opener
- Attached garage spaces: 2
Features
- Levels: One
- Stories: 1
- Entry location: GroundLevel
- Patio & porch: Covered, Enclosed, Patio
- Exterior features: Lighting
- Pool features: None
- Fencing: Back Yard,Fenced
Lot
- Size: 10,454 Square Feet
- Dimensions: 79 x 130
Details
- Parcel number: 23124161205000
- Special conditions: Short Sale No,Standard
Construction
Type & style
- Home type: SingleFamily
- Architectural style: Ranch
- Property subtype: Single Family Residence
Materials
- Brick
- Foundation: Basement, Poured
- Roof: Asphalt
Condition
- Platted Sub
- New construction: No
- Year built: 1956
- Major remodel year: 2023
Utilities & green energy
- Sewer: Sewer At Street
- Water: Public
Community & HOA
Community
- Security: Smoke Detectors
- Subdivision: WILSON & WILSON FIRST ADD
HOA
- Has HOA: No
Location
- Region: Saginaw
Financial & listing details
- Price per square foot: $99/sqft
- Tax assessed value: $68,460
- Annual tax amount: $2,371
- Date on market: 10/1/2025
- Cumulative days on market: 12 days
- Listing agreement: Exclusive Agency
- Listing terms: Cash,Conventional,FHA,Va Loan
Price history
| Date | Event | Price |
|---|---|---|
| 11/12/2025 | Sold | $210,000+0%$99/sqft |
Source:  Realcomp II #20251040804 Report a problem Realcomp II #20251040804 Report a problem | ||
| 10/13/2025 | Pending sale | $209,900$99/sqft |
Source: Realcomp II #20251040804 Report a problem | ||
| 10/1/2025 | Listed for sale | $209,900-8.3%$99/sqft |
Source: Realcomp II #20251040804 Report a problem | ||
| 9/25/2025 | Listing removed | $229,000$108/sqft |
Source: Realcomp II #61050189383 Report a problem | ||
| 9/23/2025 | Listed for sale | $229,000+63.6%$108/sqft |
Source:  MiRealSource #50189383 Report a problem MiRealSource #50189383 Report a problem | ||
| 6/13/2019 | Sold | $140,000+0.1%$66/sqft |
Source: MiRealSource #31381645 Report a problem | ||
| 6/2/2019 | Pending sale | $139,900$66/sqft |
Source: Berkshire Hathaway HomeServices #31381645 Report a problem | ||
| 5/30/2019 | Listed for sale | $139,900$66/sqft |
Source: Berkshire Hathaway HomeServices #31381645 Report a problem | ||
Public tax history
| Year | Property taxes | Tax assessment |
|---|---|---|
| 2026 | $2,599 +3.3% | $105,700 +13.8% |
| 2025 | $2,516 +10.9% | $92,900 +2.8% |
| 2024 | $2,268 -4.3% | $90,400 +8.7% |
| 2023 | $2,371 | $83,200 +16.2% |
| 2022 | -- | $71,600 +13.1% |
| 2021 | $2,821 | $63,300 +10.1% |
| 2020 | $2,821 +55% | $57,500 +10.4% |
| 2018 | $1,820 +7.1% | $52,100 -0.8% |
| 2017 | $1,700 | $52,500 +1.9% |
| 2016 | $1,700 | $51,500 -4.3% |
| 2014 | $1,700 +4.2% | $53,800 +2.1% |
| 2013 | $1,632 | $52,700 -53.7% |
| 2012 | -- | $113,750 +120.4% |
| 2011 | -- | $51,600 -2.8% |
| 2010 | -- | $53,100 -5.5% |
| 2009 | -- | $56,200 -10.2% |
| 2008 | -- | $62,600 -2.6% |
| 2007 | -- | $64,300 -0.8% |
| 2006 | -- | $64,800 +2.9% |
| 2005 | -- | $63,000 +13.1% |
| 2003 | -- | $55,700 |
| 2002 | $634 | $55,700 |
| 2001 | -- | $55,700 +11.2% |
| 2000 | $549 | $50,100 |
Find assessor info on the county website
Neighborhood: 48603
Nearby homes
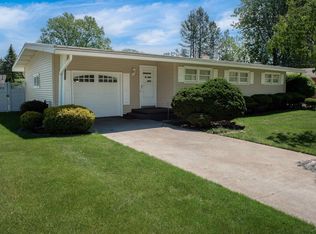
- $173,0003 bd1 ba1.1k sqft2672 Linda St, Saginaw, MI 48603Sold
- $196,1004 bd2 ba1.7k sqft4265 Alvin St, Saginaw, MI 48603Off Market
- $236,5004 bd3 ba1.2k sqft2681 Julianne Dr, Saginaw, MI 48603Off Market
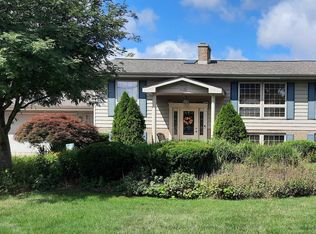
- $178,0003 bd3 ba2.3k sqft2660 Linda Ave, Saginaw, MI 48603Sold
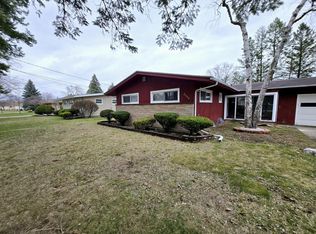
- $178,0003 bd3 ba1.3k sqft2660 Linda St, Saginaw, MI 48603Sold
- $192,7004 bd2 ba2k sqft2705 Julianne Dr, Saginaw, MI 48603Off Market
- $181,3003 bd2 ba1k sqft2667 Julianne Dr, Saginaw, MI 48603Off Market
- $187,6003 bd1 ba1.3k sqft2665 Linda St, Saginaw, MI 48603Off Market
Nearby schools
GreatSchools rating
- 6/10Weiss Elementary SchoolGrades: 3-5Distance: 0.5 mi
- 6/10White Pine Middle SchoolGrades: 6-8Distance: 2.2 mi
- 6/10Heritage High SchoolGrades: 9-12Distance: 1.1 mi
Get a cash offer in 3 minutes
Find out how much your home could sell for in as little as 3 minutes with a no-obligation cash offer.
Estimated market value
$239,500
Get a cash offer in 3 minutes
Find out how much your home could sell for in as little as 3 minutes with a no-obligation cash offer.
Estimated market value
$239,500
- Michigan
- Saginaw County
- Saginaw
- 48603
- 2688 Linda St
Nearby cities
Nearby neighborhoods
Nearby zip codes
Other Saginaw Topics
