You know that feeling when a place immediately slows your heartbeat a little?
That's this home.
You walk through the private front courtyard, open the front door, and before you notice a single finish or detail inside, your eyes go straight through the wall of windows to the red rock cliffs beyond. It's the kind of view that stops conversations mid-sentence. The kind that made the current owners say yes the moment they stepped inside.
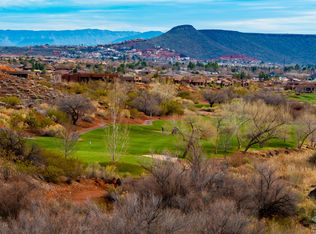
Set on .69 acres within the gates of Entrada, the home was carefully positioned to create an incredible sense of privacy. Instead of looking into neighboring homes, nearly every angle frames desert landscape, golf course, lava rock, and open sky. Hawks drift overhead. Hummingbirds move through the courtyard. At night, it becomes quiet in a way that's hard to find this close to the city.
And yet, you're not removed from life, you're right in the middle of one of Southern Utah's most sought-after communities. Golf, dining, and the Entrada clubhouse are just moments from your door, while the energy of St. George sits right outside the gates when you want it.
The layout balances comfort, flexibility, and hospitality beautifully. The casita with its own kitchenette gives guests a stay that feels private and elevated. A dedicated theater creates the perfect escape for movie nights and game days, while the flex room off the garage can easily become a gym, studio, hobby space, or additional storage for an active lifestyle.
With 3 bedrooms, 3.5 baths, unforgettable views in every direction, and a setting that feels connected to nature without sacrificing convenience, this is more than a home, it's the experience people hope for when they imagine living in Entrada. Beyond the views and architecture, what makes this home special is the way it lives day to day. Every space was designed to feel connected to the outdoors, the surrounding desert landscape, and the people inside it.
Set on .69 acres within the gates of Entrada, the home was carefully positioned to create remarkable privacy while still capturing panoramic views of the golf course, lava rock, desert plantings, and towering red cliffs in nearly every direction. The low profile Southwestern architecture blends naturally into the landscape with warm stone, rich wood details, and soft rounded lines that feel timeless and authentic to Southern Utah.
Arrival at the home feels intentional from the very beginning. A private iron gate leads into a beautifully landscaped courtyard filled with mature desert plants, shaded trees, and the quiet sound of wind chimes moving gently through the air. The courtyard creates a peaceful outdoor gathering space while providing convenient access to the casita, garage, powder bath hallway, and the custom wood front entry door.
Then comes the moment that defines the home.
As you step through the front door, your eyes are immediately drawn through the expansive windows of the great room to the red cliffs rising beyond the backyard. Natural light pours into the main living spaces, highlighting the soft architectural details, exposed beams, handcrafted finishes, and warm textures throughout the home. Rounded walls, tray ceilings with integrated lighting, custom woodwork, and carefully selected materials create a feeling that is elevated yet comfortable and never overdone.
The open concept floor plan was designed for effortless living and entertaining. The great room flows naturally into the dining area and kitchen, creating connected spaces that feel open while still warm and inviting. Large windows throughout keep the surrounding scenery constantly present, making the desert landscape feel like part of the interior experience.
The kitchen combines craftsmanship with functionality, featuring rich solid wood cabinetry, handcrafted hardware, granite countertops, under cabinet lighting, double Thermador refrigerators, double ovens, and generous prep space throughout. An oversized butler's pantry adds even more storage, countertop space, and a secondary sink to support entertaining and everyday convenience. Thoughtful features like the built in central vacuum system, intercom, and whole home speaker system reflect the attention to detail carried throughout the property.
Adjacent to the kitchen, the spacious laundry and utility room functions as far more than a traditional laundry space. Extensive cabinetry, large countertops, a built in desk area, sink, custom storage solutions, and direct access to both the garage and primary closet create incredible flexibility for hobbies, organization, crafts, or additional workspace.
The primary suite was designed as a private retreat with large windows framing the surrounding scenery, a fireplace for warmth and ambiance, and direct access to the covered patio. A sitting area positioned near the windows creates the perfect place to enjoy the peaceful desert surroundings throughout the day. The primary bathroom offers generous space and functionality with dual vanities, a makeup and desk area, a jetted soaking tub, oversized walk in tile shower, abundant storage, separate toilet room, and a private sauna for a true spa like experience at home. The expansive primary closet includes extensive built ins, custom storage, a large dresser style folding area, and direct connections to both the bathroom and laundry room for everyday convenience.
The guest suite was equally well designed, featuring built in bookcases, a fireplace, large windows, direct patio access, built in desk space, extensive storage, and a spacious en suite bathroom with a large walk in tile shower. Whether hosting guests or creating additional workspace, the room offers comfort, privacy, and flexibility.
At the end of the hallway, the dedicated theater room creates an immersive entertainment experience with tiered seating, integrated speakers, detailed ceiling treatments, and updated Sony equipment. The space also functions beautifully as a media room or game room while remaining tucked away from the main living areas for privacy and quiet.
The detached casita adds even more versatility to the property with its own private entrance, built in bookcases, kitchenette, dining area, walk in tile shower, and comfortable living space. Whether used for guests, multigenerational living, a home office, or a private creative workspace, the casita offers flexibility without sacrificing comfort or privacy.
An additional flex room located off the breezeway connecting the garages provides bonus space for a home gym, studio, hobby room, office, or future guest suite. With a mirrored wall, carpeted flooring, and plumbing already stubbed in, the room is ready to adapt to a variety of future needs.
Outdoor living is equally impressive. Expansive covered patios overlook mature desert landscaping filled with sculptural cacti, flowering plants, lush greenery, natural lava rock, and layered stonework that blend seamlessly into the surrounding terrain. Winding pathways, shaded seating areas, and open views create outdoor spaces that feel peaceful, private, and deeply connected to nature. A raised garden grow box offers space for herbs, vegetables, or seasonal flowers, while hawks, hummingbirds, and other desert wildlife become part of daily life around the property.
The oversized four car garage features epoxy floors, excellent lighting, organized storage systems, and a split layout with a separate single car bay for additional flexibility. A dedicated utility room allows easy access to HVAC and maintenance systems while keeping them tucked discreetly away from the outdoor living areas.
Inside Entrada, residents enjoy one of the most visually stunning gated communities in Southern Utah, with golf, dining, clubhouse amenities, and scenic beauty all located just moments from the home itself. While the property feels immersed in nature and removed from the pace of the city, the conveniences of St. George remain just outside the gates.
This is the kind of home that changes how everyday life feels, where the scenery becomes part of your routine, the outdoor spaces invite you to slow down, and every detail was designed to create comfort, beauty, and connection to the landscape around it.
For sale
Price cut: $101K (5/27)
$1,999,000
2688 N Chaco Trl, Saint George, UT 84770
3beds
4baths
3,465sqft
Single Family Residence
Built in 2006
0.69 Acres Lot
$-- Zestimate®
$577/sqft
$155/mo HOA
What's special
- 55 days |
- 448 |
- 14 |
Zillow last checked:
Listing updated:
Listed by:
Brendan C Dalley,
Real Broker, LLC,
Genevieve J Dalley 435-229-1265,
Real Broker, LLC
Source: WCBR,MLS#: 26-272243
Loading...
Facts & features
Interior
Bedrooms & bathrooms
- Bedrooms: 3
- Bathrooms: 4
Primary bedroom
- Level: Main
Bedroom 2
- Level: Main
Bedroom 3
- Level: Main
Bathroom
- Level: Main
Bathroom
- Level: Main
Bathroom
- Level: Main
Bathroom
- Level: Main
Den
- Description: Workout Room
Laundry
- Level: Main
Living room
- Level: Main
Other
- Level: Main
Heating
- Natural Gas
Cooling
- Central Air
Features
- See Remarks
- Number of fireplaces: 3
Interior area
- Total structure area: 3,465
- Total interior livable area: 3,465 sqft
- Finished area above ground: 3,465
Video & virtual tour
Property
Parking
- Total spaces: 8
- Parking features: Attached, Extra Depth, Extra Width, Garage Door Opener
- Attached garage spaces: 4
- Carport spaces: 4
- Covered spaces: 8
Features
- Stories: 1
- Has view: Yes
- View description: Golf Course, Mountain(s)
Lot
- Size: 0.69 Acres
- Features: On Golf Course, Curbs & Gutters
Details
- Parcel number: SGESC244A
- Zoning description: Residential
Construction
Type & style
- Home type: SingleFamily
- Property subtype: Single Family Residence
Materials
- Rock, Stucco
- Foundation: Slab
- Roof: Flat
Condition
- Built & Standing
- Year built: 2006
Utilities & green energy
- Water: Culinary
- Utilities for property: Electricity Connected, Natural Gas Connected
Community & HOA
Community
- Features: Sidewalks
- Subdivision: ENTRADA AT SNOW CANYON CHACO BENCH
HOA
- Has HOA: Yes
- Services included: Pickleball Court, Common Area Maintenance, Tennis Courts, Private Road, Pool, Gated, Clubhouse
- HOA fee: $155 monthly
Location
- Region: Saint George
Financial & listing details
- Price per square foot: $577/sqft
- Tax assessed value: $1,120,700
- Annual tax amount: $7,695
- Date on market: 5/11/2026
- Cumulative days on market: 57 days
- Listing terms: FHA,Conventional,Cash,1031 Exchange
- Inclusions: Wired for Cable, Window, Double Pane, Window Coverings, Water Softner, Owned, Walk-in Closet(s), Theater Room, Sprinkler, Full, Sprinkler, Auto, Sauna, Refrigerator, Range Hood, Patio, Covered, Oven/Range, Built-in, Outdoor Lighting, Microwave, Landscaped, Full, Jetted Tub, Intercom, Disposal, Dishwasher, Central Vacuum, Ceiling, Vaulted, Ceiling Fan(s), Bath, Sep Tub/Shwr
- Electric utility on property: Yes
- Road surface type: Paved
Estimated market value
Not available
Estimated sales range
Not available
$4,146/mo
Price history
| Date | Event | Price |
|---|---|---|
| 5/27/2026 | Price change | $1,999,000-4.8%$577/sqft |
Source: WCBR #26-272243 Report a problem | ||
| 5/11/2026 | Listed for sale | $2,100,000+63.4%$606/sqft |
Source: WCBR #26-272243 Report a problem | ||
| 2/14/2020 | Sold | -- |
Source: Agent Provided Report a problem | ||
| 10/25/2019 | Listed for sale | $1,285,000+29.1%$371/sqft |
Source: Summit Sotheby's International Realty #1639020 Report a problem | ||
| 11/7/2014 | Listing removed | $995,000$287/sqft |
Source: Visual Tour #14-160823 Report a problem | ||
| 10/21/2014 | Listed for sale | $995,000-13.5%$287/sqft |
Source: Visual Tour #14-160823 Report a problem | ||
| 4/1/2014 | Listing removed | $1,150,000$332/sqft |
Source: EQUITY REAL ESTATE (ST GEORGE) #13-149109 Report a problem | ||
| 2/19/2014 | Price change | $1,150,000-8%$332/sqft |
Source: EQUITY REAL ESTATE (ST GEORGE) #13-149109 Report a problem | ||
| 8/25/2013 | Listed for sale | $1,250,000-3.8%$361/sqft |
Source: EQUITY REAL ESTATE (ST GEORGE) #13-149109 Report a problem | ||
| 7/6/2012 | Listing removed | $1,299,000$375/sqft |
Source: Summit Sotheby's International Realty #1076596 Report a problem | ||
| 2/12/2012 | Listed for sale | $1,299,000-3.8%$375/sqft |
Source: SUMMIT SOTHEBY'S ST GEORGE #12-135216 Report a problem | ||
| 1/4/2011 | Listing removed | $1,350,000$390/sqft |
Source: SNOW CANYON MARKETING #10-121612 Report a problem | ||
| 11/19/2010 | Listed for sale | $1,350,000$390/sqft |
Source: SNOW CANYON MARKETING #10-121612 Report a problem | ||
Public tax history
| Year | Property taxes | Tax assessment |
|---|---|---|
| 2019 | $10,569 +5.2% | $1,120,700 +12% |
| 2018 | $10,051 +3.9% | $1,000,500 +7% |
| 2017 | $9,678 | $935,300 +4.3% |
| 2016 | $9,678 -1.5% | $896,500 +6.4% |
| 2015 | $9,821 | $842,200 +80.4% |
| 2014 | $9,821 +73.1% | $466,895 +0.8% |
| 2013 | $5,674 -2.2% | $463,375 +5.1% |
| 2012 | $5,803 -0.1% | $440,825 +0.3% |
| 2011 | $5,806 +3% | $439,560 -2.3% |
| 2010 | $5,637 +13.7% | $450,025 -19% |
| 2009 | $4,960 -13.4% | $555,825 -13.4% |
| 2008 | $5,730 | $642,185 +33.9% |
| 2006 | -- | $479,550 |
Find assessor info on the county website
Monthly payment
Est. payment$--/mo
Payment breakdown
Explore the cost of this home by adjusting the details. Changes won't be saved.All calculations are estimates and provided by Zillow, Inc. for informational purposes only. Actual amounts may vary.
HOA fees may include property taxes on listings classified as Co-Ops. Contact the listing agent and/or owner for fee details.
Mortgage interest rates are dependent on a number of factors, including credit score, down payment, and repayment length. Interest rate data provided by Zillow Group Marketplace, Inc. as of 1/1/1970 from various mortgage lenders with which we have lead or other similar arrangements; the Estimated Payment is an average of those rates.
See how much you could borrow to make a competitive offer.
Climate risks
Neighborhood: 84770
Nearby schools
GreatSchools rating
- 6/10Snow Canyon Middle SchoolGrades: PK-9Distance: 1.8 mi
- 5/10Snow Canyon High SchoolGrades: 10-12Distance: 1.6 mi
- 8/10Lava Ridge Intermediate SchoolGrades: 6-7Distance: 1.1 mi
Schools provided by the listing agent
- Elementary: Red Mountain Elementary
- Middle: Snow Canyon Middle
- High: Snow Canyon High
Source: WCBR. This data may not be complete. We recommend contacting the local school district to confirm school assignments for this home.
A local agent can set up tours, give advice and negotiate with sellers.
A local lender can help you make sure your offer is ready when you are.
- Utah
- Washington County
- Saint George
- 84770
- 2688 N Chaco Trl