This beautifully updated 3-bedroom, 2-bath ranch home offers comfort, space, and peace just minutes from town. Enjoy easy-care living with gleaming hardwood and ceramic tile floors throughout. The spacious kitchen includes all appliances and features a handy breakfast bar—perfect for casual meals and entertaining with the adjacent dining space. The oversized living room offers an abundance of natural light with the picture window looking out to the mature shade trees in the front yard. The main-level bathroom is a spa-like escape with a jacuzzi tub and a custom-tiled walk-in shower. Downstairs, the finished basement adds even more living space with a cozy family room, guest room, full bath, large laundry area, and a secure concrete storage room/storm shelter tucked beneath the carport. Outside, you'll find extra storage in both the rear of the carport and a separate shed ideal for yard tools. The professionally landscaped yard and manicured lawn complete this move-in ready home. Don't miss your chance to enjoy country serenity with city convenience!
Closed
Listed by: RE/MAX Realty Experts • Tracey J Hagan • 573-768-5676
Bought with: Ritter Real Estate
Price Unknown
2688 N Highway 51, Perryville, MO 63775
3beds
2,430sqft
Single Family Residence
Built in 1960
0.34 Acres Lot
$239,100 Zestimate®
$--/sqft
$1,558 Estimated rent
Home value
$239,100
Estimated sales range
Not available
$1,558/mo
Zestimate® history
Owner options
List your home for rent
$1,558/mo
Rent Zestimate®
Find your next renter with Zillow Rental Manager. Plus, with online applications, you can quickly screen prospective tenants – for free.
$1,558/mo
Rent Zestimate®
Refinance and save
Refinancing to a lower rate could help reduce your monthly payments and save thousands over the life of the loan.
Explore your selling options
Work with a Zillow partner agent
Leverage their expertise and Zillow's premium Showcase listings to get your home seen by more buyers.
Get startedList with your own agent
Get your home in front of millions of buyers by listing it on Zillow.
Learn how to do itSell it yourself
Take full control of how buyers see your home on Zillow by listing For Sale by Owner (FSBO).
List your homeWhat's special
Zillow last checked:
Listing updated:
Listed by:
Tracey J Hagan 573-768-5676,
RE/MAX Realty Experts
Bought with:
Beth A Yamnitz, 2001031472
Ritter Real Estate
Source: MARIS,MLS#: 25044693 Originating MLS: Southeast Missouri REALTORS
Originating MLS: Southeast Missouri REALTORSFacts & features
Interior
Bedrooms & bathrooms
- Bedrooms: 3
- Bathrooms: 2
- Full bathrooms: 2
- Main level bathrooms: 1
- Main level bedrooms: 3
Bedroom
- Features: Floor Covering: Wood
- Level: Main
- Area: 116.55
- Dimensions: 11.1x10.5
Bedroom 2
- Features: Floor Covering: Wood
- Level: Main
- Area: 152.46
- Dimensions: 12.1x12.6
Bathroom
- Features: Floor Covering: Ceramic Tile
- Level: Lower
- Area: 58.14
- Dimensions: 11.4x5.1
Bathroom 3
- Features: Floor Covering: Wood
- Level: Main
- Area: 104.94
- Dimensions: 10.6x9.9
Bonus room
- Features: Floor Covering: Wood
- Level: Lower
- Area: 160.74
- Dimensions: 17.1x9.4
Dining room
- Features: Floor Covering: Ceramic Tile
- Level: Main
- Area: 123.14
- Dimensions: 13.1x9.4
Family room
- Features: Floor Covering: Ceramic Tile
- Level: Lower
- Area: 337.62
- Dimensions: 33.1x10.2
Kitchen
- Features: Floor Covering: Ceramic Tile
- Level: Main
- Area: 128.38
- Dimensions: 13.1x9.8
Laundry
- Features: Floor Covering: Ceramic Tile
- Level: Lower
- Area: 204.6
- Dimensions: 9.3x22
Living room
- Features: Floor Covering: Wood
- Level: Main
- Area: 243.33
- Dimensions: 20.11x12.1
Heating
- Forced Air, Natural Gas
Cooling
- Ceiling Fan(s), Central Air
Appliances
- Included: Dishwasher, Microwave, Free-Standing Electric Oven, Free-Standing Electric Range, Gas Water Heater, Tankless Water Heater, Water Softener Rented
- Laundry: In Basement
Features
- Breakfast Bar, Kitchen/Dining Room Combo, Shower, Tub
- Flooring: Ceramic Tile, Hardwood
- Doors: Storm Door(s)
- Windows: Double Pane Windows, Insulated Windows, Tilt-In Windows
- Basement: Concrete,Finished,Walk-Up Access
- Has fireplace: No
Interior area
- Total structure area: 2,430
- Total interior livable area: 2,430 sqft
- Finished area above ground: 1,215
- Finished area below ground: 1,215
Property
Parking
- Total spaces: 1
- Parking features: Garage - Attached, Carport
- Has attached garage: Yes
- Carport spaces: 1
Features
- Levels: One
- Patio & porch: Patio
- Exterior features: Private Yard, Rain Gutters, Storage
- Fencing: None
Lot
- Size: 0.34 Acres
- Dimensions: 100 x 148
- Features: Landscaped, Level
Details
- Additional structures: Shed(s)
- Parcel number: 103.0007000000022.00000
- Special conditions: Standard
Construction
Type & style
- Home type: SingleFamily
- Architectural style: Ranch
- Property subtype: Single Family Residence
- Attached to another structure: Yes
Materials
- Asbestos, Masonite
- Foundation: Concrete Perimeter, Permanent
- Roof: Architectural Shingle
Condition
- Updated/Remodeled
- New construction: No
- Year built: 1960
Utilities & green energy
- Electric: 220 Volts
- Sewer: Septic Tank
- Water: Public
- Utilities for property: Electricity Connected, Water Connected
Community & HOA
Community
- Subdivision: None
HOA
- Has HOA: No
Location
- Region: Perryville
Financial & listing details
- Tax assessed value: $102,285
- Annual tax amount: $814
- Date on market: 6/27/2025
- Cumulative days on market: 112 days
- Listing terms: Cash,Conventional,FHA,VA Loan
- Inclusions: Building, Land
- Ownership: Private
- Electric utility on property: Yes
- Road surface type: Asphalt
Price history
| Date | Event | Price |
|---|---|---|
| 10/17/2025 | Sold | -- |
Source:  MARIS #25044693 Report a problem MARIS #25044693 Report a problem | ||
| 8/18/2025 | Contingent | $250,000$103/sqft |
Source: MARIS #25044693 Report a problem | ||
| 6/27/2025 | Listed for sale | $250,000$103/sqft |
Source: MARIS #25044693 Report a problem | ||
| 9/11/2003 | Sold | -- |
Source: Agent Provided Report a problem | ||
Public tax history
| Year | Property taxes | Tax assessment |
|---|---|---|
| 2025 | $840 +3.2% | $19,434 +6.7% |
| 2024 | $814 +0.3% | $18,220 |
| 2023 | $811 | $18,220 +2.9% |
| 2022 | -- | $17,707 |
| 2021 | -- | $17,707 +6.6% |
| 2020 | -- | $16,608 |
| 2019 | -- | $16,608 +3.6% |
| 2018 | -- | $16,028 |
| 2017 | -- | $16,028 +8% |
| 2016 | -- | $14,842 |
| 2015 | -- | $14,842 |
| 2014 | -- | $14,842 |
| 2013 | -- | $14,842 -2.7% |
| 2012 | -- | $15,248 |
Find assessor info on the county website
Neighborhood: 63775
Nearby homes
- $168,8003 bd1 ba1k sqft2708 N Highway 51, Perryville, MO 63775Off Market
- $228,3003 bd2 ba1.1k sqft2672 N Highway 51, Perryville, MO 63775Off Market
- $258,3003 bd2 ba1.1k sqft67 Missouri Ln, Perryville, MO 63775Off Market
- $424,9003 bd2 ba2.2k sqft34 Missouri Ln, Perryville, MO 63775For Sale
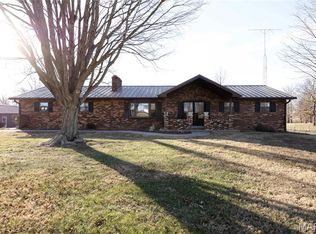
- $280,6003 bd2 ba1.1k sqft2628-2654 5314th Hwy N #51, Perryville, MO 63775Off Market
- $193,700-- bd-- ba-- sqft2628 N Highway 51, Perryville, MO 63775Off Market
- $365,0003 bd4 ba1.8k sqft2594 N Highway 51, Perryville, MO 63775Off Market
- $213,000-- bd-- ba-- sqft2709 N Highway 51, Perryville, MO 63775Off Market
Nearby schools
GreatSchools rating
- NAPerryville Primary CenterGrades: PK-2Distance: 2.7 mi
- 4/10Perry County Middle SchoolGrades: 6-8Distance: 2.7 mi
- 3/10Perryville Sr. High SchoolGrades: 9-12Distance: 2.7 mi
Schools provided by the listing agent
- Elementary: Perryville Elem.
- Middle: Perry Co. Middle
- High: Perryville Sr. High
Source: MARIS. This data may not be complete. We recommend contacting the local school district to confirm school assignments for this home.
- Missouri
- Perry County
- Perryville
- 63775
- 2688 N Highway 51