This spacious 2 story home has 3 bedrooms and 3 1/2 bathrooms, the perfect sanctuary for families or those looking for a little extra room. The floor plan seamlessly connects the living room and kitchen area with a 4 seat breakfast bar perfect for entertaining. The kitchen is equipped with modern appliances, a pantry and abundant cabinets and countertops. The main floor laundry ensures that household chores are a breeze. One of the standout features of this property is the 4 season room where you can enjoy the outdoor views year round.Upstairs you'll find 3 generously sized bedrooms and 2 bathrooms. Primary bedroom has a large walk-in closet and its own ensuite bathroom with a new walk-in shower. The basement has 2 finished rooms, perfect for game room, play room, office, workout room, whatever you need them to be! There are 2 more rooms for storage, a closet and a full bathroom.Step outside to your backyard oasis! The above ground heated pool is perfect for those hot summer days, while the surrounding large deck invites you to lounge and relax. The lush woods behind the house provides a picturesque backdrop and gives a sense of tranquility. A 2 car garage and newer shed completes this home, giving you plenty of room for your vehicles and much more.Don't miss the chance to make this exceptional house your home. Schedule your showing today!
Closed
$400,000
2688 N Van Gogh Dr, La Porte, IN 46350
3beds
3,480sqft
Single Family Residence
Built in 1997
0.54 Acres Lot
$405,900 Zestimate®
$115/sqft
$4,984 Estimated rent
Home value
$405,900
$317,000 - $520,000
$4,984/mo
Zestimate® history
Owner options
List your home for rent
$4,984/mo
Rent Zestimate®
Find your next renter with Zillow Rental Manager. Plus, with online applications, you can quickly screen prospective tenants – for free.
$4,984/mo
Rent Zestimate®
Refinance and save
$1,938/mo
Est. payment
Refinancing to a lower rate could help reduce your monthly payments and save thousands over the life of the loan.
$1,938/mo
Est. payment
Explore your selling options
Work with a Zillow partner agent
Leverage their expertise and Zillow's premium Showcase listings to get your home seen by more buyers.
Get startedList with your own agent
Get your home in front of millions of buyers by listing it on Zillow.
Learn how to do itSell it yourself
Take full control of how buyers see your home on Zillow by listing For Sale by Owner (FSBO).
List your homeWhat's special
Zillow last checked:
Listing updated:
Listed by:
Gail Odle,
Blackrock Real Estate Services 219-262-0086
Bought with:
Tim Burkey, RB16000537
eXp Realty, LLC
Source: NIRA as distributed by MLS GRID,MLS#: 826555
Facts & features
Interior
Bedrooms & bathrooms
- Bedrooms: 3
- Bathrooms: 4
- Full bathrooms: 2
- 3/4 bathrooms: 1
- 1/2 bathrooms: 1
Rooms
- Room types: Bonus Room, Primary Bedroom, Living Room, Laundry, Kitchen, Dining Room, Bedroom 3, Bedroom 2
Primary bedroom
- Area: 357
- Dimensions: 21.0 x 17.0
Bedroom 2
- Area: 238
- Dimensions: 17.0 x 14.0
Bedroom 3
- Area: 169
- Dimensions: 13.0 x 13.0
Bonus room
- Area: 240
- Dimensions: 16.0 x 15.0
Dining room
- Area: 156
- Dimensions: 12.0 x 13.0
Kitchen
- Area: 144
- Dimensions: 16.0 x 9.0
Laundry
- Area: 63
- Dimensions: 9.0 x 7.0
Living room
- Area: 315
- Dimensions: 15.0 x 21.0
Sunroom
- Description: 4 season room
- Area: 180
- Dimensions: 12.0 x 15.0
Heating
- Forced Air, Natural Gas
Appliances
- Included: Dishwasher, Refrigerator, Microwave
Features
- Ceiling Fan(s), Walk-In Closet(s), Recessed Lighting, Pantry
- Basement: Bath/Stubbed,Storage Space,Sump Pump,Partially Finished
- Number of fireplaces: 1
- Fireplace features: Gas, Living Room, Gas Log
Interior area
- Total structure area: 3,480
- Total interior livable area: 3,480 sqft
- Finished area above ground: 2,740
Property
Parking
- Total spaces: 2
- Parking features: Attached, Garage Faces Front, Driveway, Off Street, Garage Door Opener
- Attached garage spaces: 2
- Has uncovered spaces: Yes
Features
- Levels: Two
- Patio & porch: Deck
- Exterior features: Rain Gutters, Storage
- Pool features: Above Ground, Heated
- Has view: Yes
- View description: Neighborhood, Trees/Woods
Lot
- Size: 0.54 Acres
- Features: Back Yard, Landscaped, Front Yard
Details
- Parcel number: 460619151100000042
- Special conditions: Agent Owned
Construction
Type & style
- Home type: SingleFamily
- Property subtype: Single Family Residence
Condition
- New construction: No
- Year built: 1997
Utilities & green energy
- Electric: 200+ Amp Service
- Sewer: Septic Tank
- Water: Well
Community & HOA
Community
- Security: Carbon Monoxide Detector(s), Smoke Detector(s)
- Subdivision: Tenth Add
HOA
- Has HOA: No
Location
- Region: La Porte
Financial & listing details
- Price per square foot: $115/sqft
- Tax assessed value: $300,700
- Annual tax amount: $2,851
- Date on market: 8/24/2025
- Listing agreement: Exclusive Right To Sell
- Listing terms: Cash,VA Loan,FHA,Conventional
Price history
| Date | Event | Price |
|---|---|---|
| 11/14/2025 | Sold | $400,000+0.3%$115/sqft |
Source:  NIRA as distributed by MLS GRID #826555 Report a problem NIRA as distributed by MLS GRID #826555 Report a problem | ||
| 10/20/2025 | Pending sale | $399,000$115/sqft |
Source: NIRA as distributed by MLS GRID #826555 Report a problem | ||
| 10/14/2025 | Listing removed | $399,000$115/sqft |
Source: NIRA as distributed by MLS GRID #826555 Report a problem | ||
| 8/29/2025 | Contingent | $399,000$115/sqft |
Source: NIRA as distributed by MLS GRID #826555 Report a problem | ||
| 8/24/2025 | Listed for sale | $399,000$115/sqft |
Source: NIRA as distributed by MLS GRID #826555 Report a problem | ||
Public tax history
| Year | Property taxes | Tax assessment |
|---|---|---|
| 2025 | $2,643 -4.9% | $300,700 +2.2% |
| 2024 | $2,779 +16% | $294,200 +2.9% |
| 2023 | $2,396 +9.8% | $286,000 +18.9% |
| 2022 | $2,183 +0.4% | $240,600 +9.7% |
| 2021 | $2,175 +0.3% | $219,400 -1.1% |
| 2020 | $2,169 +7.3% | $221,800 0% |
| 2019 | $2,023 +10.9% | $221,900 +9.1% |
| 2018 | $1,824 +8.2% | $203,300 +4.5% |
| 2017 | $1,686 -7.4% | $194,500 +2.7% |
| 2016 | $1,821 +1.8% | $189,300 -5.7% |
| 2014 | $1,788 +6.5% | $200,800 +1.9% |
| 2013 | $1,678 | $197,100 -6.3% |
| 2010 | -- | $210,400 +6.7% |
| 2006 | $2,261 | $197,100 +9.2% |
| 2005 | -- | $180,500 |
Find assessor info on the county website
Neighborhood: 46350
Nearby homes
- $385,0003 bd3 ba3k sqft2678 N Van Gogh Dr, La Porte, IN 46350Off Market
- $3,200-- bd-- ba-- sqft2698 N Van Gogh Dr, La porte, IN 46350Off Market
- $400,0003 bd4 ba2.9k sqft2698 N Van Gogh Dr, La Porte, IN 46350Sold
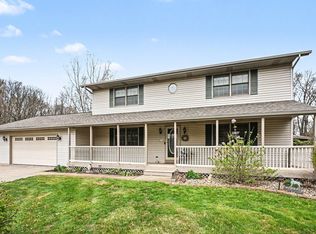
- $351,5002 bd1 ba1.4k sqft5972 W Van Gogh Trl, La Porte, IN 46350Off Market
- $358,8005 bd3 ba2.6k sqft2677 N Van Gogh Dr, La Porte, IN 46350Off Market
- $369,5003 bd3 ba1.7k sqft2668 N Van Gogh Dr, La Porte, IN 46350Off Market
- $365,2003 bd2 ba1.8k sqft5963 W Van Gogh Dr, La Porte, IN 46350Off Market
- $11,400-- bd-- ba-- sqft5963 W Van Gogh Dr, La Porte, IN 46350Off Market
Nearby schools
GreatSchools rating
- 9/10F Willard Crichfield Elementary SchoolGrades: PK-4Distance: 2.8 mi
- 4/10Laporte High SchoolGrades: PK-12Distance: 5.6 mi
- 7/10Kesling Intermediate SchoolGrades: 5-6Distance: 6.5 mi
Get a cash offer in 3 minutes
Find out how much your home could sell for in as little as 3 minutes with a no-obligation cash offer.
Estimated market value
$405,900
Get a cash offer in 3 minutes
Find out how much your home could sell for in as little as 3 minutes with a no-obligation cash offer.
Estimated market value
$405,900
- Indiana
- La Porte County
- La Porte
- 46350
- 2688 N Van Gogh Dr
Nearby cities
Nearby neighborhoods
Nearby zip codes
Other La Porte Topics
