Welcome Home! Fantastic corner lot colonial home with beautiful curb appeal. Traditional brick and vinyl exterior with a charming front porch and classic pavers. Three bedrooms and two and a half bathrooms. Enter into the heart of the home with a gorgeous brick fireplace (gas insert), bay window, alluring high ceilings, and skylights. The laundry room and powder bathroom are conveniently located off of the hallway. Some highlights of the spacious eat-in kitchen include wood cabinetry, a food pantry, decorative wainscoting, and a breakfast bar. The kitchen seamlessly flows into a dining area with laminate flooring and adjacent is the living room with an impressive bay window. For added square footage, there is a family room (or den) that can be used as an office or possibly a fourth bedroom. This room boasts newer windows, a skylight for added natural light, and a sliding glass door that leads out to a porch with vinyl and trex decking. Venture upstairs to be greeted by the main full bathroom and entry to the primary bedroom. The spotlights of this room are an ensuite bathroom and double closets. The secondary bedrooms are both ample in size. Looking for storage? There are several options in this home which include an attached garage, an attic (with plywood flooring) above the upstairs bedrooms, an attic above the garage, or the exterior shed. The yard is fully fenced. Enjoy side-by-side driveway parking with an additional spot at the apron. GAS IS AVAILABLE. Conveniently located to shopping, major highways, and transportation to ensure you are never far from the amenities you need. Being sold as-is. The buyer is responsible for Bensalem Township’s U&O. Contingent upon the seller finding suitable housing.
Sold for $430,000
$430,000
2688 Ogden Ave, Bensalem, PA 19020
3beds
1,807sqft
Single Family Residence
Built in 1975
7,500 Square Feet Lot
$487,200 Zestimate®
$238/sqft
$2,965 Estimated rent
Home value
$487,200
$463,000 - $512,000
$2,965/mo
Zestimate® history
Owner options
List your home for rent
$2,965/mo
Rent Zestimate®
Find your next renter with Zillow Rental Manager. Plus, with online applications, you can quickly screen prospective tenants – for free.
$2,965/mo
Rent Zestimate®
Refinance and save
$2,779/mo
Est. payment
Refinancing to a lower rate could help reduce your monthly payments and save thousands over the life of the loan.
$2,779/mo
Est. payment
Explore your selling options
Work with a Zillow partner agent
Leverage their expertise and Zillow's premium Showcase listings to get your home seen by more buyers.
Get startedList with your own agent
Get your home in front of millions of buyers by listing it on Zillow.
Learn how to do itSell it yourself
Take full control of how buyers see your home on Zillow by listing For Sale by Owner (FSBO).
List your homeWhat's special
Double closetsLaundry roomCharming front porchTrex deckingTraditional brickVinyl exteriorBay window
Zillow last checked:
Listing updated:
Listed by:
Joyelizabeth Pearson 818-620-3879,
Keller Williams Real Estate-Langhorne
Bought with:
Jackie Donohue, RS341153
Keller Williams Real Estate-Montgomeryville
Source: Bright MLS,MLS#: PABU2064256
Facts & features
Interior
Bedrooms & bathrooms
- Bedrooms: 3
- Bathrooms: 3
- Full bathrooms: 2
- 1/2 bathrooms: 1
- Main level bathrooms: 1
Rooms
- Room types: Living Room, Dining Room, Primary Bedroom, Bedroom 2, Bedroom 3, Kitchen, Family Room, Den
Basement
- Area: 0
Heating
- Baseboard, Oil
Cooling
- Central Air, Electric
Appliances
- Included: Electric Water Heater
Features
- Has basement: No
- Number of fireplaces: 1
- Fireplace features: Brick, Gas/Propane
Interior area
- Total structure area: 1,807
- Total interior livable area: 1,807 sqft
- Finished area above ground: 1,807
- Finished area below ground: 0
Property
Parking
- Parking features: Driveway, On Street
- Has uncovered spaces: Yes
Accessibility
- Accessibility features: None
Features
- Levels: Two
- Stories: 2
- Pool features: None
- Fencing: Chain Link,Full
Lot
- Size: 7,500 Square Feet
- Dimensions: x 100.00
Details
- Additional structures: Above Grade, Below Grade
- Parcel number: 02062191001
- Zoning: R2
- Special conditions: Standard
Construction
Type & style
- Home type: SingleFamily
- Architectural style: Colonial
- Property subtype: Single Family Residence
Materials
- Frame
- Foundation: Slab
Condition
- New construction: No
- Year built: 1975
Utilities & green energy
- Electric: 200+ Amp Service
- Sewer: Public Sewer
- Water: Public
Community & HOA
Community
- Subdivision: Cornwell Hgts
HOA
- Has HOA: No
Location
- Region: Bensalem
- Municipality: BENSALEM TWP
Financial & listing details
- Price per square foot: $238/sqft
- Tax assessed value: $26,720
- Annual tax amount: $5,712
- Date on market: 2/1/2024
- Listing agreement: Exclusive Right To Sell
- Inclusions: Washer, Dryer, Refrigerator (all In As-is Condition)
- Ownership: Fee Simple
Price history
| Date | Event | Price |
|---|---|---|
| 3/12/2024 | Sold | $430,000+3.6%$238/sqft |
Source:  Bright MLS #PABU2064256 Report a problem Bright MLS #PABU2064256 Report a problem | ||
| 2/6/2024 | Pending sale | $415,000$230/sqft |
Source: Bright MLS #PABU2064256 Report a problem | ||
| 2/1/2024 | Listed for sale | $415,000+196.4%$230/sqft |
Source: Bright MLS #PABU2064256 Report a problem | ||
| 3/18/1998 | Sold | $140,000$77/sqft |
Source: Public Record Report a problem | ||
Public tax history
| Year | Property taxes | Tax assessment |
|---|---|---|
| 2025 | $6,080 | $26,720 |
| 2024 | $6,080 +7.3% | $26,720 |
| 2023 | $5,668 +0.6% | $26,720 |
| 2022 | $5,635 | $26,720 |
| 2021 | $5,635 +1% | $26,720 |
| 2020 | $5,579 +4.7% | $26,720 |
| 2018 | $5,328 | $26,720 |
| 2017 | -- | $26,720 |
| 2016 | -- | $26,720 |
| 2015 | -- | $26,720 |
| 2014 | -- | $26,720 |
| 2013 | -- | $26,720 |
| 2012 | -- | $26,720 |
| 2011 | -- | $26,720 |
| 2010 | -- | $26,720 |
| 2009 | -- | $26,720 |
| 2008 | -- | $26,720 |
| 2007 | -- | $26,720 |
| 2006 | -- | $26,720 |
| 2005 | -- | $26,720 +300% |
| 2004 | -- | $6,680 |
| 2003 | -- | $6,680 |
| 2002 | -- | $6,680 |
| 2000 | -- | $6,680 |
Find assessor info on the county website
Neighborhood: Eddington
Nearby homes
- $304,0003 bd1 ba1.2k sqft1216 Lavender Rd, Bensalem, PA 19020Off Market
- $365,0003 bd1 ba837 sqft2687 Ogden Ave, Bensalem, PA 19020Sold
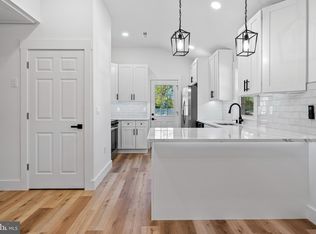
- $392,6003 bd1 ba1.3k sqft2674 Ogden Ave, Bensalem, PA 19020Off Market
- $402,8004 bd1 ba1.2k sqft2675 Ogden Ave, Bensalem, PA 19020Off Market
- $---- bd-- ba-- sqft2675 Ogden Ave, Bensalem, PA 19020Off Market
- $422,2004 bd1 ba1.9k sqft1144 Lavender Rd, Bensalem, PA 19020Off Market
- $475,7003 bd1 ba2.2k sqft1215 Lavender Rd, Bensalem, PA 19020Off Market
- $917,9007 bd6 ba4.9k sqft1147 Lavender Rd, Bensalem, PA 19020Off Market
Nearby schools
GreatSchools rating
- 6/10Cornwells Elementary SchoolGrades: K-6Distance: 0.5 mi
- 6/10Robert K Shafer Middle SchoolGrades: 7-8Distance: 1.2 mi
- 5/10Bensalem Twp High SchoolGrades: 9-12Distance: 2.1 mi
Schools provided by the listing agent
- District: Bensalem Township
Source: Bright MLS. This data may not be complete. We recommend contacting the local school district to confirm school assignments for this home.
Get a cash offer in 3 minutes
Find out how much your home could sell for in as little as 3 minutes with a no-obligation cash offer.
Estimated market value
$487,200
Get a cash offer in 3 minutes
Find out how much your home could sell for in as little as 3 minutes with a no-obligation cash offer.
Estimated market value
$487,200
- Pennsylvania
- Bucks County
- Bensalem
- 19020
- Eddington
- 2688 Ogden Ave
Nearby cities
Nearby neighborhoods
Nearby zip codes
Other Bensalem Topics
