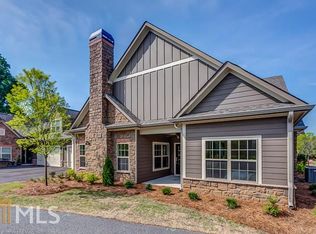
Enjoy life to the fullest and find a maintenance-free and serene lifestyle at the Cottages at Creekside. This lovely home will capture your heart with its welcoming community, its comfortable, smart layout and its elegant features. Built in 2016, this unit is perfectly clean and in immaculate, pristine condition. The interior is flawlessly maintained, and the community association responsibly cares for the exterior, the grounds and the common areas. This condo features one-level living with an open layout and spacious, handicap accessible rooms. The living area is spacious and adjoins a dedicated dining space, a generously sized kitchen and a cozy breakfast nook or keeping room. Youll love the covered back patio, accessible through French doors from the great room with views of a beautiful grassy space and a natural wooded area behind the unit. The back patio offers a peaceful and private escape to sit and enjoy being outdoors. The kitchen is a dream with its long island with counter-height seating, gorgeous granite countertops, under-cabinet lighting and ample cabinets and storage. The kitchen is complete with a large walk-in pantry, stainless appliances and a gas stove. A powder room and laundry room are located down a wide hallway that leads to the garage entry. Just passed the door to access the two-car garage is a large storage room with tiled flooring - the perfect space to create a handy mudroom or drop space or to use as easily-accessed, temperature controlled storage. Two bedrooms share a full hall bathroom, and the owners suite is tucked down a small hallway. The owners suite offers a large bedroom with stylish tray ceilings and a luxurious bathroom that includes a spacious roll-in tiled shower, a double vanity, a soaking tub, a water closet, and a huge walk-in closet. A wide carpeted staircase leads to a second floor - ready to be finished for an added bonus space or providing for additional storage as it is now. Its already framed and stubbed, so you could easily finish the space for a huge bonus room, another full bathroom, and two large walk-in closets ideal for guest quarters or a fun hangout spot. 2688 Orchard Circle is a rare gem in a well-kept community. Youll have access to a clubhouse, two pools, tennis courts and a fitness center within an active community, and this home is located just minutes to destinations in Athens or Oconee County for shopping, restaurants and entertainment.
Closed
$507,500
2688 Orchard Cir, Watkinsville, GA 30677
3beds
2,340sqft
Condominium
Built in 2016
-- sqft lot
$513,600 Zestimate®
$217/sqft
$2,635 Estimated rent
Home value
$513,600
$442,000 - $596,000
$2,635/mo
Zestimate® history
Owner options
List your home for rent
$2,635/mo
Rent Zestimate®
Find your next renter with Zillow Rental Manager. Plus, with online applications, you can quickly screen prospective tenants – for free.
$2,635/mo
Rent Zestimate®
Refinance and save
$7,804/mo
Est. payment
Refinancing to a lower rate could help reduce your monthly payments and save thousands over the life of the loan.
$7,804/mo
Est. payment
Explore your selling options
Work with a Zillow partner agent
Leverage their expertise and Zillow's premium Showcase listings to get your home seen by more buyers.
Get startedList with your own agent
Get your home in front of millions of buyers by listing it on Zillow.
Learn how to do itSell it yourself
Take full control of how buyers see your home on Zillow by listing For Sale by Owner (FSBO).
List your homeWhat's special
Zillow last checked:
Listing updated:
Listed by:
Lauren Crane 678-910-7735,
Corcoran Classic Living
Bought with:
Scott L Alexander, 315435
Agents Realty LLC
Source: GAMLS,MLS#: 10352695
Facts & features
Interior
Bedrooms & bathrooms
- Bedrooms: 3
- Bathrooms: 3
- Full bathrooms: 3
- Main level bathrooms: 3
- Main level bedrooms: 3
Rooms
- Room types: Great Room, Keeping Room, Laundry
Dining room
- Features: Dining Rm/Living Rm Combo, Seats 12+
Kitchen
- Features: Breakfast Room, Kitchen Island, Solid Surface Counters, Walk-in Pantry
Heating
- Central, Forced Air
Cooling
- Electric
Appliances
- Included: Dishwasher, Disposal, Dryer, Refrigerator, Washer
- Laundry: Other
Features
- Double Vanity, High Ceilings, Master On Main Level, Split Foyer, Tray Ceiling(s), Entrance Foyer, Vaulted Ceiling(s), Walk-In Closet(s)
- Flooring: Carpet, Tile
- Windows: Double Pane Windows, Window Treatments
- Basement: None
- Number of fireplaces: 1
- Fireplace features: Gas Log
Interior area
- Total structure area: 2,340
- Total interior livable area: 2,340 sqft
- Finished area above ground: 2,340
- Finished area below ground: 0
Property
Parking
- Total spaces: 2
- Parking features: Attached, Garage, Garage Door Opener
- Has attached garage: Yes
Accessibility
- Accessibility features: Accessible Doors, Accessible Hallway(s), Shower Access Wheelchair
Features
- Levels: One and One Half
- Stories: 1
- Patio & porch: Patio, Porch
- Exterior features: Sprinkler System
Lot
- Size: 2,178 Square Feet
- Features: Level
Details
- Parcel number: C 01Y 050C
Construction
Type & style
- Home type: Condo
- Architectural style: Bungalow/Cottage,Traditional
- Property subtype: Condominium
Materials
- Brick, Stone
- Foundation: Slab
- Roof: Composition
Condition
- Resale
- New construction: No
- Year built: 2016
Utilities & green energy
- Sewer: Public Sewer
- Water: Public
- Utilities for property: Cable Available, Underground Utilities
Community & HOA
Community
- Features: Clubhouse, Fitness Center, Pool, Sidewalks, Street Lights, Tennis Court(s)
- Security: Gated Community
- Subdivision: Creekside
HOA
- Has HOA: Yes
- Services included: Facilities Fee, Maintenance Structure, Maintenance Grounds, Swimming, Tennis, Trash
- HOA fee: $4,728 annually
Location
- Region: Watkinsville
Financial & listing details
- Price per square foot: $217/sqft
- Tax assessed value: $506,428
- Annual tax amount: $2,819
- Date on market: 8/6/2024
- Cumulative days on market: 130 days
- Listing agreement: Exclusive Right To Sell
Price history
| Date | Event | Price |
|---|---|---|
| 1/17/2025 | Sold | $507,500-1.5%$217/sqft |
Source:  GAMLS #10352695 Report a problem GAMLS #10352695 Report a problem | ||
| 12/16/2024 | Pending sale | $515,000$220/sqft |
Source: GAMLS #10352695 Report a problem | ||
| 12/15/2024 | Listed for sale | $515,000$220/sqft |
Source: Hive MLS #1020718 Report a problem | ||
| 12/15/2024 | Pending sale | $515,000$220/sqft |
Source: Hive MLS #1020718 Report a problem | ||
| 10/18/2024 | Listing removed | $515,000$220/sqft |
Source: GAMLS #10352695 Report a problem | ||
| 10/15/2024 | Price change | $515,000-1.9%$220/sqft |
Source: GAMLS #10352695 Report a problem | ||
| 8/6/2024 | Listed for sale | $525,000+7.4%$224/sqft |
Source: Hive MLS #1020718 Report a problem | ||
| 7/31/2024 | Listing removed | $489,000$209/sqft |
Source:  FMLS GA #7425641 Report a problem FMLS GA #7425641 Report a problem | ||
| 7/23/2024 | Listed for sale | $489,000+75.3%$209/sqft |
Source: FMLS GA #7425641 Report a problem | ||
| 3/14/2017 | Sold | $279,000$119/sqft |
Source: Public Record Report a problem | ||
Public tax history
| Year | Property taxes | Tax assessment |
|---|---|---|
| 2025 | $3,474 +0.7% | $202,571 +15.1% |
| 2024 | $3,450 +0.4% | $176,040 +8.5% |
| 2023 | $3,437 +5.6% | $162,204 +13.8% |
| 2022 | $3,255 +6.1% | $142,586 +6.1% |
| 2021 | $3,068 -0.5% | $134,328 -0.5% |
| 2020 | $3,083 +0.3% | $134,952 +2.4% |
| 2019 | $3,074 +18.4% | $131,787 +11.7% |
| 2018 | $2,596 +91.7% | $117,993 +106.4% |
| 2017 | $1,354 +0% | $57,171 +740.8% |
| 2016 | $1,354 | $6,800 +13.6% |
| 2015 | $1,354 +853.4% | $5,984 +12.5% |
| 2014 | $142 +9.9% | $5,320 +75% |
| 2013 | $129 | $3,040 |
| 2012 | -- | -- |
| 2011 | -- | -- |
| 2010 | -- | -- |
| 2009 | -- | $9,350 -38.9% |
| 2008 | -- | $15,300 +21.4% |
| 2007 | -- | $12,600 |
Find assessor info on the county website
Neighborhood: 30677
Nearby homes
- $479,4004 bd3 ba2.5k sqft2688 Orchard, Watkinsville, GA 30677Off Market
- $527,4004 bd4 ba2.9k sqft2690 Orchard Cir, Watkinsville, GA 30677Off Market
- $542,2004 bd4 ba2.9k sqft2690 Orchard Circle #13C, Watkinsville, GA 30677Off Market
- $480,0003 bd2 ba1.9k sqft2686 Orchard Cir, Watkinsville, GA 30677Off Market
- $473,000-- bd-- ba1.9k sqft2692 Orchard Cir, Watkinsville, GA 30677Off Market
- $539,400-- bd-- ba2.9k sqft2556 Orchard Cir, Watkinsville, GA 30677Off Market
- $506,500-- bd-- ba2.6k sqft2558 Orchard Cir, Watkinsville, GA 30677Off Market
- $497,4003 bd2 ba2.6k sqft2558 Orchard #12B, Watkinsville, GA 30677Off Market
Nearby schools
GreatSchools rating
- 9/10Malcom Bridge Elementary SchoolGrades: PK-5Distance: 1.5 mi
- 9/10Malcom Bridge Middle SchoolGrades: 6-8Distance: 1.6 mi
- 10/10North Oconee High SchoolGrades: 9-12Distance: 4.1 mi
Schools provided by the listing agent
- Elementary: Malcom Bridge
- Middle: Malcom Bridge
- High: North Oconee
Source: GAMLS. This data may not be complete. We recommend contacting the local school district to confirm school assignments for this home.


Get pre-qualified for a loan
At Zillow Home Loans, we can pre-qualify you in as little as 5 minutes with no impact to your credit score.An equal housing lender. NMLS #10287.
Sell for more on Zillow
Get a Zillow Showcase℠ listing at no additional cost and you could sell for .
$513,600
2% more
+$10,272
With Zillow Showcase(estimated)
$523,872
- Georgia
- Oconee County
- Watkinsville
- 30677
- 2688 Orchard Cir
Nearby cities
Nearby zip codes
Other Watkinsville Topics
