PRISTINE two-story gem in Centerra's Kinston community, a home that promises comfort and convenience in a space that feels as fresh as the day it was built. Inside, the interior feels brand-new, welcoming you with a wide foyer that leads into a bright and airy open-concept living area, featuring LVP flooring that gleams under the abundant natural light-- it's the perfect setting for relaxation and entertaining alike. The modern kitchen is designed to impress, equipped with stainless steel appliances, quartz counters, and crisp white cabinets. A large island with seating provides a perfect spot for casual dining, and a convenient pantry ensures ample storage for all your culinary essentials. Thoughtful design is evident throughout, with plenty of storage options, including a coat closet and under stairs crawl space conveniently located by the foyer. Escape upstairs to your own private haven featuring three bedrooms that offer a cozy retreat with brand new carpet throughout. The primary suite stands out with its tray ceilings, a spacious walk-in closet, and an ensuite bath with a large walk-in shower with seating. The fully insulated 3-car garage with tall ceilings is also perfect for storing gear, tools, and seasonal items while still fitting all your vehicles comfortably. Enjoy low-maintenance landscaping with a beautifully xeriscaped yard, complete with drip lines for trees and bushes, ensuring year-round curb appeal with minimal upkeep. Discover a fresh perspective on Centerra within the very new Kinston neighborhood, where innovative design blends seamlessly with classic architecture. This vibrant community, enriched by parks, public art, and walking trails, strikes a perfect balance between modern living and cherished traditions. At the heart of Kinston is The HUB, a gathering place where you can meet friends and neighbors for a bite to eat and lively conversation.
Sold for $498,000
$498,000
2688 Painted Turtle Ave, Loveland, CO 80538
3beds
1,702sqft
Single Family Residence
Built in 2022
5,854 Square Feet Lot
$484,100 Zestimate®
$293/sqft
$2,660 Estimated rent
Home value
$484,100
$460,000 - $508,000
$2,660/mo
Zestimate® history
Owner options
List your home for rent
$2,660/mo
Rent Zestimate®
Find your next renter with Zillow Rental Manager. Plus, with online applications, you can quickly screen prospective tenants – for free.
$2,660/mo
Rent Zestimate®
Refinance and save
$3,276/mo
Est. payment
Refinancing to a lower rate could help reduce your monthly payments and save thousands over the life of the loan.
$3,276/mo
Est. payment
Explore your selling options
Work with a Zillow partner agent
Leverage their expertise and Zillow's premium Showcase listings to get your home seen by more buyers.
Get startedList with your own agent
Get your home in front of millions of buyers by listing it on Zillow.
Learn how to do itSell it yourself
Take full control of how buyers see your home on Zillow by listing For Sale by Owner (FSBO).
List your homeWhat's special
Zillow last checked:
Listing updated:
Listed by:
Rob Kittle 970-218-9200,
Kittle Real Estate,
Amy Rushing 970-420-0228,
Kittle Real Estate
Bought with:
Julie Maxwell, 100073486
Fathom Realty Colorado LLC
Source: IRES as distributed by MLS GRID,MLS#: 1021777
Facts & features
Interior
Bedrooms & bathrooms
- Bedrooms: 3
- Bathrooms: 3
- Full bathrooms: 1
- 3/4 bathrooms: 1
- 1/2 bathrooms: 1
- Main level bathrooms: 1
Primary bedroom
- Description: Carpet
- Features: 3/4 Primary Bath
- Level: Upper
- Area: 195 Square Feet
- Dimensions: 15 x 13
Bedroom 2
- Description: Carpet
- Level: Upper
- Area: 208 Square Feet
- Dimensions: 16 x 13
Bedroom 3
- Description: Carpet
- Level: Upper
- Area: 154 Square Feet
- Dimensions: 14 x 11
Kitchen
- Description: Luxury Vinyl
- Level: Main
- Area: 240 Square Feet
- Dimensions: 16 x 15
Laundry
- Description: Tile
- Level: Upper
- Area: 36 Square Feet
- Dimensions: 6 x 6
Living room
- Description: Luxury Vinyl
- Level: Main
- Area: 240 Square Feet
- Dimensions: 16 x 15
Heating
- Forced Air
Cooling
- Central Air
Appliances
- Included: Electric Range, Dishwasher, Refrigerator, Washer, Dryer, Microwave, Disposal
- Laundry: Washer/Dryer Hookup
Features
- Eat-in Kitchen, Cathedral Ceiling(s), Open Floorplan, Pantry, Walk-In Closet(s), Kitchen Island, High Ceilings
- Windows: Window Coverings
- Basement: None,Crawl Space
Interior area
- Total structure area: 1,702
- Total interior livable area: 1,702 sqft
- Finished area above ground: 1,702
Property
Parking
- Total spaces: 3
- Parking features: Garage Door Opener
- Attached garage spaces: 3
- Details: Attached
Features
- Levels: Two
- Stories: 2
- Exterior features: Sprinkler System
- Has view: Yes
- View description: Hills
Lot
- Size: 5,854 Square Feet
- Features: Cul-De-Sac, Corner Lot, Level, Abuts Park, Xeriscape
Details
- Parcel number: R1676815
- Zoning: P-59
- Special conditions: Private Owner
Construction
Type & style
- Home type: SingleFamily
- Architectural style: Contemporary
- Property subtype: Single Family Residence
Materials
- Brick, Composition
- Roof: Composition
Condition
- New construction: No
- Year built: 2022
Utilities & green energy
- Electric: City
- Gas: Xcel
- Sewer: Public Sewer
- Water: City
- Utilities for property: Natural Gas Available, Electricity Available
Community & HOA
Community
- Features: Clubhouse, Playground, Park, Trail(s)
- Security: Security System, Fire Alarm
- Subdivision: Kinston at Centerra, Millennium East
HOA
- Has HOA: Yes
- Services included: Common Amenities, Snow Removal, Management
- HOA fee: $339 quarterly
- HOA name: Kinston Community Association
- HOA phone: 480-367-2626
Location
- Region: Loveland
Financial & listing details
- Price per square foot: $293/sqft
- Tax assessed value: $455,900
- Annual tax amount: $3,424
- Date on market: 11/4/2024
- Listing terms: Cash,Conventional,FHA,VA Loan
- Exclusions: Personal Property, TVs
- Electric utility on property: Yes
- Road surface type: Concrete
Price history
| Date | Event | Price |
|---|---|---|
| 12/31/2024 | Sold | $498,000$293/sqft |
Source:  IRES as distributed by MLS GRID #1021777 Report a problem IRES as distributed by MLS GRID #1021777 Report a problem | ||
| 12/5/2024 | Pending sale | $498,000$293/sqft |
Source:  REcolorado as distributed by MLS GRID #IR1021777 Report a problem REcolorado as distributed by MLS GRID #IR1021777 Report a problem | ||
| 11/21/2024 | Price change | $498,000-2.4%$293/sqft |
Source: IRES as distributed by MLS GRID #1021777 Report a problem | ||
| 11/8/2024 | Listed for sale | $510,000+8.5%$300/sqft |
Source: IRES as distributed by MLS GRID #1021777 Report a problem | ||
| 4/4/2023 | Sold | $470,000-16.1%$276/sqft |
Source: Public Record Report a problem | ||
| 9/29/2022 | Price change | $560,000-1.2%$329/sqft |
Source:  Lennar Homes Report a problem Lennar Homes Report a problem | ||
| 9/28/2022 | Listed for sale | $566,800$333/sqft |
Source: Lennar Homes Report a problem | ||
Public tax history
| Year | Property taxes | Tax assessment |
|---|---|---|
| 2025 | $5,088 -8.3% | $28,494 -20.3% |
| 2024 | $5,551 +342.1% | $35,731 +48.2% |
| 2023 | $1,256 +18868.4% | $24,118 +210.3% |
| 2022 | $7 | $7,772 |
Find assessor info on the county website
Neighborhood: 80538
Nearby homes
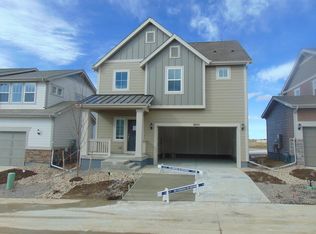
- $419,8003 bd3 ba1.5k sqft2692 Painted Turtle Ave, Loveland, CO 80538Off Market
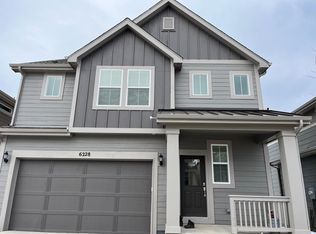
- $443,6003 bd2 ba1.6k sqft6228 Wild Rye St, Loveland, CO 80538Off Market

- $435,0003 bd3 ba1.6k sqft6234 Wild Rye St, Loveland, CO 80538Sold
- $446,7003 bd3 ba1.6k sqft2682 Painted Turtle Ave, Loveland, CO 80538Off Market

- $424,7003 bd2 ba1.5k sqft2698 Painted Turtle Ave, Loveland, CO 80538Off Market
- $443,9003 bd2 ba1.5k sqft6220 Wild Rye St, Loveland, CO 80538Off Market
- $426,7003 bd2 ba1.7k sqft2678 Painted Turtle Ave, Loveland, CO 80538Off Market
- $440,0003 bd3 ba1.5k sqft2672 Painted Turtle Ave, Loveland, CO 80538For Sale
Nearby schools
GreatSchools rating
- 5/10Riverview PK-8Grades: PK-8Distance: 2.4 mi
- 7/10Mountain View High SchoolGrades: 9-12Distance: 2.6 mi
Schools provided by the listing agent
- Elementary: Riverview PK-8
- Middle: Riverview PK-8
- High: Mountain View
Source: IRES as distributed by MLS GRID. This data may not be complete. We recommend contacting the local school district to confirm school assignments for this home.
Get a cash offer in 3 minutes
Find out how much your home could sell for in as little as 3 minutes with a no-obligation cash offer.
Estimated market value
$484,100
Get a cash offer in 3 minutes
Find out how much your home could sell for in as little as 3 minutes with a no-obligation cash offer.
Estimated market value
$484,100
- Colorado
- Larimer County
- Loveland
- 80538
- 2688 Painted Turtle Ave
Nearby cities
Nearby zip codes
Other Loveland Topics
