Welcome to 2688 Smith Road! Built in 2001, this well-maintained 4 bedroom, 2.5 bath house is perfectly situated on a corner lot, close to Summit Mall and two major highways. Step inside to discover an inviting open floor plan filled with natural light, featuring a modern kitchen equipped with stainless steel appliances, a comfortable living room, and a dining area ideal for entertaining. The primary suite includes an en-suite bathroom, while three additional bedrooms provide versatility for guests, a home office, or playrooms. Enjoy the convenience of a dedicated laundry room and a two-car garage. Outside, the landscaped yard is perfect for summer barbecues or relaxing evenings under the stars. Many updates include granite countertops, refrigerator and dishwasher (2022), LVL flooring (2023), and new footer and limestone steps for the front porch (2019). All appliances in the home currently to stay. Don't miss this incredible opportunity to make this house your forever home!
Closed
$319,900
2688 Smith Rd, Akron, OH 44333
4beds
--sqft
Single Family Residence
Built in 2001
9,870 Square Feet Lot
$340,000 Zestimate®
$--/sqft
$2,272 Estimated rent
Home value
$340,000
$313,000 - $371,000
$2,272/mo
Zestimate® history
Owner options
List your home for rent
$2,272/mo
Rent Zestimate®
Find your next renter with Zillow Rental Manager. Plus, with online applications, you can quickly screen prospective tenants – for free.
$2,272/mo
Rent Zestimate®
Refinance and save
$2,292/mo
Est. payment
Refinancing to a lower rate could help reduce your monthly payments and save thousands over the life of the loan.
$2,292/mo
Est. payment
Explore your selling options
Work with a Zillow partner agent
Leverage their expertise and Zillow's premium Showcase listings to get your home seen by more buyers.
Get startedList with your own agent
Get your home in front of millions of buyers by listing it on Zillow.
Learn how to do itSell it yourself
Take full control of how buyers see your home on Zillow by listing For Sale by Owner (FSBO).
List your homeWhat's special
Open floor planStainless steel appliancesGranite countertopsCorner lotDedicated laundry roomLvl flooringLandscaped yard
Zillow last checked:
Listing updated:
Listed by:
Elizabeth Schneck elizabethschneck@howardhanna.com330-310-4716,
Howard Hanna
Bought with:
Amanda Kritzer, 2017003864
McDowell Homes Real Estate Services
Source: MLS Now,MLS#: 5095928Originating MLS: Akron Cleveland Association of REALTORS
Facts & features
Interior
Bedrooms & bathrooms
- Bedrooms: 4
- Bathrooms: 3
- Full bathrooms: 2
- 1/2 bathrooms: 1
- Main level bathrooms: 2
- Main level bedrooms: 1
Bedroom
- Description: Walk-in closet is 13"x5",Flooring: Carpet
- Features: Walk-In Closet(s)
- Level: First
- Dimensions: 12 x 19
Bedroom
- Description: Flooring: Carpet
- Level: Second
- Dimensions: 13 x 11
Bedroom
- Description: Flooring: Carpet
- Level: Second
- Dimensions: 11 x 11
Bedroom
- Description: Flooring: Carpet
- Level: Lower
- Dimensions: 11 x 13
Primary bathroom
- Level: First
- Dimensions: 10 x 6
Bathroom
- Level: Second
- Dimensions: 8 x 9
Bathroom
- Description: Half bath
- Level: First
- Dimensions: 5 x 8
Kitchen
- Features: Breakfast Bar, Granite Counters
- Level: First
- Dimensions: 9 x 14
Laundry
- Level: Lower
- Dimensions: 11 x 7
Living room
- Description: Flooring: Luxury Vinyl Tile
- Level: First
- Dimensions: 33 x 15
Utility room
- Description: Flooring: Concrete
- Level: Lower
- Dimensions: 22 x 11
Heating
- Forced Air, Gas
Cooling
- Central Air
Appliances
- Included: Dryer, Dishwasher, Disposal, Microwave, Range, Refrigerator, Washer
- Laundry: Lower Level, Laundry Tub, Sink
Features
- Breakfast Bar, Granite Counters, Open Floorplan, Walk-In Closet(s)
- Has basement: No
- Has fireplace: No
Property
Parking
- Parking features: Attached, Garage
- Attached garage spaces: 2
Features
- Levels: Three Or More
- Stories: 3
- Patio & porch: Deck, Front Porch
- Fencing: Fenced,Front Yard
Lot
- Size: 9,870 Square Feet
- Features: Corner Lot
Details
- Parcel number: 0902298
- Special conditions: Standard
Construction
Type & style
- Home type: SingleFamily
- Architectural style: Colonial
- Property subtype: Single Family Residence
Materials
- Vinyl Siding
- Roof: Asphalt,Fiberglass
Condition
- Year built: 2001
Utilities & green energy
- Sewer: Public Sewer
- Water: Public
Community & HOA
Community
- Subdivision: Parkway
HOA
- Has HOA: No
Location
- Region: Akron
Financial & listing details
- Tax assessed value: $267,090
- Annual tax amount: $1,939
- Date on market: 1/24/2025
- Cumulative days on market: 2 days
- Listing agreement: Exclusive Right To Sell
Price history
| Date | Event | Price |
|---|---|---|
| 3/6/2025 | Sold | $319,900 |
Source: Public Record Report a problem | ||
| 1/27/2025 | Pending sale | $319,900 |
Source: MLS Now #5095928 Report a problem | ||
| 1/24/2025 | Listed for sale | $319,900+96.3% |
Source: MLS Now #5095928 Report a problem | ||
| 12/15/2009 | Sold | $163,000-12.8% |
Source: MLS Now #3065266 Report a problem | ||
| 9/2/2009 | Listing removed | $187,000 |
Source: Howard Hanna #1534791 Report a problem | ||
| 6/25/2009 | Price change | $187,000-6% |
Source: Howard Hanna #1534791 Report a problem | ||
| 6/20/2009 | Listed for sale | $199,000+696% |
Source: Howard Hanna #1534791 Report a problem | ||
| 2/9/2001 | Sold | $25,000+59.1% |
Source: Public Record Report a problem | ||
| 7/28/2000 | Sold | $15,710 |
Source: Public Record Report a problem | ||
Public tax history
| Year | Property taxes | Tax assessment |
|---|---|---|
| 2025 | $3,852 -0.7% | $93,490 |
| 2024 | $3,878 +4.7% | $93,490 |
| 2023 | $3,702 +7.5% | $93,490 +30% |
| 2022 | $3,443 +6.5% | $71,908 |
| 2021 | $3,234 | $71,908 |
| 2020 | -- | $71,908 +14.1% |
| 2019 | $3,095 +2.1% | $63,011 +0% |
| 2018 | $3,032 +12.3% | $63,010 |
| 2017 | $2,700 | $63,010 +20% |
| 2016 | $2,700 | $52,490 |
| 2015 | $2,700 -5.4% | $52,490 |
| 2014 | $2,853 -13.4% | $52,490 -14.5% |
| 2013 | $3,295 0% | $61,400 |
| 2012 | $3,296 +6.4% | $61,400 0% |
| 2011 | $3,098 -5.7% | $61,401 -9.1% |
| 2010 | $3,285 | $67,561 |
| 2009 | -- | $67,561 |
| 2008 | $3,149 +1.6% | $67,561 -1.4% |
| 2007 | $3,100 +0.6% | $68,488 |
| 2006 | $3,083 +5% | $68,488 |
| 2005 | $2,935 | $68,488 +9.1% |
| 2004 | -- | $62,773 |
| 2003 | $2,596 -0.9% | $62,773 |
| 2002 | $2,618 +921.2% | $62,773 +1041.5% |
| 2001 | $256 -33.3% | $5,499 |
| 2000 | $384 | $5,499 |
Find assessor info on the county website
Neighborhood: 44333
Nearby homes
- $230,0002 bd1 ba1.1k sqft2682 Smith Rd, Akron, OH 44333For Sale By Owner
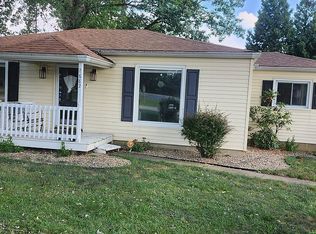
- $335,8004 bd2 ba1.9k sqft315 Shiawassee Ave, Akron, OH 44333Off Market
- $276,9004 bd2 ba1.3k sqft326 Shiawassee Ave, Akron, OH 44333Off Market
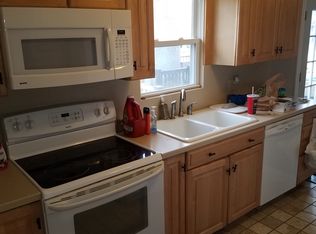
- $250,0003 bd3 ba1.6k sqft2674 Smith Rd, Akron, OH 44333Sold
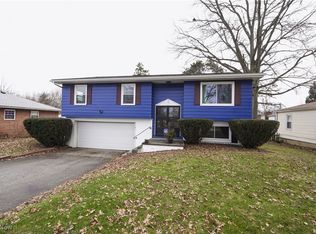
- $196,3003 bd1 ba1k sqft314 Shiawassee Ave, Akron, OH 44333Off Market
- $340,0004 bd4 ba1.8k sqft309 Shiawassee Ave, Akron, OH 44333Sold
- $246,9003 bd2 ba1.3k sqft2746 Smith Rd, Akron, OH 44333Off Market
- $209,8003 bd2 ba1k sqft2668 Smith Rd, Akron, OH 44333Off Market
Nearby schools
GreatSchools rating
- 7/10Herberich Primary Elementary SchoolGrades: K-4Distance: 0.1 mi
- 7/10Copley-Fairlawn Middle SchoolGrades: 5-8Distance: 3.3 mi
- 8/10Copley High SchoolGrades: 9-12Distance: 2.7 mi
Schools provided by the listing agent
- District: Copley-Fairlawn CSD - 7703
Source: MLS Now. This data may not be complete. We recommend contacting the local school district to confirm school assignments for this home.
Get a cash offer in 3 minutes
Find out how much your home could sell for in as little as 3 minutes with a no-obligation cash offer.
Estimated market value
$340,000
Get a cash offer in 3 minutes
Find out how much your home could sell for in as little as 3 minutes with a no-obligation cash offer.
Estimated market value
$340,000
- Ohio
- Summit County
- Fairlawn
- 44333
- 2688 Smith Rd
