Skip main navigation
Sold for $340,000
  • $340,000

    2688 Utica Street, Denver, CO 80212

    2beds
    606sqft
    Condominium
    Built in 1943
    -- sqft lot
    $326,100 Zestimate®
    $561/sqft
    $1,814 Estimated rent

    Home value

    $326,100

    $300,000 - $352,000

    $1,814/mo

    Zestimate® history
    Loading
    Loading...

    Owner options

    List your home for rent

    $1,814/mo

    Rent Zestimate®

    Find your next renter with Zillow Rental Manager. Plus, with online applications, you can quickly screen prospective tenants – for free.

    Learn more

    $1,814/mo

    Rent Zestimate®

    Refinance and save

    $2,631/mo

    Est. payment

    Refinancing to a lower rate could help reduce your monthly payments and save thousands over the life of the loan.

    See today's rates

    $2,631/mo

    Est. payment

    Explore your selling options

    Work with a Zillow partner agent

    Leverage their expertise and Zillow's premium Showcase listings to get your home seen by more buyers.

    Get started

    List with your own agent

    Get your home in front of millions of buyers by listing it on Zillow.

    Learn how to do it

    Sell it yourself

    Take full control of how buyers see your home on Zillow by listing For Sale by Owner (FSBO).

    List your home

    What's special

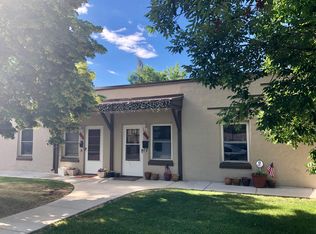
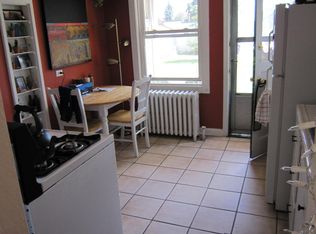
    1 BLOCK TO SLOAN'S LAKE!!! 2-bed condo with tons of natural light, just moments from all that Sloan's Lake, Tennyson Street, and Highlands Square have to offer. Enjoy classic hardwood and tile floors with bright stainless appliances and brand-new paint throughout. This unit features a detached 1-car garage great for parking or additional storage. Ample street parking is also readily available. Recent HOA improvements include a newer roof, sidewalks, and exterior paint. If you're looking for an attractive, move-in-ready, maintenance-free unit right next to one of the best parks in Denver, look no further. MOST RECENT COMP $410K!!! The Buyer got cold feet. Earnest money was not turned in, and the inspection was not completed.

    Zillow last checked:

    Listing updated:

    Listed by:

    Joseph Newman 720-841-7010 joseph@thecoloradobroker.com,

    Compass - Denver,

    Eric Sultan 303-829-0814,

    Compass - Denver

    Bought with:

    Walter Daly, 100099796

    RE/MAX Professionals

    Source: REcolorado as distributed by MLS GRID,MLS#: 7822706MLS Logo

    Facts & features

    Interior

    Bedrooms & bathrooms
    • Bedrooms: 2
    • Bathrooms: 1
    • Full bathrooms: 1
    • Main level bathrooms: 1
    • Main level bedrooms: 2
    Bedroom
    • Level: Main
    • Area: 90 Square Feet
    • Dimensions: 9 x 10
    Bedroom
    • Level: Main
    • Area: 100 Square Feet
    • Dimensions: 10 x 10
    Bathroom
    • Level: Main
    • Area: 35 Square Feet
    • Dimensions: 5 x 7
    Kitchen
    • Description: Ceiling Fan
    • Level: Main
    • Area: 90 Square Feet
    • Dimensions: 9 x 10
    Living room
    • Description: Ceiling Fan
    • Level: Main
    • Area: 120 Square Feet
    • Dimensions: 12 x 10
    Heating
    • Hot Water
    Cooling
    • Air Conditioning-Room
    Appliances
    • Included: Dishwasher, Disposal, Microwave, Oven, Refrigerator
    Features
    • Block Counters, Ceiling Fan(s), No Stairs, Pantry
    • Flooring: Tile, Wood
    • Windows: Double Pane Windows
    • Basement: Crawl Space
    • Common walls with other units/homes: 1 Common Wall
    Interior area
    • Total structure area: 606
    • Total interior livable area: 606 sqft
    • Finished area above ground: 606

    Property

    Parking
    • Total spaces: 1
    • Parking features: Concrete
    • Garage spaces: 1
    Features
    • Levels: One
    • Stories: 1
    • Patio & porch: Covered, Front Porch
    • Fencing: None
    Lot
    • Size: 606 sqft
    Details
    • Parcel number: 230329030
    • Zoning: U-SU-C
    • Special conditions: Standard

    Construction

    Type & style
    • Home type: Condo
    • Architectural style: Contemporary
    • Property subtype: Condominium
    • Attached to another structure: Yes
    Materials
    • Brick, Frame, Stucco
    • Roof: Membrane
    Condition
    • Updated/Remodeled
    • Year built: 1943

    Utilities & green energy

    • Electric: 110V
    • Sewer: Public Sewer
    • Water: Public
    • Utilities for property: Cable Available, Electricity Connected, Internet Access (Wired), Natural Gas Available, Phone Available

    Community & neighborhood

    Security
    • Security features: Smart Locks
    Location
    • Region: Denver
    • Subdivision: Park Plaza

    HOA & financial

    HOA
    • Has HOA: Yes
    • HOA fee: $660 monthly
    • Services included: Heat, Insurance, Maintenance Grounds, Maintenance Structure, Sewer, Snow Removal, Trash, Water
    • Association name: Park Plaza Condominiums
    • Association phone: 773-572-0880

    Other

    Other facts
    • Listing terms: Cash,Conventional,FHA
    • Ownership: Individual
    • Road surface type: Paved

    Price history

    DateEventPrice
    4/1/2025Listing removed$2,000$3/sqft
    Source: Zillow Rentals Report a problem
    3/24/2025Listed for rent$2,000$3/sqft
    Source: Zillow Rentals Report a problem
    8/25/2023Sold$340,000$561/sqft
    Source: REcolorado as distributed by MLS GRID #7822706 Report a problem

    Public tax history

    Tax history is unavailable.

    Neighborhood: Sloan Lake

    Nearby schools

    GreatSchools rating
    Schools provided by the listing agent
    • Elementary: Brown
    • Middle: Strive Sunnyside
    • High: North
    • District: Denver 1

    Source: REcolorado as distributed by MLS GRID. This data may not be complete. We recommend contacting the local school district to confirm school assignments for this home.

    Get a cash offer in 3 minutes
    Find out how much your home could sell for in as little as 3 minutes with a no-obligation cash offer.
    Estimated market value
    $326,100
    Get a cash offer in 3 minutes
    Find out how much your home could sell for in as little as 3 minutes with a no-obligation cash offer.
    Estimated market value
    $326,100