Skip main navigation
Sold for $789,900
  • Listed by: RE/MAX of Santa Clarita • Daniel Walsh • Contact: 661-255-2650
    Bought with: Sunrise Dream Realty, Inc.
    $789,900

    26880 Albion Way, Santa Clarita, CA 91351

    4beds
    2,157sqft
    Single Family Residence
    Built in 2015
    1.99 Acres Lot
    $807,000 Zestimate®
    $366/sqft
    $4,642 Estimated rent

    Home value

    $807,000

    $767,000 - $847,000

    $4,642/mo

    Zestimate® history
    Loading
    Loading...

    Owner options

    List your home for rent

    $4,642/mo

    Rent Zestimate®

    Find your next renter with Zillow Rental Manager. Plus, with online applications, you can quickly screen prospective tenants – for free.

    Learn more

    $4,642/mo

    Rent Zestimate®

    Refinance and save

    $5,224/mo

    Est. payment

    Refinancing to a lower rate could help reduce your monthly payments and save thousands over the life of the loan.

    See today's rates

    $5,224/mo

    Est. payment

    Explore your selling options

    Work with a Zillow partner agent

    Leverage their expertise and Zillow's premium Showcase listings to get your home seen by more buyers.

    Get started

    List with your own agent

    Get your home in front of millions of buyers by listing it on Zillow.

    Learn how to do it

    Sell it yourself

    Take full control of how buyers see your home on Zillow by listing For Sale by Owner (FSBO).

    List your home

    What's special

    New microwaveLarge center islandBreakfast barPrimary en suite bathroomWalk in closetLarge poolSpacious family room
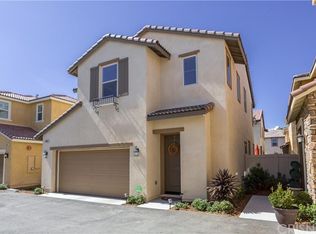
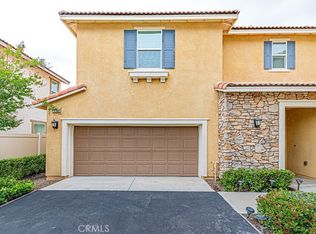
    Welcome to Trestles in Santa Clarita. Newer and NO MELLO ROOS! Behind private gates of this charming community, this 4 bedroom detached home offers a wonderful blend of elegance and versatility for its next owner.  The main level with a formal entry features a great room combining a spacious family room and dining room open to the kitchen with a large center island and breakfast bar.  Best of all, the main floor features a full bedroom and bathroom great for guests or the flexibility of a home office.  The upstairs floor plan is a perfect arrangement, where you will find three more bedrooms including the roomy primary suite separated from the two guest bedrooms and guest bathroom by a loft ideal for an additional living space or study.  The primary en suite bathroom has a separate shower and soaking tub, dual sink vanity and walk in closet.  Enjoy the convenience of an upstairs laundry room complete with abundant storage and folding space. Some of the distinctive amenities throughout the home include recessed lighting, dimming switches, great room and bedrooms wired for fans, new microwave, energy efficient windows and tankless water heater. Low maintenance backyard with large stamped concrete patio. The 2 car attached direct access garage is fully finished. The community features  a recreation area with a large pool and spa, park and tot area. Easy access to shopping, restaurants, biking/walking trails, nearby freeway and Metro Link Station.

    Zillow last checked:

    Listing updated:

    Listed by:

    Daniel Walsh DRE #01732900 661-312-5842,

    RE/MAX of Santa Clarita,

    Kathy Watterson DRE #01022836,

    RE/MAX of Santa Clarita

    Bought with:

    Mayra Santana, DRE #01096736

    Sunrise Dream Realty, Inc.

    Source: CRMLS,MLS#: SR24017626MLS LogoOriginating MLS: California Regional MLS

    Facts & features

    Interior

    Bedrooms & bathrooms
    • Bedrooms: 4
    • Bathrooms: 3
    • Full bathrooms: 3
    • Main level bathrooms: 1
    • Main level bedrooms: 1
    Rooms
    • Room types: Bedroom, Great Room, Kitchen, Laundry, Loft, Primary Bedroom, Other
    Primary bedroom
    • Features: Primary Suite
    Bedroom
    • Features: Bedroom on Main Level
    Other
    • Features: Walk-In Closet(s)
    Heating
    • Central
    Cooling
    • Central Air
    Appliances
    • Laundry: Laundry Room, Upper Level
    Features
    • Bedroom on Main Level, Loft, Primary Suite, Walk-In Closet(s)
    • Has fireplace: No
    • Fireplace features: None
    • Common walls with other units/homes: No Common Walls
    Interior area
    • Total interior livable area: 2,157 sqft

    Property

    Parking
    • Total spaces: 2
    • Parking features: Garage
    • Attached garage spaces: 2
    Features
    • Levels: Two
    • Stories: 2
    • Entry location: Main
    • Pool features: Community, Association
    • Has spa: Yes
    • Spa features: Association, Community
    • Fencing: Block
    • Has view: Yes
    • View description: Hills, Mountain(s), Neighborhood
    Lot
    • Size: 1.99 Acres
    • Features: Back Yard, Near Park, Near Public Transit
    Details
    • Parcel number: 2836075082
    • Zoning: SCRM
    • Special conditions: Standard

    Construction

    Type & style
    • Home type: SingleFamily
    • Property subtype: Single Family Residence
    Condition
    • Turnkey
    • New construction: No
    • Year built: 2015

    Utilities & green energy

    • Sewer: Public Sewer
    • Water: Public

    Community & HOA

    Community
    • Features: Suburban, Gated, Park, Pool
    • Security: Gated Community
    • Subdivision: Trestles (Trest)
    HOA
    • Has HOA: Yes
    • Amenities included: Picnic Area, Playground, Pool, Spa/Hot Tub, Security
    • HOA fee: $231 monthly
    • HOA name: Trestles Community Association
    • HOA phone: 661-295-4900
    Location
    • Region: Santa Clarita

    Financial & listing details

    • Price per square foot: $366/sqft
    • Tax assessed value: $805,698
    • Annual tax amount: $10,948
    • Date on market: 1/30/2024
    • Cumulative days on market: 60 days
    • Listing terms: Submit

    Price history

    DateEventPrice
    4/25/2024Sold$789,900$366/sqft
    Source: CRMLS #SR24017626 Report a problem
    4/23/2024Pending sale$789,900$366/sqft
    Source: CRMLS #SR24017626 Report a problem
    4/1/2024Contingent$789,900$366/sqft
    Source: CRMLS #SR24017626 Report a problem
    3/22/2024Listed for sale$789,900-1.3%$366/sqft
    Source: CRMLS #SR24017626 Report a problem
    3/17/2024Contingent$799,900$371/sqft
    Source: CRMLS #SR24017626 Report a problem
    3/5/2024Price change$799,900-3%$371/sqft
    Source: CRMLS #SR24017626 Report a problem
    1/30/2024Listed for sale$825,000+71.2%$382/sqft
    Source: CRMLS #SR24017626 Report a problem
    3/24/2021Listing removed--
    Source: Owner Report a problem
    2/26/2020Listing removed$3,500$2/sqft
    Source: Owner Report a problem
    2/20/2020Listed for rent$3,500+20.7%$2/sqft
    Source: Owner Report a problem
    6/8/2019Listing removed$2,900$1/sqft
    Source: Owner Report a problem
    6/3/2019Listed for rent$2,900$1/sqft
    Source: Owner Report a problem
    2/12/2016Sold$482,000$223/sqft
    Source: Public Record Report a problem

    Public tax history

    YearProperty taxesTax assessment
    2025$10,948 +39.8%$805,698 +44.1%
    2024$7,829 +2.6%$559,163 +2%
    2023$7,627 +1.7%$548,200 +2%
    2022$7,499 +1.7%$537,452 +2%
    2021$7,371 +0.9%$526,915 +1%
    2020$7,303 $521,513 +2%
    2019$7,303 +4.7%$511,288 +2%
    2018$6,977 $501,264 +2%
    2017$6,977 +2.6%$491,436 +792%
    2016$6,800 $55,091
    Find assessor info on the county website

    Neighborhood: Canyon Country

    Nearby schools

    GreatSchools rating
    Get a cash offer in 3 minutes
    Find out how much your home could sell for in as little as 3 minutes with a no-obligation cash offer.
    Estimated market value
    $807,000
    Get a cash offer in 3 minutes
    Find out how much your home could sell for in as little as 3 minutes with a no-obligation cash offer.
    Estimated market value
    $807,000