Rare and exclusive opportunity to own a newer home built in 2015 with it's own driveway, front yard and backyard. No mello roos! Discover this stunning 3 bed, 2.5 bath home with 1,734 sq ft of living space, nestled within the exclusive Trestles gated community. Step inside to a formal entry inviting you to the open floor plan, where sophisticated design meets everyday comfort. The main level features hardwood floors, 1/2 bath, a spacious kitchen with a center island, ample pantry space, and a dining area that seamlessly flows out to your private backyard—perfect for al fresco dining and entertaining. The kitchen and dining areas are open to the family room. Upstairs, retreat to the primary suite, complete with a luxurious en-suite bathroom featuring dual sinks, toilet room, a soaking tub, a walk-in shower and a generously sized walk-in closet. Two additional bedrooms and a full bathroom provide ample space for family or guests. The upstairs laundry room adds convenience, while plantation shutters throughout the home enhance its elegant charm. Located on the best street within the community amongst the largest homes, this home offers easy access to the community pool and playground. HOA fees cover maintenance of the front yard, community landscaping, private streets and parks. With low HOA fees and no Mello Roos, you'll enjoy a carefree lifestyle in this well-maintained residence. Plus, you're just moments away from local dining, shopping, and major freeways, making this a perfect home for modern living. Don't miss your chance to own this exceptional home. *Primary bedroom photo is virtually staged.
Sold for $799,999
Listed by: Compass • Mark Gonzales • Contact: 310-230-5478
Bought with: Daum Realty Inc
$799,999
26880 Trestles Dr, Santa Clarita, CA 91351
3beds
1,734sqft
Single Family Residence
Built in 2015
1.76 Acres Lot
$778,700 Zestimate®
$461/sqft
$3,833 Estimated rent
Home value
$778,700
$701,000 - $864,000
$3,833/mo
Zestimate® history
Owner options
List your home for rent
$3,833/mo
Rent Zestimate®
Find your next renter with Zillow Rental Manager. Plus, with online applications, you can quickly screen prospective tenants – for free.
$3,833/mo
Rent Zestimate®
Refinance and save
$5,335/mo
Est. payment
Refinancing to a lower rate could help reduce your monthly payments and save thousands over the life of the loan.
$5,335/mo
Est. payment
Explore your selling options
Work with a Zillow partner agent
Leverage their expertise and Zillow's premium Showcase listings to get your home seen by more buyers.
Get startedList with your own agent
Get your home in front of millions of buyers by listing it on Zillow.
Learn how to do itSell it yourself
Take full control of how buyers see your home on Zillow by listing For Sale by Owner (FSBO).
List your homeWhat's special
Generously sized walk-in closetLuxurious en-suite bathroomOpen floor planWalk-in showerSoaking tubHardwood floorsFormal entry
Zillow last checked:
Listing updated:
Listed by:
Mark Gonzales DRE #01493942 310-795-9920,
Compass
Bought with:
Jeremy Daum, DRE #01959018
Daum Realty Inc
Source: CRMLS,MLS#: SR25010927 Originating MLS: California Regional MLS
Originating MLS: California Regional MLSFacts & features
Interior
Bedrooms & bathrooms
- Bedrooms: 3
- Bathrooms: 3
- Full bathrooms: 2
- 1/2 bathrooms: 1
Rooms
- Room types: Bedroom, Entry/Foyer, Great Room, Kitchen, Laundry, Living Room, Primary Bathroom, Primary Bedroom, Office, Other, Dining Room
Primary bedroom
- Features: Primary Suite
Bedroom
- Features: All Bedrooms Up
Bathroom
- Features: Bathroom Exhaust Fan, Bathtub, Closet, Dual Sinks, Enclosed Toilet, Soaking Tub, Separate Shower, Tub Shower, Walk-In Shower
Kitchen
- Features: Granite Counters, Kitchen Island, Kitchen/Family Room Combo
Heating
- Central
Cooling
- Central Air
Appliances
- Included: Gas Oven, Gas Range, Microwave
- Laundry: Washer Hookup, Electric Dryer Hookup, Gas Dryer Hookup, Laundry Room
Features
- Cathedral Ceiling(s), Separate/Formal Dining Room, Eat-in Kitchen, Recessed Lighting, All Bedrooms Up, Primary Suite, Walk-In Closet(s)
- Flooring: Carpet, Tile, Wood
- Has fireplace: No
- Fireplace features: None
- Common walls with other units/homes: No Common Walls
Interior area
- Total interior livable area: 1,734 sqft
Property
Parking
- Total spaces: 4
- Parking features: Garage - Attached
- Attached garage spaces: 2
- Uncovered spaces: 2
Features
- Levels: Two
- Stories: 2
- Entry location: 1
- Patio & porch: Concrete
- Pool features: Community, Association
- Has spa: Yes
- Spa features: Association, Community
- Has view: Yes
- View description: Neighborhood
Lot
- Size: 1.76 Acres
- Features: Back Yard, Front Yard
Details
- Parcel number: 2836075064
- On leased land: Yes
- Lease amount: $0
- Zoning: SCRM
- Special conditions: Standard
Construction
Type & style
- Home type: SingleFamily
- Architectural style: Mediterranean,Spanish
- Property subtype: Single Family Residence
Condition
- New construction: No
- Year built: 2015
Utilities & green energy
- Sewer: Public Sewer
- Water: Public
Community & HOA
Community
- Features: Biking, Curbs, Foothills, Street Lights, Suburban, Pool
- Subdivision: Trestles (Trest)
HOA
- Has HOA: Yes
- Amenities included: Controlled Access, Maintenance Grounds, Management, Maintenance Front Yard, Picnic Area, Playground, Pool, Spa/Hot Tub
- HOA fee: $245 monthly
- HOA name: Trestles
- HOA phone: 661-295-4900
Location
- Region: Santa Clarita
Financial & listing details
- Price per square foot: $461/sqft
- Tax assessed value: $815,998
- Date on market: 1/15/2025
- Cumulative days on market: 4 days
- Listing terms: Cash to New Loan
Price history
| Date | Event | Price |
|---|---|---|
| 2/20/2025 | Sold | $799,999$461/sqft |
Source:  CRMLS #SR25010927 Report a problem CRMLS #SR25010927 Report a problem | ||
| 2/13/2025 | Pending sale | $799,999$461/sqft |
Source: CRMLS #SR25010927 Report a problem | ||
| 1/21/2025 | Contingent | $799,999$461/sqft |
Source: CRMLS #SR25010927 Report a problem | ||
| 1/16/2025 | Listed for sale | $799,999+41.6%$461/sqft |
Source: CRMLS #SR25010927 Report a problem | ||
| 6/26/2018 | Sold | $565,000-3.9%$326/sqft |
Source: Public Record Report a problem | ||
| 5/25/2018 | Pending sale | $587,990$339/sqft |
Source: Home Bay #OC17199848 Report a problem | ||
| 3/15/2018 | Price change | $587,990-1%$339/sqft |
Source: Home Bay #OC17199848 Report a problem | ||
| 2/21/2018 | Listed for sale | $593,990-0.7%$343/sqft |
Source: Home Bay #OC17199848 Report a problem | ||
| 9/10/2017 | Listing removed | $598,449$345/sqft |
Source: HomeBay Broker CA, Inc #OC17199848 Report a problem | ||
| 9/1/2017 | Listed for sale | $598,449+20.5%$345/sqft |
Source: HomeBay Report a problem | ||
| 11/24/2015 | Sold | $496,500$286/sqft |
Source: Public Record Report a problem | ||
Public tax history
| Year | Property taxes | Tax assessment |
|---|---|---|
| 2026 | -- | $815,998 +26.9% |
| 2025 | $10,859 +25.1% | $642,868 +2% |
| 2024 | $8,682 +2.6% | $630,263 +2% |
| 2023 | $8,463 +1.7% | $617,906 +2% |
| 2022 | $8,320 +1.7% | $605,791 +2% |
| 2021 | $8,180 +1% | $593,914 +1% |
| 2020 | $8,103 | $587,825 +2% |
| 2019 | $8,103 +13.1% | $576,300 +11.6% |
| 2018 | $7,162 | $516,557 +2% |
| 2017 | $7,162 +2.6% | $506,430 +2% |
| 2016 | $6,980 | $496,500 |
Find assessor info on the county website
Neighborhood: Canyon Country
Nearby homes
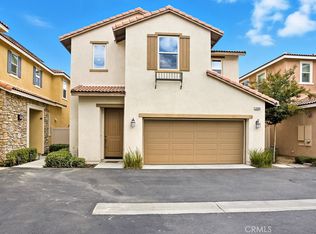
- $710,0003 bd3 ba1.7k sqft26906 Trestles Dr, Santa Clarita, CA 91351Sold
- $874,4005 bd3 ba2.1k sqft26884 Trestles Dr, Santa Clarita, CA 91351Off Market
- $763,5003 bd3 ba1.8k sqft26900 Trestles Dr, Santa Clarita, CA 91351Off Market
- $934,2005 bd4 ba2.6k sqft26889 Trestles Dr, Santa Clarita, CA 91351Off Market
- $834,9004 bd3 ba2.2k sqft26885 Trestles Dr, Santa Clarita, CA 91351Off Market
- $717,5004 bd3 ba2.1k sqft26902 Trestles Dr, Santa Clarita, CA 91351Off Market
- $1,1004 bd3 ba2.1k sqft26853 Albion Way, Santa Clarita, CA 91351For Rent
- $856,4004 bd3 ba2.2k sqft26893 Trestles Dr, Santa Clarita, CA 91351Off Market
Nearby schools
GreatSchools rating
- 7/10Canyon Springs Community Elementary SchoolGrades: K-6Distance: 0.8 mi
- 7/10La Mesa Junior High SchoolGrades: 7-8Distance: 0.6 mi
- 7/10Golden Valley High SchoolGrades: 9-12Distance: 1.2 mi
Get a cash offer in 3 minutes
Find out how much your home could sell for in as little as 3 minutes with a no-obligation cash offer.
Estimated market value
$778,700
Get a cash offer in 3 minutes
Find out how much your home could sell for in as little as 3 minutes with a no-obligation cash offer.
Estimated market value
$778,700
- California
- Los Angeles County
- Santa Clarita
- 91351
- Canyon Country
- 26880 Trestles Dr
Nearby cities
Nearby neighborhoods
Nearby zip codes
Other Santa Clarita Topics
