Completely reimagined with timeless style and thoughtful craftsmanship, this beautifully renovated Capistrano Beach home captures the easy elegance of Southern California coastal living. A lush front lawn, fresh landscaping, and classic Spanish-inspired architecture create an unforgettable first impression. Enter through double dutch doors to wide-plank luxury vinyl flooring, a vaulted ceiling, an expansive skylight and a living room filled with natural light. The space is anchored by a custom floor to ceiling fireplace with clean architectural lines and carefully selected finishes to create a warm, modern feel. From the moment you arrive, you'll appreciate the quality and comfort that make this residence truly special! At the heart of the home, a beautifully remodeled kitchen is designed to bring people together. Calacatta porcelain countertops, a Zellige ceramic tile backsplash, premium stainless steel appliances, a generous center island, and custom cabinetry with through dovetail joinery and soft-close hardware create an exceptional space for everyday living and entertaining. The kitchen flows seamlessly into the family room, where two sets of Pinky's Iron doors blur the line between indoors and out. Outside, mature trees create a peaceful and private backyard with multiple spaces for morning coffee, weekend barbecues, or evenings enjoying cool ocean breezes. Downstairs a half bath and large main level bedroom with ensuite bath accommodates guests or multigenerational living. Upstairs, the second primary has its own balcony where you can enjoy refreshing ocean breezes while starting your morning or winding down at sunset. The second primary’s ensuite bath features a floating dual vanity, ceramic sinks and an oversized step in shower. The upstairs is completed by a hall bath, two additional bedrooms that each have a walk-in closet and one also has an attached office. Located on the ocean side of the 5 Freeway, just moments from sandy beaches, Dana Point Harbor, scenic coastal trails, and the restaurants and boutiques of downtown San Clemente, this move-in ready home places the very best of coastal Orange County within easy reach. Designer finishes, ENERGY STAR® heating and air conditioning, recessed lighting, dual-pane windows, an EV charging station, & RV potential offer a rare combination of beauty, convenience, and functionality. This exceptional property offers the coastal lifestyle you've been waiting for!
For sale
Listed by: Keller Williams OC Coastal Realty • Colin Farris • Contact: 949.424.4354
$2,450,000
26881 Del Gado Rd, Dana Pt, CA 92624
4beds
2,714sqft
Single Family Residence
Built in 1977
8,542 Square Feet Lot
$2,386,800 Zestimate®
$903/sqft
$-- HOA
What's special
- 11 days |
- 2,282 |
- 123 |
Likely to sell faster than
Zillow last checked:
Listing updated:
Listed by:
Colin Farris DRE #01938669 949.424.4354,
Keller Williams OC Coastal Realty
Source: CRMLS,MLS#: OC26155391 Originating MLS: California Regional MLS
Originating MLS: California Regional MLSFacts & features
Interior
Bedrooms & bathrooms
- Bedrooms: 4
- Bathrooms: 4
- Full bathrooms: 1
- 3/4 bathrooms: 2
- 1/2 bathrooms: 1
- Main level bathrooms: 1
- Main level bedrooms: 1
Rooms
- Room types: Attic, Bathroom, Bedroom, Entry/Foyer, Family Room, Kitchen, Laundry, Living Room, Primary Bathroom, Primary Bedroom, Office, Other, Dining Room
Primary bedroom
- Features: Primary Suite
Primary bedroom
- Features: Main Level Primary
Primary bedroom
- Features: Multiple Primary Suites
Bedroom
- Features: Bedroom on Main Level
Bathroom
- Features: Bathroom Exhaust Fan, Bathtub, Dual Sinks, Remodeled, Separate Shower, Tub Shower, Upgraded, Walk-In Shower
Kitchen
- Features: Kitchen Island, Kitchen/Family Room Combo, Pots & Pan Drawers, Remodeled, Self-closing Cabinet Doors, Self-closing Drawers, Updated Kitchen
Heating
- Central, Forced Air
Cooling
- Central Air, ENERGY STAR Qualified Equipment
Appliances
- Included: Dishwasher, Freezer, Disposal, Gas Oven, Gas Range, Ice Maker, Microwave, Refrigerator, Water Heater, Dryer, Washer
- Laundry: Inside, In Garage
Features
- Built-in Features, Balcony, Cathedral Ceiling(s), Separate/Formal Dining Room, In-Law Floorplan, Open Floorplan, Stone Counters, Recessed Lighting, Unfurnished, Attic, Bedroom on Main Level, Jack and Jill Bath, Main Level Primary, Multiple Primary Suites, Primary Suite, Walk-In Closet(s)
- Flooring: Vinyl
- Doors: Double Door Entry, French Doors, Sliding Doors
- Windows: Blinds, Custom Covering(s), Double Pane Windows, Screens, Skylight(s)
- Has fireplace: Yes
- Fireplace features: Gas, Living Room
- Common walls with other units/homes: No Common Walls
Interior area
- Total interior livable area: 2,714 sqft
Video & virtual tour
Property
Parking
- Total spaces: 6
- Parking features: Door-Multi, Electric Vehicle Charging Station(s), Garage, RV Potential
- Attached garage spaces: 3
- Uncovered spaces: 3
Accessibility
- Accessibility features: Safe Emergency Egress from Home, Accessible Doors
Features
- Levels: Two
- Stories: 2
- Entry location: Ground
- Patio & porch: Deck
- Exterior features: Lighting, Rain Gutters
- Pool features: None
- Spa features: None
- Fencing: Block,Stucco Wall,Wood
- Has view: Yes
- View description: Neighborhood
- Waterfront features: Ocean Side Of Freeway
Lot
- Size: 8,542 Square Feet
- Features: Back Yard, Front Yard, Lawn, Landscaped, Near Park, Rectangular Lot, Sprinkler System, Yard
Details
- Parcel number: 69108107
- Special conditions: Standard
Construction
Type & style
- Home type: SingleFamily
- Property subtype: Single Family Residence
Materials
- Stucco
- Foundation: Slab
- Roof: Spanish Tile
Condition
- Updated/Remodeled,Turnkey
- New construction: No
- Year built: 1977
Utilities & green energy
- Electric: 220 Volts in Garage, 220 Volts
- Sewer: Public Sewer
- Water: Public
- Utilities for property: Cable Available, Electricity Connected, Natural Gas Connected, Phone Available, Sewer Connected, Water Connected
Community & HOA
Community
- Features: Biking, Curbs, Gutter(s), Storm Drain(s), Suburban, Sidewalks, Park
- Security: Carbon Monoxide Detector(s), Smoke Detector(s)
- Subdivision: Custom
Location
- Region: Dana Pt
Financial & listing details
- Price per square foot: $903/sqft
- Tax assessed value: $2,184,840
- Date on market: 8/6/2026
- Cumulative days on market: 11 days
- Listing terms: Cash,Cash to New Loan,Conventional,1031 Exchange,FHA,Submit,VA Loan
- Inclusions: Washer & dryer
Estimated market value
$2,386,800
$2.27M - $2.51M
$7,786/mo
Price history
| Date | Event | Price |
|---|---|---|
| 8/6/2026 | Listed for sale | $2,450,000+16.7%$903/sqft |
Source:  CRMLS #OC26155391 Report a problem CRMLS #OC26155391 Report a problem | ||
| 5/3/2025 | Listing removed | $7,985$3/sqft |
Source: Zillow Rentals Report a problem | ||
| 4/9/2025 | Listed for rent | $7,985+6.5%$3/sqft |
Source: Zillow Rentals Report a problem | ||
| 3/24/2025 | Listing removed | $7,500$3/sqft |
Source: Zillow Rentals Report a problem | ||
| 3/22/2025 | Listed for rent | $7,500+8.7%$3/sqft |
Source: Zillow Rentals Report a problem | ||
| 11/25/2023 | Listing removed | -- |
Source: Zillow Rentals Report a problem | ||
| 11/9/2023 | Listed for rent | $6,900$3/sqft |
Source: Zillow Rentals Report a problem | ||
| 9/11/2023 | Sold | $2,100,000-8.7%$774/sqft |
Source: CRMLS #OC23099901 Report a problem | ||
| 9/7/2023 | Pending sale | $2,299,999$847/sqft |
Source: CRMLS #OC23099901 Report a problem | ||
| 9/1/2023 | Contingent | $2,299,999$847/sqft |
Source: CRMLS #OC23099901 Report a problem | ||
| 7/29/2023 | Price change | $2,299,999-4.1%$847/sqft |
Source: CRMLS #OC23099901 Report a problem | ||
| 6/23/2023 | Listed for sale | $2,399,000+64.9%$884/sqft |
Source: CRMLS #OC23099901 Report a problem | ||
| 3/3/2023 | Sold | $1,455,000-6.1%$536/sqft |
Source: Public Record Report a problem | ||
| 2/15/2023 | Pending sale | $1,550,000$571/sqft |
Source: CRMLS #OC22246319 Report a problem | ||
| 1/20/2023 | Contingent | $1,550,000$571/sqft |
Source: CRMLS #OC22246319 Report a problem | ||
| 11/25/2022 | Listed for sale | $1,550,000$571/sqft |
Source: CRMLS #OC22246319 Report a problem | ||
Public tax history
| Year | Property taxes | Tax assessment |
|---|---|---|
| 2026 | -- | $2,184,840 +2% |
| 2025 | $23,666 +1.3% | $2,142,000 +2% |
| 2024 | $23,372 +32.7% | $2,100,000 +155.3% |
| 2023 | $17,611 +115.6% | $822,437 +2% |
| 2022 | $8,169 -10.5% | $806,311 +2% |
| 2021 | $9,126 +61.1% | $790,501 +90.6% |
| 2020 | $5,665 | $414,793 +2% |
| 2019 | $5,665 +0.3% | $406,660 +2% |
| 2018 | $5,646 +11.7% | $398,687 +2% |
| 2017 | $5,055 | $390,870 +2% |
| 2016 | $5,055 +5.2% | $383,206 +1.5% |
| 2015 | $4,804 +8.3% | $377,450 +2% |
| 2014 | $4,435 | $370,057 +0.5% |
| 2013 | -- | $368,385 +2% |
| 2012 | -- | $361,162 +2% |
| 2011 | -- | $354,081 +0.8% |
| 2010 | -- | $351,435 -0.2% |
| 2009 | -- | $352,271 +2% |
| 2008 | -- | $345,364 +2% |
| 2007 | -- | $338,593 +2% |
| 2006 | -- | $331,954 +2% |
| 2005 | -- | $325,446 +2% |
| 2004 | -- | $319,065 +1.9% |
| 2003 | -- | $313,218 +2% |
| 2002 | -- | $307,077 +2% |
| 2001 | $3,001 +1.9% | $301,056 +2% |
| 2000 | $2,945 | $295,153 |
Find assessor info on the county website
Monthly payment
Est. payment
Payment breakdown
Explore the cost of this home by adjusting the details. Changes won't be saved.Climate risks
Neighborhood: 92624
Nearby schools
GreatSchools rating
- 8/10Palisades Elementary SchoolGrades: K-5Distance: 1.5 mi
- 8/10Shorecliffs Middle SchoolGrades: 6-8Distance: 0.8 mi
- 9/10San Clemente High SchoolGrades: 9-12Distance: 1.9 mi
Schools provided by the listing agent
- Elementary: Palisades
- Middle: Shorecliff
- High: San Clemente
Source: CRMLS. This data may not be complete. We recommend contacting the local school district to confirm school assignments for this home.
- $2,100,0004 bd3 ba2.3k sqft27562 Seascape Cir, Dana Pt, CA 92624Sold

- $2,532,5004 bd3 ba2.8k sqft26841 Del Gado Rd, Dana Pt, CA 92624Off Market

- $1,753,0004 bd3 ba2.3k sqft35461 Paseo Viento, Dana Pt, CA 92624Off Market
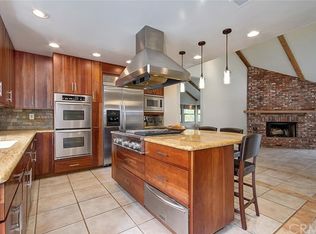
- $1,914,5004 bd2 ba2.5k sqft35455 Paseo Viento, Dana Pt, CA 92624Off Market
- $2,300,0004 bd3 ba3k sqft27552 Seascape Cir, Dana Pt, CA 92624Sold
- $1,951,2005 bd3 ba2.5k sqft27571 Seascape Cir, Dana Pt, CA 92624Off Market
- $2,028,0003 bd2 ba2.7k sqft35451 Paseo Viento, Dana Pt, CA 92624Off Market
- $903,8002 bd2 ba912 sqft190 Del Gado Rd, San Clemente, CA 92672Off Market
A local agent can set up tours, give advice and negotiate with sellers.
Similar homes
- $1,995,0004 bd3 ba1.9k sqft26966 Calle Dolores, Dana Pt, CA 92624For Sale
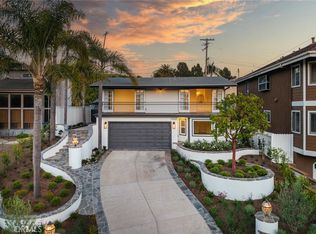 MLS ID #OC26151503, Kameron Brown, Pacific Sotheby's Int'l Realty. CRMLS
 - $3,149,0004 bd4 ba2.4k sqft26882 Calle Real, Dana Pt, CA 92624For Sale
 MLS ID #OC26136147, Darlene Jamroz, First Team Real Estate. CRMLS
 - $2,295,0005 bd3 ba2.3k sqft33452 Galleon Way, Dana Point, CA 92629For Sale
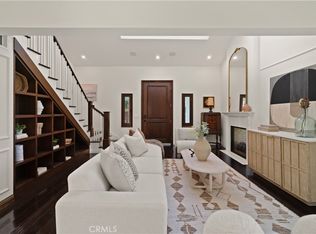 MLS ID #OC26161938, Evan Balsis, Coldwell Banker Realty. CRMLS
 - $1,829,0004 bd3 ba2.3k sqft2833 Riachuelo, San Clemente, CA 92673For Sale
 MLS ID #OC26176792, Susan Sorrell, Coldwell Banker Realty. CRMLS
 - $2,499,0003 bd3 ba1.9k sqft169 W Avenida Junipero, San Clemente, CA 92672For SaleMLS ID #OC26170926, Dave Castle, Realty OC Inc. CRMLS
- $2,698,0004 bd5 ba2.9k sqft33871 Calle La Primavera, Dana Point, CA 92629For SaleMLS ID #OC26110211, Devin Doherty, eXp Realty of California Inc. CRMLS
- $2,850,0004 bd3 ba2.8k sqft31226 Belford Dr, San Juan Capistrano, CA 92675For SaleMLS ID #OC26118177, Shant Kizirian, Pacific Sotheby's Int'l Realty. CRMLS
- $2,375,0004 bd3 ba2.4k sqft24 Corsica, Laguna Niguel, CA 92677For SaleMLS ID #OC26103825, Meredith Lancona, Legacy 15 Real Estate Brokers. CRMLS
- $3,195,0004 bd4 ba2.8k sqft150 W Avenida San Antonio, San Clemente, CA 92672For SaleMLS ID #OC26170841, Christian Wach, Talavera Real Estate. CRMLS
- $2,149,0003 bd2 ba1.8k sqft34031 Zarzito Dr, Dana Point, CA 92629For SaleMLS ID #PW26128618, Minh Nguyen, First Team Real Estate. CRMLS
- $2,895,0004 bd3 ba2.1k sqft103 W Avenida Santiago, San Clemente, CA 92672New ConstructionMLS ID #OC26137223, Daniel Finder, Innovate Realty, Inc.. CRMLS
- $2,850,0004 bd4 ba2.4k sqft29571 Via Alto Cerro, Laguna Niguel, CA 92677For SaleMLS ID #OC26147450, Delband Momeni, Realty One Group West. CRMLS
- $1,925,0004 bd3 ba2.4k sqft12 Siros, Laguna Niguel, CA 92677For SaleMLS ID #OC26142920, Colin Farris, Keller Williams OC Coastal Realty. CRMLS
- $2,490,0004 bd4 ba2.6k sqft121 Trumpet Flower, Irvine, CA 92618For SaleMLS ID #RS26145685, Chaelin Lee, Paradise Realty. CRMLS
- $2,289,5005 bd3 ba2.7k sqft27955 Rural Ln, Laguna Niguel, CA 92677For SaleMLS ID #OC26163867, Reza Shirangi, The Oppenheim Group. CRMLS
- $2,499,0003 bd4 ba3k sqft88 Iluna, Irvine, CA 92618For SaleMLS ID #OC26173606, Ayumi Lewis, Coldwell Banker Realty. CRMLS
- $2,699,0003 bd3 ba2k sqft31891 National Park Dr, Laguna Niguel, CA 92677For SaleMLS ID #LG26115491, Bryan Gerlach, Engel & Voelkers Dana Point. CRMLS
- $3,150,0003 bd3 ba2.5k sqft31852 Paseo Alto Plano, San Juan Capistrano, CA 92675For SaleMLS ID #LG26108706, Jill Lockhart, Livel Real Estate. CRMLS
- $2,198,0004 bd3 ba2.6k sqft113 Chestnut Grv, Irvine, CA 92620For SaleMLS ID #WS26172635, SHAOJIE LIU, JC Pacific Corp. CRMLS
- $1,990,0005 bd3 ba2.3k sqft19 Mallard Dr, Aliso Viejo, CA 92656For SaleMLS ID #OC26174635, Susan Helton, Berkshire Hathaway HomeService. CRMLS
Local buyer's agents are ready to help
