Skip main navigation
Off market
  • $1,066,500

    26881 E Arbor Dr, Aurora, CO 80016

    5beds
    5baths
    4,338sqft
    SingleFamily
    Built in 2007
    0.37 Acres Lot
    $1,066,500 Zestimate®
    $246/sqft
    $5,177 Estimated rent

    Home value

    $1,066,500

    $1.01M - $1.12M

    $5,177/mo

    Zestimate® history
    Loading
    Loading...

    Owner options

    List your home for rent

    $5,177/mo

    Rent Zestimate®

    Find your next renter with Zillow Rental Manager. Plus, with online applications, you can quickly screen prospective tenants – for free.

    Learn more

    $5,177/mo

    Rent Zestimate®

    Refinance and save

    $6,205/mo

    Est. payment

    Refinancing to a lower rate could help reduce your monthly payments and save thousands over the life of the loan.

    See today's rates

    $6,205/mo

    Est. payment

    Explore your selling options

    Work with a Zillow partner agent

    Leverage their expertise and Zillow's premium Showcase listings to get your home seen by more buyers.

    Get started

    List with your own agent

    Get your home in front of millions of buyers by listing it on Zillow.

    Learn how to do it

    Sell it yourself

    Take full control of how buyers see your home on Zillow by listing For Sale by Owner (FSBO).

    List your home

    What's special

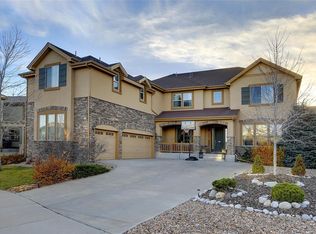
    This classic Toll Brothers rests on an oversized over 1/3 acre corner lot and includes quality upgrades and fine finishes The warm inviting floor plan features a custom gourmet kitchen with stainless steel appliances double oven maple cabinets and slab granite counters The main floor offers 10 ft ceilings 8 ft raised panel doors and plantations shutters throughout The main floor also includes a home office 13x12 a full guest suite and extensive hardwood floors The family room offers a brick accented fireplace and built in surround sound The private formal dining room has a seethru fireplace to the exterior courtyard and built in speakers for a cozy dining experience The spacious master suite 22x20 with a private retreat 13x12 boasts an expansive 5 piece bathroom with double vanity oversized glass shower and a large soaking tub Other features include 10 basement ceilings walking access to the Aurora Reservoir 8 miles of paved pathways private outside living area and a perfectly manicured yardOther featrues includeElfa Closet Organizing SystemsCustom Window Treatments including remote blinds and wood shuttersOver 39K in professional landscapingGarage Organizer SystemRadon Mitigation System InstalledCherry Creek School DistrictClose to shopping schools and recreation

    This property is not currently displayed as for sale or rent on Zillow. This may be different from what's on other websites or public sources.

    Facts & features

    Interior

    Bedrooms & bathrooms
    • Bedrooms: 5
    • Bathrooms: 5
    Heating
    • Forced air, Gas
    Cooling
    • Central
    Appliances
    • Included: Dishwasher, Garbage disposal, Microwave, Range / Oven, Refrigerator, Trash compactor
    Features
    • Flooring: Tile, Carpet, Hardwood
    • Basement: Unfinished
    • Has fireplace: Yes
    Interior area
    • Total interior livable area: 4,338 sqft

    Property

    Parking
    • Total spaces: 5
    • Parking features: Garage - Attached
    Features
    • Exterior features: Brick
    Lot
    • Size: 0.37 Acres
    Details
    • Parcel number: 207121301013

    Construction

    Type & style
    • Home type: SingleFamily
    Materials
    • Wood
    • Roof: Asphalt
    Condition
    • Year built: 2007

    Community & HOA

    Community
    • Features: Fitness Center
    HOA
    • Has HOA: Yes
    • HOA fee: $47 monthly
    Location
    • Region: Aurora

    Financial & listing details

    • Price per square foot: $246/sqft
    • Tax assessed value: $1,116,600
    • Annual tax amount: $9,061

    Price history

    DateEventPrice
    11/8/2022Sold$1,089,000+72.3%$251/sqft
    Source: Public Record Report a problem
    6/4/2015Sold$632,000-5.5%$146/sqft
    Source: Public Record Report a problem
    4/1/2012Listing removed$669,000$154/sqft
    Source: Bellissimo Homes Inc #1037930 Report a problem
    9/24/2011Listed for sale$669,000-1.4%$154/sqft
    Source: Bellissimo Homes Inc #1037930 Report a problem
    1/28/2008Sold$678,478$156/sqft
    Source: Public Record Report a problem

    Public tax history

    YearProperty taxesTax assessment
    2025$9,061 +12.4%$69,788 +6.6%
    2024$8,060 +23.4%$65,439 -6.2%
    2023$6,530 -0.3%$69,795 +35.9%
    2022$6,548 $51,347 -2.8%
    2021-- $52,824 -0.3%
    2020$6,515 +1.9%$53,003
    2019$6,392 --
    2018$6,392 +0.8%$50,803
    2017$6,339 $50,803 +5.2%
    2016-- $48,285
    2015-- $48,285 +20.8%
    2014$6,071 +2.5%$39,959 -7.1%
    2013$5,923 $43,020
    2012-- $43,020
    2011$7,171 +1.5%$43,020 -14.4%
    2010$7,067 +62%$50,280
    2009$4,363 $50,280 +58.3%
    2008-- $31,754 +121.2%
    2007-- $14,355
    2006-- --
    Find assessor info on the county website

    Neighborhood: Beacon Point

    Nearby schools

    GreatSchools rating
    Schools provided by the listing agent
    • Elementary: Pine Ridge Elementary
    • Middle: Fox Ridge Middle School
    • High: Cherokee Trail High School
    • District: Cherry Creek School District

    Source: The MLS. This data may not be complete. We recommend contacting the local school district to confirm school assignments for this home.

    Get a cash offer in 3 minutes
    Find out how much your home could sell for in as little as 3 minutes with a no-obligation cash offer.
    Estimated market value
    $1,066,500
    Get a cash offer in 3 minutes
    Find out how much your home could sell for in as little as 3 minutes with a no-obligation cash offer.
    Estimated market value
    $1,066,500