Skip main navigation
Sold for $640,000
  • $640,000

    26881 E Roxbury Place, Aurora, CO 80016

    3beds
    3,390sqft
    Single Family Residence
    Built in 2015
    5,242 Square Feet Lot
    $637,700 Zestimate®
    $189/sqft
    $3,503 Estimated rent

    Home value

    $637,700

    $599,000 - $682,000

    $3,503/mo

    Zestimate® history
    Loading
    Loading...

    Owner options

    List your home for rent

    $3,503/mo

    Rent Zestimate®

    Find your next renter with Zillow Rental Manager. Plus, with online applications, you can quickly screen prospective tenants – for free.

    Learn more

    $3,503/mo

    Rent Zestimate®

    Refinance and save

    $3,729/mo

    Est. payment

    Refinancing to a lower rate could help reduce your monthly payments and save thousands over the life of the loan.

    See today's rates

    $3,729/mo

    Est. payment

    Explore your selling options

    Work with a Zillow partner agent

    Leverage their expertise and Zillow's premium Showcase listings to get your home seen by more buyers.

    Get started

    List with your own agent

    Get your home in front of millions of buyers by listing it on Zillow.

    Learn how to do it

    Sell it yourself

    Take full control of how buyers see your home on Zillow by listing For Sale by Owner (FSBO).

    List your home

    What's special

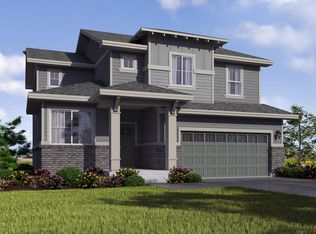
    Listing Agent's preferred Lender is offering a 1-year 1% rate buydown (or an equivalent credit for closing costs) for qualified Buyers! Welcome to this beautiful 2015-built Lennar home in the highly sought-after Southshore Aurora community, where top-tier amenities—including two clubhouses, two pools, a reservoir, a dog park, a playground, and scenic walking trails—are all within a quarter mile. Inside, you'll find hardwood flooring, a flex space off the entryway, and a bright, open-concept main level with an 18-foot ceiling in the living room, a custom fireplace, and direct access to the outdoor patio—perfect for BBQs and entertaining. The kitchen and dining area seamlessly connect, featuring granite countertops, stainless steel appliances, a pantry, and ample storage. Upstairs, a loft overlooks the living room, leading to the primary suite with an inset ceiling, dual sinks, a large shower, and a walk-in closet. Two additional spacious bedrooms share a full bathroom. The oversized two-car garage offers plenty of storage space for tools, gear, and more. Downstairs, the expansive unfinished basement provides endless potential for a home theater, gym, or additional living space. Located in one of Aurora’s premier master-planned communities, this home is conveniently close to top-rated schools, shopping, dining, and outdoor recreation. Don’t miss this incredible opportunity to own in Southshore!

    Zillow last checked:

    Listing updated:

    Listed by:

    Dan D Gerlock 720-326-8100 Dan@GerlockHomes.com,

    Coldwell Banker Realty 18,

    Gerlock Homes 303-755-7373,

    Coldwell Banker Realty 18

    Bought with:

    Kelly Williams, 100033735

    MODUS Real Estate

    Source: REcolorado as distributed by MLS GRID,MLS#: 8829002MLS Logo

    Facts & features

    Interior

    Bedrooms & bathrooms
    • Bedrooms: 3
    • Bathrooms: 3
    • Full bathrooms: 1
    • 3/4 bathrooms: 1
    • 1/2 bathrooms: 1
    • Main level bathrooms: 1
    Bedroom
    • Description: Carpeted Flooring, Built In Chandelier, Inset Ceiling, En-Suite Bathroom
    • Features: Primary Suite
    • Level: Upper
    • Area: 247 Square Feet
    • Dimensions: 13 x 19
    Bedroom
    • Description: Carpeted Flooring, Built In Ceiling Fan, Oversized Closet
    • Level: Upper
    • Area: 121 Square Feet
    • Dimensions: 11 x 11
    Bedroom
    • Description: Carpeted Flooring, Built In Light
    • Level: Upper
    • Area: 110 Square Feet
    • Dimensions: 10 x 11
    Bathroom
    • Description: Hard Wood Flooring
    • Level: Main
    • Area: 30 Square Feet
    • Dimensions: 5 x 6
    Bathroom
    • Description: Tile Flooring, Dual Sinks, Formica Countertops, Separated Toilet Room, Walk In Closet, Dark Brown Cabinets, Tile Surround Shower
    • Features: Primary Suite
    • Level: Upper
    • Area: 117 Square Feet
    • Dimensions: 9 x 13
    Bathroom
    • Description: Tile Flooring, Dual Sink, Formica Countertop, Dark Brown Cabinets, Shower/Tub Combo With Tile Surround, Medicine Cabinet
    • Level: Upper
    • Area: 55 Square Feet
    • Dimensions: 5 x 11
    Kitchen
    • Description: Hard Wood Flooring, Granite Countertops, Recessed Lighting, Stainless Steel Appliances, Mud Room
    • Level: Main
    • Area: 336 Square Feet
    • Dimensions: 16 x 21
    Laundry
    • Description: Laminate Flooring, Samsung Washer & Dryer, Ample Cabinet Space
    • Level: Upper
    • Area: 54 Square Feet
    • Dimensions: 6 x 9
    Living room
    • Description: Hard Wood Flooring, 18-Foot Ceiling, Stone Gas Fireplace, Built In Ceiling Fan
    • Level: Main
    • Area: 323 Square Feet
    • Dimensions: 17 x 19
    Loft
    • Description: Carpeted Flooring, Overlooks Living Room
    • Level: Upper
    • Area: 160 Square Feet
    • Dimensions: 10 x 16
    Office
    • Description: Hard Wood Flooring, Open Space
    • Level: Main
    • Area: 168 Square Feet
    • Dimensions: 12 x 14
    Heating
    • Forced Air
    Cooling
    • Central Air
    Appliances
    • Included: Convection Oven, Cooktop, Dishwasher, Disposal, Dryer, Gas Water Heater, Humidifier, Microwave, Oven, Self Cleaning Oven, Washer
    • Laundry: In Unit
    Features
    • Ceiling Fan(s), Granite Counters, High Ceilings, High Speed Internet, Kitchen Island, Open Floorplan, Pantry, Walk-In Closet(s)
    • Flooring: Carpet, Concrete, Laminate, Tile, Wood
    • Windows: Window Coverings, Window Treatments
    • Basement: Unfinished
    • Number of fireplaces: 1
    • Fireplace features: Gas, Living Room
    • Common walls with other units/homes: No Common Walls
    Interior area
    • Total structure area: 3,390
    • Total interior livable area: 3,390 sqft
    • Finished area above ground: 2,245
    • Finished area below ground: 0

    Property

    Parking
    • Total spaces: 2
    • Parking features: Concrete
    • Attached garage spaces: 2
    Features
    • Levels: Two
    • Stories: 2
    • Patio & porch: Covered, Front Porch, Patio
    • Exterior features: Gas Valve, Private Yard, Rain Gutters
    • Fencing: Partial
    Lot
    • Size: 5,242 sqft
    • Features: Landscaped
    Details
    • Parcel number: 034643249
    • Special conditions: Standard

    Construction

    Type & style
    • Home type: SingleFamily
    • Architectural style: Traditional
    • Property subtype: Single Family Residence
    Materials
    • Brick, Concrete, Frame, Wood Siding
    • Foundation: Concrete Perimeter, Structural
    • Roof: Composition
    Condition
    • Year built: 2015
    Details
    • Builder name: Lennar

    Utilities & green energy

    • Electric: 110V
    • Sewer: Public Sewer
    • Water: Public
    • Utilities for property: Cable Available, Electricity Connected, Internet Access (Wired), Natural Gas Available, Natural Gas Connected, Phone Available, Phone Connected

    Community & neighborhood

    Location
    • Region: Aurora
    • Subdivision: Southshore

    HOA & financial

    HOA
    • Has HOA: Yes
    • HOA fee: $30 monthly
    • Amenities included: Clubhouse, Fitness Center, Park, Playground, Pool, Tennis Court(s), Trail(s)
    • Services included: Recycling, Trash
    • Association name: Southshore Master HOA
    • Association phone: 303-773-1121

    Other

    Other facts
    • Listing terms: Cash,Conventional,FHA,VA Loan
    • Ownership: Individual
    • Road surface type: Paved

    Price history

    DateEventPrice
    2/12/2026Sold$640,000-1.5%$189/sqft
    Source: REcolorado as distributed by MLS GRID #8829002 Report a problem
    1/14/2026Pending sale$650,000$192/sqft
    Source: REcolorado as distributed by MLS GRID #8829002 Report a problem
    1/2/2026Listed for sale$650,000+0.8%$192/sqft
    Source: REcolorado as distributed by MLS GRID #8829002 Report a problem
    11/29/2025Listing removed$645,000$190/sqft
    Source: IRES as distributed by MLS GRID #1045438 Report a problem
    10/10/2025Listed for sale$645,000-0.8%$190/sqft
    Source: IRES as distributed by MLS GRID #1045438 Report a problem
    3/7/2023Sold$650,000$192/sqft
    Source: Public Record Report a problem
    2/11/2023Pending sale$650,000$192/sqft
    Source: RE/MAX International #5759037 Report a problem
    2/9/2023Listed for sale$650,000+8.6%$192/sqft
    Source: RE/MAX International #5759037 Report a problem
    6/4/2021Sold$598,500+42.4%$177/sqft
    Source: Public Record Report a problem
    3/30/2015Sold$420,261+5.1%$124/sqft
    Source: Public Record Report a problem
    12/9/2014Price change$400,000-4.8%$118/sqft
    Source: Metro Brokers - Team Lassen Real Estate #7715441 Report a problem
    9/17/2014Listed for sale$420,209$124/sqft
    Source: Metro Brokers - Team Lassen Real Estate #7715441 Report a problem

    Public tax history

    YearProperty taxesTax assessment
    2025$5,935 +1.3%$40,544 -4.3%
    2024$5,859 +32.7%$42,358 -8.9%
    2023$4,416 +7.1%$46,489 +39%
    2022$4,123 $33,437 -2.8%
    2021-- $34,398 -2%
    2020$4,554 +6.9%$35,107
    2019$4,259 --
    2018$4,259 +0.8%$32,443
    2017$4,225 $32,443 +1%
    2016-- $32,119 +34.4%
    2015-- $23,904 +428.4%
    2014$3,007 +391.3%$4,524 -3.7%
    2013$612 $4,700
    2012-- $4,700
    2011$609 +1.6%$4,700
    2010$600 -53.7%$4,700
    2009$1,297 $4,700 -53.4%
    2008-- $10,092 +5.5%
    2007-- $9,570

    Find assessor info on the county website

    Neighborhood: Southshore

    Nearby schools

    GreatSchools rating
    Schools provided by the listing agent
    • Elementary: Altitude
    • Middle: Fox Ridge
    • High: Cherokee Trail
    • District: Cherry Creek 5

    Source: REcolorado as distributed by MLS GRID. This data may not be complete. We recommend contacting the local school district to confirm school assignments for this home.

    Get a cash offer in 3 minutes
    Find out how much your home could sell for in as little as 3 minutes with a no-obligation cash offer.
    Estimated market value
    $637,700
    Get a cash offer in 3 minutes
    Find out how much your home could sell for in as little as 3 minutes with a no-obligation cash offer.
    Estimated market value
    $637,700