Skip main navigation
Off market
  • $2,602,800

    26882 Canyon Crest Rd, San Juan Capistrano, CA 92675

    3beds
    2,650sqft
    SingleFamily
    Built in 1968
    0.42 Acres Lot
    $2,602,800 Zestimate®
    $982/sqft
    $7,219 Estimated rent

    Home value

    $2,602,800

    $2.39M - $2.86M

    $7,219/mo

    Zestimate® history
    Loading
    Loading...

    Owner options

    List your home for rent

    $7,219/mo

    Rent Zestimate®

    Find your next renter with Zillow Rental Manager. Plus, with online applications, you can quickly screen prospective tenants – for free.

    Learn more

    $7,219/mo

    Rent Zestimate®

    Refinance and save

    $16,902/mo

    Est. payment

    Refinancing to a lower rate could help reduce your monthly payments and save thousands over the life of the loan.

    See today's rates

    $16,902/mo

    Est. payment

    Explore your selling options

    Work with a Zillow partner agent

    Leverage their expertise and Zillow's premium Showcase listings to get your home seen by more buyers.

    Get started

    List with your own agent

    Get your home in front of millions of buyers by listing it on Zillow.

    Learn how to do it

    Sell it yourself

    Take full control of how buyers see your home on Zillow by listing For Sale by Owner (FSBO).

    List your home

    What's special

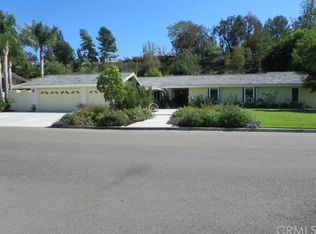
    Nestled on a cul-de-sac in the prestigious equestrian neighborhood is this alluring, remodeled single level home with 3 bedrooms and a large bonus room. The Chef's farm kitchen features custom built soft white shaker cabinets with leathered granite counter tops with a reclaimed wood island. A Wolff 6 burner gas stove and electric oven,Sub-Zero paneled refrigerator-freezer, Shaw ceramic and stainless steel sinks and a "stir from above microwave" complete this kitchen. Reclaimed wood flooring throughout the kitchen and living area. The luxurious master suite has high ceilings, a massive closet and views of the backyard. A deep soaking tub, separate shower with a designer pebble floor, rich dark cabinets, fossil limestone stab counter tops and heated tile floors makes this a serene retreat to relax and recharge. The secondary bedrooms are large and share a remodeled bathroom with similar designer touches.The inside laundry room is adjacent to the kitchen with a stackable standard size washer/dryer with lots of storage. The warm and cozy family room has a vaulted & beamed ceiling with skylights. Raised vegetable garden and lemon and orange trees. Seller owned solar panels with an electric bill of only $100 last year!! Mission Hills Ranch has only 53 homes and offers 2 tennis courts, pool, clubhouse, stables for 27 horses, wash racks and miles of trails. Just minutes to downtown for shopping and dining and a short drive to world class beaches.

    This property is off market, which means it's not currently listed for sale or rent on Zillow. This may be different from what's available on other websites or public sources.

    Facts & features

    Interior

    Bedrooms & bathrooms
    • Bedrooms: 3
    • Bathrooms: 3
    • Full bathrooms: 2
    • 1/2 bathrooms: 1
    Heating
    • Forced air, Electric, Gas
    Cooling
    • Central
    Appliances
    • Included: Dishwasher, Garbage disposal, Microwave, Range / Oven, Refrigerator
    • Laundry: Individual Room, Inside, Gas Dryer Hookup, Washer Hookup
    Features
    • Recessed Lighting, Beamed Ceilings, Granite Counters, Tandem, Open Floorplan, Ceiling Fan(s), Built-in Features, High Ceilings
    • Flooring: Tile, Carpet, Hardwood
    • Doors: Panel Doors, Double Door Entry, Insulated Doors, Sliding Doors
    • Windows: Screens, Plantation Shutters, French/Mullioned, Bay Window(s), Skylight(s)
    • Has fireplace: Yes
    • Fireplace features: Living Room, Family Room, Gas Starter, Raised Hearth
    • Common walls with other units/homes: No Common Walls
    Interior area
    • Total interior livable area: 2,650 sqft

    Property

    Parking
    • Total spaces: 7
    • Parking features: Garage - Attached
    Accessibility
    • Accessibility features: 2+ Access Exits, Doors - Swing in
    Features
    • Levels: One
    • Patio & porch: Covered, Deck, Patio, Stone
    • Exterior features: Stucco
    • Pool features: In Ground, Association, Heated, Gunite, Fenced
    • Has spa: Yes
    • Spa features: In Ground, Association, Gunite, Heated
    • Fencing: Wood, Average Condition, Stucco Wall, Vinyl
    • Has view: Yes
    • View description: Territorial
    Lot
    • Size: 0.42 Acres
    • Features: Front Yard, Cul-De-Sac, Sprinklers In Rear, Landscaped, Lot 10000-19999 Sqft, Sprinkler System, Sprinklers In Front, Desert Front, Sprinklers Timer, Garden, Close to Clubhouse, Sprinklers Drip System, Desert Back, Up Slope from Street, Rectangular Lot
    Details
    • Additional structures: Greenhouse
    • Parcel number: 65004201
    • Special conditions: Standard

    Construction

    Type & style
    • Home type: SingleFamily
    • Architectural style: Ranch
    Condition
    • Turnkey, Updated/Remodeled
    • Year built: 1968

    Utilities & green energy

    • Electric: Electricity - On Property, Photovoltaics Seller Owned, 220 Volts in Garage
    • Sewer: Public Sewer
    • Water: Public
    • Utilities for property: Underground Utilities, Water Connected, Sewer Connected, Electricity Connected, Natural Gas Connected, Cable Connected

    Community & neighborhood

    Location
    • Region: San Juan Capistrano

    HOA & financial

    HOA
    • Has HOA: Yes
    • HOA fee: $290 monthly
    • Amenities included: Pool

    Other

    Other facts
    • CommonWalls: No Common Walls
    • ConstructionMaterials: Stucco, Glass, Drywall Walls
    • PropertyType: Residential
    • StateOrProvince: CA
    • YearBuiltSource: Assessor
    • LaundryFeatures: Individual Room, Inside, Gas Dryer Hookup, Washer Hookup
    • ParkingFeatures: Garage, Direct Garage Access, Garage Door Opener, Garage - Single Door, Side by Side, Tandem Garage, Garage Faces Front, Concrete
    • StandardStatus: Pending
    • CommunityFeatures: Sidewalks, Suburban, Horse Trails, Curbs, Street Lights, Hiking, Stable(s)
    • LotFeatures: Front Yard, Cul-De-Sac, Sprinklers In Rear, Landscaped, Lot 10000-19999 Sqft, Sprinkler System, Sprinklers In Front, Desert Front, Sprinklers Timer, Garden, Close to Clubhouse, Sprinklers Drip System, Desert Back, Up Slope from Street, Rectangular Lot
    • SpecialListingConditions: Standard
    • FireplaceFeatures: Living Room, Family Room, Gas Starter, Raised Hearth
    • PreviousStandardStatus: Active Under Contract
    • AssociationFeeFrequency: Monthly
    • CountyOrParish: Orange
    • PoolFeatures: In Ground, Association, Heated, Gunite, Fenced
    • Roof: Concrete
    • RoomType: Living Room, Bonus Room, Main Floor Bedroom, Master Suite, Family Room, All Bedrooms Down, Walk-In Closet, Main Floor Master Bedroom, Foyer, Attic, Kitchen, Laundry
    • SpaFeatures: In Ground, Association, Gunite, Heated
    • InteriorFeatures: Recessed Lighting, Beamed Ceilings, Granite Counters, Tandem, Open Floorplan, Ceiling Fan(s), Built-in Features, High Ceilings
    • PatioAndPorchFeatures: Covered, Deck, Patio, Stone
    • PropertyCondition: Turnkey, Updated/Remodeled
    • View: Hills
    • StreetSuffix: Road
    • Appliances: Dishwasher, Microwave, Refrigerator, Gas Range, Electric Oven, Vented Exhaust Fan, 6 Burner Stove, Self Cleaning Oven, Disposal, Range Hood
    • DoorFeatures: Panel Doors, Double Door Entry, Insulated Doors, Sliding Doors
    • WindowFeatures: Screens, Plantation Shutters, French/Mullioned, Bay Window(s), Skylight(s)
    • ArchitecturalStyle: Ranch
    • Heating: Forced Air, Natural Gas, Central, Fireplace(s)
    • AssociationAmenities: Pool
    • EatingArea: See Remarks, Dining Room
    • ExteriorFeatures: Rain Gutters, Satellite Dish
    • InteriorFeatures: Pantry
    • AssociationAmenities: Picnic Area, Hiking Trails, Horse Trails
    • AccessibilityFeatures: 2+ Access Exits, Doors - Swing in
    • AssociationAmenities: Barbecue, Banquet Facilities, Meeting Room, Spa/Hot Tub, Tennis Court(s), Clubhouse, Recreation Room
    • Fencing: Wood, Average Condition, Stucco Wall, Vinyl
    • DirectionFaces: Northwest
    • CommunityFeatures: Gutters, Storm Drains
    • Utilities: Underground Utilities, Water Connected, Sewer Connected, Electricity Connected, Natural Gas Connected, Cable Connected
    • HighSchoolDistrict: Capistrano Unified
    • Appliances: Water Line to Refrigerator
    • InteriorFeatures: Pull Down Stairs to Attic
    • City: San Juan Capistrano
    • MLSAreaMajor: JN - San Juan North
    • OtherStructures: Greenhouse
    • Levels: One
    • RoadSurfaceType: Paved
    • Electric: Electricity - On Property, Photovoltaics Seller Owned, 220 Volts in Garage
    • ElevationUnits: Feet
    • LivingAreaUnits: Square Feet
    • WaterSource: Public
    • LotSizeSource: Assessor
    • FoundationDetails: Slab
    • RoadFrontageType: City Street
    • LotDimensionsSource: Assessor
    • Flooring: Carpet, Tile, Wood
    • AttachedGarageYN: 1
    • Country: US
    • RoomKitchenFeatures: Kitchen Island, Granite Counters, Pots & Pan Drawers, Remodeled Kitchen, Utility sink, Self-closing cabinet doors, Built-in Trash/Recycling
    • RoomBathroomFeatures: Low Flow Toilet(s), Bathtub, Shower, Double Sinks In Master Bath, Remodeled, Separate tub and shower, Upgraded, Walk-in shower, Exhaust fan(s), Stone Counters, Soaking Tub, Privacy toilet door, Heated Floor
    • TaxTractNumber: 6427
    • Sewer: Public Sewer
    • Cooling: Central Air
    • ParcelNumber: 65004201
    • SeniorCommunityYN: 0
    • Road surface type: Paved

    Price history

    DateEventPrice
    8/25/2020Listing removed$1,550,000$585/sqft
    Source: First Team Real Estate #OC20140156 Report a problem
    8/25/2020Listed for sale$1,550,000+1.6%$585/sqft
    Source: First Team Real Estate #OC20140156 Report a problem
    8/24/2020Sold$1,525,000-1.6%$575/sqft
    Source: CRMLS #OC20140156 Report a problem
    7/27/2020Pending sale$1,550,000$585/sqft
    Source: First Team Real Estate #OC20140156 Report a problem
    7/17/2020Listed for sale$1,550,000+10.7%$585/sqft
    Source: First Team Real Estate #OC20140156 Report a problem
    6/26/2019Sold$1,400,000-1.8%$528/sqft
    Source: Public Record Report a problem
    5/28/2019Pending sale$1,425,000$538/sqft
    Source: First Team Real Estate #OC19093684 Report a problem
    5/17/2019Price change$1,425,000-4.9%$538/sqft
    Source: First Team Real Estate #OC19093684 Report a problem
    4/30/2019Listed for sale$1,499,000+50.7%$566/sqft
    Source: First Team Real Estate #OC19093684 Report a problem
    3/29/2012Listing removed$994,500$375/sqft
    Source: Visual Tour #L35999 Report a problem
    3/7/2012Listed for sale$994,500+4.8%$375/sqft
    Source: Visual Tour #L35999 Report a problem
    9/1/2011Sold$949,000+65%$358/sqft
    Source: Public Record Report a problem
    1/24/2001Sold$575,000$217/sqft
    Source: Public Record Report a problem

    Public tax history

    YearProperty taxesTax assessment
    2025$17,246 +1.4%$1,650,708 +2%
    2024$17,010 +2.4%$1,618,342 +2%
    2023$16,605 +3.6%$1,586,610 +2%
    2022$16,035 +1.9%$1,555,500 +2%
    2021$15,740 +7.2%$1,525,000 +6.8%
    2020$14,689 $1,428,000 +33.6%
    2019$14,689 +33.7%$1,068,557 +2%
    2018$10,991 +2.8%$1,047,605 +2%
    2017$10,692 $1,027,064 +2%
    2016$10,692 +1.9%$1,006,926 +1.5%
    2015$10,495 +3.4%$991,802 +2%
    2014$10,150 $972,374 +0.5%
    2013-- $967,980 +2%
    2012-- $949,000 +32.2%
    2011-- $717,880 +0.8%
    2010-- $712,515 -0.2%
    2009-- $714,209 +3.5%
    2008-- $689,946 +3.3%
    2007-- $668,190 +2%
    2006-- $655,089 +2%
    2005-- $642,245 +2%
    2004-- $629,652 +1.9%
    2003-- $618,112 +2%
    2002-- $605,993 +283.8%
    2001$1,611 +1.3%$157,876 +2%
    2000$1,590 $154,781

    Find assessor info on the county website

    Neighborhood: 92675

    Nearby schools

    GreatSchools rating
    Schools provided by the listing agent
    • Elementary: Ambuehl
    • Middle: Marco Forester
    • High: San Juan Hills
    • District: Capistrano Unified

    Source: The MLS. This data may not be complete. We recommend contacting the local school district to confirm school assignments for this home.

    Get a cash offer in 3 minutes
    Find out how much your home could sell for in as little as 3 minutes with a no-obligation cash offer.
    Estimated market value
    $2,602,800
    Get a cash offer in 3 minutes
    Find out how much your home could sell for in as little as 3 minutes with a no-obligation cash offer.
    Estimated market value
    $2,602,800