Wide open, extra bright, fully remodeled and professionally expanded, this luxurious home in Mission Viejo’s enviable Granada community is completely move-in ready. The first level redefines open-concept style, with views from the foyer leading the way to the backyard. The living room, formal dining room and spacious family room flow easily from one to the other, centering around a newer gourmet kitchen with all of today’s most sought-after features. Enjoy an island with seating, quartz countertops, a pass-thru to the living room, a French door that opens to the side yard, custom Shaker cabinetry, and high-end stainless steel GE appliances including two ovens and a five-burner cooktop. Approximately 3,199 square feet, the expansive design presents five bedrooms and four remodeled baths, including a large ensuite bedroom and two secondary bedrooms with bay windows on the first floor. Upstairs, a loft overlooks the living room below and leads to two primary suites, with the main primary distinguished by a freestanding tub, walk-in closet and Toto washlet. built-ins, high ceilings, solar power, an attached two-car garage, plantation shutters, and high-end flooring add distinction throughout. Nearly 7,200 square feet, the property hosts a large turn-in driveway in the front yard, and a private backyard with covered BBQ area, a raised deck, tropical landscaping, and a custom pool and spa with waterfall and slide. Viejo Elementary School and the lush fairways of the Mission Viejo Country Club are located within the Granada neighborhood, and upscale stores and restaurants await nearby at The Shops at Mission Viejo.
Sold for $1,755,982
Street View
Listed by: Inhabit Collective • Doug Echelberger • Contact: 949-498-7711
Bought with: Coldwell Banker Realty
$1,755,982
26882 Via Grande, Mission Viejo, CA 92691
5beds
3,199sqft
Single Family Residence
Built in 1996
7,200 Square Feet Lot
$2,034,400 Zestimate®
$549/sqft
$6,784 Estimated rent
Home value
$2,034,400
$1.91M - $2.16M
$6,784/mo
Zestimate® history
Owner options
List your home for rent
$6,784/mo
Rent Zestimate®
Find your next renter with Zillow Rental Manager. Plus, with online applications, you can quickly screen prospective tenants – for free.
$6,784/mo
Rent Zestimate®
Refinance and save
$11,155/mo
Est. payment
Refinancing to a lower rate could help reduce your monthly payments and save thousands over the life of the loan.
$11,155/mo
Est. payment
Explore your selling options
Work with a Zillow partner agent
Leverage their expertise and Zillow's premium Showcase listings to get your home seen by more buyers.
Get startedList with your own agent
Get your home in front of millions of buyers by listing it on Zillow.
Learn how to do itSell it yourself
Take full control of how buyers see your home on Zillow by listing For Sale by Owner (FSBO).
List your homeWhat's special
Zillow last checked:
Listing updated:
Listed by:
Doug Echelberger DRE #01176379 949-498-7711,
Inhabit Collective
Bought with:
Devin Lucas, DRE #01912302
Coldwell Banker Realty
Courtney Lucas, DRE #02015514
Coldwell Banker Realty
Source: CRMLS,MLS#: OC24010905 Originating MLS: California Regional MLS
Originating MLS: California Regional MLSFacts & features
Interior
Bedrooms & bathrooms
- Bedrooms: 5
- Bathrooms: 4
- Full bathrooms: 4
- Main level bathrooms: 2
- Main level bedrooms: 3
Rooms
- Room types: Bedroom, Entry/Foyer, Family Room, Kitchen, Living Room, Primary Bathroom, Primary Bedroom, Other, Dining Room
Primary bedroom
- Features: Primary Suite
Primary bedroom
- Features: Multiple Primary Suites
Bedroom
- Features: Bedroom on Main Level
Bathroom
- Features: Bathroom Exhaust Fan, Bathtub, Closet, Dual Sinks, Enclosed Toilet, Linen Closet, Quartz Counters, Soaking Tub, Separate Shower, Tub Shower
Kitchen
- Features: Built-in Trash/Recycling, Granite Counters, Kitchen Island, Kitchen/Family Room Combo, Pots & Pan Drawers, Quartz Counters, Self-closing Drawers
Other
- Features: Walk-In Closet(s)
Heating
- Forced Air, Fireplace(s)
Cooling
- Central Air, Dual
Appliances
- Included: Convection Oven, Double Oven, Dishwasher, Electric Oven, Gas Cooktop, Disposal, Microwave, Range Hood, Self Cleaning Oven, Vented Exhaust Fan, Water To Refrigerator
- Laundry: Washer Hookup, Gas Dryer Hookup, In Garage
Features
- Breakfast Bar, Built-in Features, Breakfast Area, Ceiling Fan(s), Separate/Formal Dining Room, Granite Counters, High Ceilings, Open Floorplan, Pantry, Quartz Counters, Recessed Lighting, Storage, Two Story Ceilings, Bedroom on Main Level, Multiple Primary Suites, Primary Suite, Walk-In Closet(s)
- Flooring: Carpet, Tile, Wood
- Doors: Mirrored Closet Door(s), Panel Doors, Sliding Doors
- Windows: Double Pane Windows, Plantation Shutters, Screens
- Has fireplace: Yes
- Fireplace features: Family Room
- Common walls with other units/homes: No Common Walls
Interior area
- Total interior livable area: 3,199 sqft
Property
Parking
- Total spaces: 6
- Parking features: Concrete, Direct Access, Driveway Level, Door-Single, Driveway, Garage, Garage Door Opener, On Site, Private, Garage Faces Side
- Attached garage spaces: 2
- Uncovered spaces: 4
Features
- Levels: Two
- Stories: 2
- Entry location: 1
- Patio & porch: Deck, Front Porch, Open, Patio, Porch
- Exterior features: Lighting, Rain Gutters
- Has private pool: Yes
- Pool features: In Ground, Private, Waterfall
- Has spa: Yes
- Spa features: Heated, In Ground, Private
- Fencing: Wood
- Has view: Yes
- View description: Neighborhood
Lot
- Size: 7,200 Square Feet
- Features: Back Yard, Front Yard, Sprinklers In Rear, Sprinklers In Front, Lawn, Landscaped, Sprinklers On Side, Sprinkler System, Street Level, Walkstreet, Yard
Details
- Parcel number: 76102210
- Special conditions: Standard
Construction
Type & style
- Home type: SingleFamily
- Architectural style: Mediterranean
- Property subtype: Single Family Residence
Materials
- Roof: Spanish Tile
Condition
- Turnkey
- New construction: No
- Year built: 1996
Utilities & green energy
- Sewer: Public Sewer
- Water: Public
- Utilities for property: Cable Available, Electricity Connected, Natural Gas Connected, Phone Available, Sewer Connected, Water Connected
Community & HOA
Community
- Features: Biking, Curbs, Foothills, Golf, Gutter(s), Street Lights, Suburban, Sidewalks
- Security: Prewired, Carbon Monoxide Detector(s), Fire Detection System, Fire Sprinkler System, Smoke Detector(s)
- Subdivision: Granada (Gr)
Location
- Region: Mission Viejo
Financial & listing details
- Price per square foot: $549/sqft
- Tax assessed value: $1,791,101
- Annual tax amount: $18,082
- Date on market: 1/31/2024
- Cumulative days on market: 4 days
- Listing terms: Cash,Cash to New Loan,Conventional,VA Loan
- Road surface type: Paved
Price history
| Date | Event | Price |
|---|---|---|
| 3/7/2024 | Sold | $1,755,982+4.8%$549/sqft |
Source:  CRMLS #OC24010905 Report a problem CRMLS #OC24010905 Report a problem | ||
| 2/20/2024 | Pending sale | $1,675,000$524/sqft |
Source: CRMLS #OC24010905 Report a problem | ||
| 2/5/2024 | Contingent | $1,675,000$524/sqft |
Source: CRMLS #OC24010905 Report a problem | ||
| 2/1/2024 | Listed for sale | $1,675,000+48.9%$524/sqft |
Source: CRMLS #OC24010905 Report a problem | ||
| 11/13/2018 | Sold | $1,125,000-2.2%$352/sqft |
Source: Public Record Report a problem | ||
| 10/13/2018 | Pending sale | $1,149,900$359/sqft |
Source: Canyon Hills Realty #SW18200619 Report a problem | ||
| 9/29/2018 | Price change | $1,149,900-4.1%$359/sqft |
Source: Canyon Hills Realty #SW18200619 Report a problem | ||
| 9/7/2018 | Price change | $1,199,000-4.1%$375/sqft |
Source: Canyon Hills Realty #SW18200619 Report a problem | ||
| 8/17/2018 | Listed for sale | $1,250,000+55.3%$391/sqft |
Source: Canyon Hills Realty #SW18200619 Report a problem | ||
| 5/10/2018 | Sold | $805,000-5.3%$252/sqft |
Source: Public Record Report a problem | ||
| 4/11/2018 | Pending sale | $849,900$266/sqft |
Source: Realty Professionals #OC18047891 Report a problem | ||
| 4/1/2018 | Price change | $849,900-3.4%$266/sqft |
Source: Realty Professionals #OC18047891 Report a problem | ||
| 3/1/2018 | Listed for sale | $879,900+17.3%$275/sqft |
Source: Realty Professionals #OC18047891 Report a problem | ||
| 10/6/2016 | Sold | $750,000$234/sqft |
Source: Public Record Report a problem | ||
Public tax history
| Year | Property taxes | Tax assessment |
|---|---|---|
| 2025 | $18,082 +45.1% | $1,791,101 +45.6% |
| 2024 | $12,461 +2.7% | $1,230,350 +2% |
| 2023 | $12,131 +2% | $1,206,226 +2% |
| 2022 | $11,898 +2% | $1,182,575 +2% |
| 2021 | $11,668 +1% | $1,159,388 +1% |
| 2020 | $11,551 | $1,147,500 +2% |
| 2019 | $11,551 +2% | $1,125,000 +47.1% |
| 2018 | $11,322 +48.9% | $765,000 +2% |
| 2017 | $7,605 | $750,000 +72.2% |
| 2016 | $7,605 +74.6% | $435,543 +1.5% |
| 2015 | $4,355 +3.6% | $429,001 +2% |
| 2014 | $4,205 | $420,598 +0.5% |
| 2013 | -- | $418,698 +2% |
| 2012 | -- | $410,489 +2% |
| 2011 | -- | $402,441 +0.8% |
| 2010 | -- | $399,434 -0.2% |
| 2009 | -- | $400,384 +2% |
| 2008 | -- | $392,534 +2% |
| 2007 | -- | $384,838 +2% |
| 2006 | -- | $377,293 +2% |
| 2005 | -- | $369,896 +2% |
| 2004 | -- | $362,644 +1.9% |
| 2003 | -- | $355,998 +2% |
| 2002 | -- | $349,018 +2% |
| 2001 | $3,418 +1.6% | $342,175 +2% |
| 2000 | $3,364 | $335,466 |
Find assessor info on the county website
Neighborhood: 92691
Nearby homes
- $1,362,8004 bd2 ba1.8k sqft26886 Via Grande, Mission Viejo, CA 92691Off Market
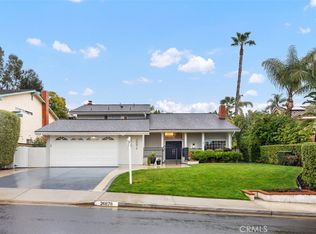
- $1,680,0004 bd3 ba2.5k sqft26876 Via Grande, Mission Viejo, CA 92691Sold
- $1,439,8004 bd2 ba1.8k sqft26515 El Mar Dr, Mission Viejo, CA 92691Off Market
- $1,297,1003 bd2 ba1.8k sqft26531 El Mar Dr, Mission Viejo, CA 92691Off Market
- $1,452,5004 bd2 ba2.5k sqft26872 Via Grande, Mission Viejo, CA 92691Off Market
- $1,609,0005 bd3 ba2.8k sqft26501 El Mar Dr, Mission Viejo, CA 92691Off Market
- $1,485,1004 bd2 ba2.5k sqft26892 Via Grande, Mission Viejo, CA 92691Off Market
- $1,299,9003 bd2 ba1.8k sqft26541 El Mar Dr, Mission Viejo, CA 92691Off Market
Nearby schools
GreatSchools rating
- 8/10Viejo Elementary SchoolGrades: K-5Distance: 0.2 mi
- 9/10Newhart Middle SchoolGrades: 6-8Distance: 2.1 mi
- 9/10Capistrano Valley High SchoolGrades: 9-12Distance: 2 mi
Schools provided by the listing agent
- Elementary: Bathgate
- Middle: Newhart
- High: Capistrano Valley
Source: CRMLS. This data may not be complete. We recommend contacting the local school district to confirm school assignments for this home.
Get a cash offer in 3 minutes
Find out how much your home could sell for in as little as 3 minutes with a no-obligation cash offer.
Estimated market value
$2,034,400
Get a cash offer in 3 minutes
Find out how much your home could sell for in as little as 3 minutes with a no-obligation cash offer.
Estimated market value
$2,034,400
- California
- Orange County
- Mission Viejo
- 92691
- 26882 Via Grande
Nearby cities
Nearby zip codes
Other Mission Viejo Topics
