Skip main navigation
Sold for $272,000
  • $272,000

    26885 Pattie Ln, Ardmore, TN 38449

    5beds
    2,524sqft
    Single Family Residence
    Built in 1967
    1.01 Acres Lot
    $275,800 Zestimate®
    $108/sqft
    $2,341 Estimated rent

    Home value

    $275,800

    Estimated sales range

    Not available

    $2,341/mo

    Zestimate® history
    Loading
    Loading...

    Owner options

    List your home for rent

    $2,341/mo

    Rent Zestimate®

    Find your next renter with Zillow Rental Manager. Plus, with online applications, you can quickly screen prospective tenants – for free.

    Learn more

    $2,341/mo

    Rent Zestimate®

    Refinance and save

    $1,568/mo

    Est. payment

    Refinancing to a lower rate could help reduce your monthly payments and save thousands over the life of the loan.

    See today's rates

    $1,568/mo

    Est. payment

    Explore your selling options

    Work with a Zillow partner agent

    Leverage their expertise and Zillow's premium Showcase listings to get your home seen by more buyers.

    Get started

    List with your own agent

    Get your home in front of millions of buyers by listing it on Zillow.

    Learn how to do it

    Sell it yourself

    Take full control of how buyers see your home on Zillow by listing For Sale by Owner (FSBO).

    List your home

    What's special

    Garage doorNewer windowsAcre lotBig closetRenovated kitchenBack deckBathroom tile
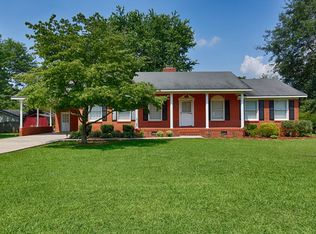
    Acre lot quiet, close-knit neighborhood just over AL/TN line. 30 minutes to Huntsville AL - 1.5 hr to Nashville TN. Approx. 1 hr to Tims Ford Lake, Winchester, TN or 40 min to Wheeler Lake in AL. Newer windows, roof, flooring on main level, renovated kitchen, bathroom tile, garage door, back deck, paint & light fixtures. Main floor bdrm could make nice office. Main floor also incl. dr, lr, den, kitchen & sunroom. Lg primary bedroom up with big closet & full bath, 3 other bedrooms & ano full bath up. Existing warranties on roof, windows & dishwasher. Owner has house ready to connect to natural gas thru Fayetteville Public Utilities.

    Zillow last checked:

    Listing updated:

    Listed by:

    Janice Smith 615-202-3203,

    Benchmark Realty LLC

    Bought with:

    Birmingham Non-Member Office

    Source: ValleyMLS,MLS#: 21877707MLS Logo

    Facts & features

    Interior

    Bedrooms & bathrooms
    • Bedrooms: 5
    • Bathrooms: 3
    • Full bathrooms: 2
    • 1/2 bathrooms: 1
    Primary bedroom
    • Features: Ceiling Fan(s), Wood Floor
    • Level: Second
    • Area: 204
    • Dimensions: 17 x 12
    Bedroom
    • Features: Wood Floor
    • Level: First
    • Area: 108
    • Dimensions: 9 x 12
    Bedroom 2
    • Features: Ceiling Fan(s), Wood Floor
    • Level: Second
    • Area: 120
    • Dimensions: 12 x 10
    Bedroom 3
    • Features: Ceiling Fan(s), Wood Floor
    • Level: Second
    • Area: 132
    • Dimensions: 12 x 11
    Bedroom 4
    • Features: Ceiling Fan(s), Wood Floor
    • Level: Second
    • Area: 140
    • Dimensions: 10 x 14
    Dining room
    • Features: LVP Flooring
    • Level: First
    • Area: 143
    • Dimensions: 13 x 11
    Kitchen
    • Features: Pantry, LVP
    • Level: First
    • Area: 180
    • Dimensions: 12 x 15
    Living room
    • Features: Carpet
    • Level: First
    • Area: 221
    • Dimensions: 13 x 17
    Den
    • Features: Ceiling Fan(s), Fireplace, LVP
    • Level: First
    • Area: 276
    • Dimensions: 12 x 23
    Utility room
    • Features: Vinyl
    • Level: First
    • Area: 35
    • Dimensions: 7 x 5
    Heating
    • Central 1, Propane
    Cooling
    • Central 1, Electric
    Appliances
    • Included: Range, Dishwasher, Microwave, Refrigerator, Dryer, Washer, Disposal
    Features
    • Basement: Crawl Space
    • Number of fireplaces: 1
    • Fireplace features: Electric, One
    Interior area
    • Total interior livable area: 2,524 sqft

    Property

    Parking
    • Parking features: Garage-Two Car, Garage-Attached
    Features
    • Levels: Two
    • Stories: 2
    Lot
    • Size: 1.01 Acres
    Details
    • Parcel number: 180H F 029.00

    Construction

    Type & style
    • Home type: SingleFamily
    • Architectural style: Traditional
    • Property subtype: Single Family Residence
    Condition
    • New construction: No
    • Year built: 1967

    Utilities & green energy

    • Sewer: Septic Tank
    • Water: Public

    Community & neighborhood

    Location
    • Region: Ardmore
    • Subdivision: Highland Heights

    Price history

    DateEventPrice
    7/25/2025Sold$272,000-4.6%$108/sqft
    Source: ValleyMLS #21877707 Report a problem
    7/5/2025Contingent$285,000$113/sqft
    Source: ValleyMLS #21877707 Report a problem
    5/19/2025Listed for sale$285,000$113/sqft
    Source: RealTracs MLS as distributed by MLS GRID #2703339 Report a problem
    5/14/2025Contingent$285,000$113/sqft
    Source: RealTracs MLS as distributed by MLS GRID #2703339 Report a problem
    4/28/2025Price change$285,000-5%$113/sqft
    Source: ValleyMLS #21877707 Report a problem
    4/8/2025Price change$300,000-3.2%$119/sqft
    Source: ValleyMLS #21877707 Report a problem
    2/6/2025Price change$310,000-4.6%$123/sqft
    Source: ValleyMLS #21877707 Report a problem
    1/8/2025Price change$325,000-3%$129/sqft
    Source: RealTracs MLS as distributed by MLS GRID #2703339 Report a problem
    11/13/2024Price change$335,000-1.5%$133/sqft
    Source: RealTracs MLS as distributed by MLS GRID #2703339 Report a problem
    10/10/2024Price change$340,000-2.8%$135/sqft
    Source: RealTracs MLS as distributed by MLS GRID #2703339 Report a problem
    9/12/2024Listed for sale$349,9000%$139/sqft
    Source: RealTracs MLS as distributed by MLS GRID #2703339 Report a problem
    8/20/2024Listing removed--
    Source: RealTracs MLS as distributed by MLS GRID #2659138 Report a problem
    7/5/2024Price change$349,999-1.4%$139/sqft
    Source: RealTracs MLS as distributed by MLS GRID #2659138 Report a problem
    6/12/2024Listed for sale$355,000+173.1%$141/sqft
    Source: RealTracs MLS as distributed by MLS GRID #2659138 Report a problem
    6/21/2019Sold$130,000-3.6%$52/sqft
    Source: ValleyMLS #1111760 Report a problem
    5/12/2019Listed for sale$134,900$53/sqft
    Source: Leading Edge Real Estate Group #1994445 Report a problem
    5/12/2019Pending sale$134,900$53/sqft
    Source: Leading Edge Real Estate Group #1994445 Report a problem
    5/11/2019Price change$134,900-7%$53/sqft
    Source: Leading Edge RE Grp-Fayetville #1111760 Report a problem
    2/8/2019Listed for sale$145,000$57/sqft
    Source: Leading Edge Real Estate Group #1994445 Report a problem

    Public tax history

    YearProperty taxesTax assessment
    2025$1,599 +32.4%$64,475 +14.6%
    2024$1,208 $56,275
    2023$1,208 $56,275
    2022$1,208 +22.8%$56,275 +75.3%
    2021$984 $32,100
    2020$984 $32,100
    2019$984 +0.1%$32,100
    2018$983 0%$32,100
    2017$983 -7.1%$32,100 -2.6%
    2016$1,058 +6.6%$32,950
    2015$992 +0%$32,950 +0%
    2014$992 $32,947
    2013$992 +0%$32,947
    2012$992 $32,947
    2011$992 -9.6%$32,947
    2010$1,097 +13.8%$32,947 +13.8%
    2009$964 $28,949
    2008$964 +0.1%$28,949
    2007$963 -0.1%$28,949
    2006$964 $28,949
    2005$964 -15.1%$28,949
    2004$1,135 +48.9%$28,949 +36%
    2002$762 $21,283
    2001-- $21,283 -75%
    2000-- $85,133

    Find assessor info on the county website

    Neighborhood: 38449

    Nearby schools

    GreatSchools rating
    Schools provided by the listing agent
    • Elementary: Elkton
    • Middle: Elkton
    • High: Giles County

    Source: ValleyMLS. This data may not be complete. We recommend contacting the local school district to confirm school assignments for this home.

    Get pre-qualified for a loan
    At Zillow Home Loans, we can pre-qualify you in as little as 5 minutes with no impact to your credit score.

    An equal housing lender. NMLS #10287.