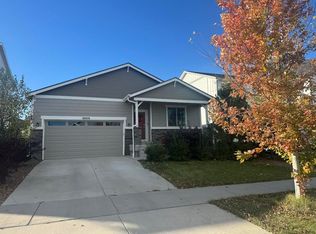
Come by the Open House on October 16th! Seller is motivated! Seller is offering a $2500 concession to the buyer. This is a great opportunity to own a home that still has 6 years left on the Builder's structural warranty! You will love this well designed ranch style home that features a delightful open floor plan. The great room includes ample space that is perfect for large gatherings yet is cozy enough for an individual to settle in with a good book. The kitchen comes fully equipped with a gas range, hood vent, stainless steel appliances, granite countertops, large island, and a walk-in pantry. This is an incredible space to prepare your favorite dish while interacting with your family and friends. The dining area has plenty of space for an eight-person table. The primary bedroom suite includes an en-suite bathroom and a walk-in closet. Two comfortable secondary bedrooms and a large laundry room round out the livable space of this beautiful home. The backyard offers a wonderful sanctuary for anyone who is looking to unwind at the end of a hard day. The professional landscaped backyard and patio includes a 4 person Eco Spa with lounger that is perfectly situated under a gorgeous gazebo (Spa has a limited lifetime warranty). Two well placed garden boxes are set up for those who have a desire to nurture their own herbs and vegetables. For those who are mechanically inclined, the 2 car garage has been fitted with a “Happy Boy” electric lift with a 440 pound capacity.
The Harmony Community is a well-planned community that is filled with parks, trails, pools, rec centers, and so much more. This home is a must see! Visit Agent website for more information on this house. Type APropertykat.com into your search engine.
Sold for $530,000
$530,000
26887 E Maple Avenue, Aurora, CO 80018
3beds
1,894sqft
Single Family Residence
Built in 2020
5,750 Square Feet Lot
$506,000 Zestimate®
$280/sqft
$2,968 Estimated rent
Home value
$506,000
$476,000 - $541,000
$2,968/mo
Zestimate® history
Owner options
List your home for rent
$2,968/mo
Rent Zestimate®
Find your next renter with Zillow Rental Manager. Plus, with online applications, you can quickly screen prospective tenants – for free.
$2,968/mo
Rent Zestimate®
Refinance and save
$3,168/mo
Est. payment
Refinancing to a lower rate could help reduce your monthly payments and save thousands over the life of the loan.
$3,168/mo
Est. payment
Explore your selling options
Work with a Zillow partner agent
Leverage their expertise and Zillow's premium Showcase listings to get your home seen by more buyers.
Get startedList with your own agent
Get your home in front of millions of buyers by listing it on Zillow.
Learn how to do itSell it yourself
Take full control of how buyers see your home on Zillow by listing For Sale by Owner (FSBO).
List your homeWhat's special
Garden boxesElectric liftGreat roomPrimary bedroom suiteProfessional landscaped backyardLarge islandWalk-in pantry
Zillow last checked:
Listing updated:
Listed by:
Kathryn Anderson 303-325-1988 apropertykat@gmail.com,
Realty One Group Premier
Bought with:
Lindsay Tucker, 100105073
Real Broker, LLC DBA Real
Source: REcolorado as distributed by MLS GRID,MLS#: 4746369
Facts & features
Interior
Bedrooms & bathrooms
- Bedrooms: 3
- Bathrooms: 2
- Full bathrooms: 2
- Main level bathrooms: 2
- Main level bedrooms: 3
Primary bedroom
- Description: Ensuite Primary Bedroom With Walk-In Closet
- Level: Main
- Area: 238.56 Square Feet
- Dimensions: 14.2 x 16.8
Bedroom
- Description: Set Up As An Office
- Level: Main
- Area: 127.77 Square Feet
- Dimensions: 11.11 x 11.5
Bedroom
- Description: Great Guest Bedroom
- Level: Main
- Area: 141.45 Square Feet
- Dimensions: 12.3 x 11.5
Primary bathroom
- Level: Main
Bathroom
- Level: Main
Dining room
- Description: Plenty Of Space For An 8 Person Dining Table
- Level: Main
- Area: 151.68 Square Feet
- Dimensions: 15.8 x 9.6
Family room
- Description: Large Open Floorplan
- Level: Main
- Area: 407.1 Square Feet
- Dimensions: 23 x 17.7
Kitchen
- Description: Beautiful Kitchen With Granite Island Gas Range And Ss Appliances
- Level: Main
Laundry
- Description: Huge Space With Plenty Of Cabinet Space
- Level: Main
- Area: 77.05 Square Feet
- Dimensions: 6.7 x 11.5
Heating
- Forced Air
Cooling
- Central Air
Appliances
- Included: Convection Oven, Cooktop, Dishwasher, Disposal, Down Draft, Dryer, Freezer, Microwave, Oven, Range Hood, Refrigerator, Self Cleaning Oven, Tankless Water Heater, Washer
Features
- Ceiling Fan(s), Granite Counters, High Ceilings, Kitchen Island, Open Floorplan, Pantry, Primary Suite, Smoke Free, Walk-In Closet(s)
- Flooring: Carpet, Vinyl
- Windows: Window Treatments
- Basement: Crawl Space
- Number of fireplaces: 1
- Fireplace features: Electric, Free Standing, Living Room
Interior area
- Total structure area: 1,894
- Total interior livable area: 1,894 sqft
- Finished area above ground: 1,894
Property
Parking
- Total spaces: 2
- Parking features: Concrete, Lift
- Attached garage spaces: 2
Features
- Levels: One
- Stories: 1
- Patio & porch: Front Porch, Patio
- Exterior features: Garden, Private Yard, Rain Gutters
- Has spa: Yes
- Spa features: Spa/Hot Tub, Heated
- Fencing: Full
Lot
- Size: 5,750 Square Feet
- Features: Borders National Forest
Details
- Parcel number: 035297306
- Special conditions: Standard
Construction
Type & style
- Home type: SingleFamily
- Architectural style: Traditional
- Property subtype: Single Family Residence
Materials
- Frame, Wood Siding
- Foundation: Concrete Perimeter
- Roof: Composition
Condition
- Year built: 2020
Details
- Builder model: Silverthorn
- Builder name: Dream Finder Homes
Utilities & green energy
- Sewer: Public Sewer
- Water: Public
Community & HOA
Community
- Security: Air Quality Monitor, Carbon Monoxide Detector(s), Smoke Detector(s)
- Subdivision: Harmony
HOA
- Has HOA: Yes
- Amenities included: Clubhouse, Fitness Center, Garden Area, Park, Playground, Pool, Tennis Court(s), Trail(s)
- Services included: Trash
- HOA fee: $105 monthly
- HOA name: Harmony
- HOA phone: 720-776-3200
- Second HOA fee: $25 quarterly
- Second HOA name: Powhaton Metro District
- Second HOA phone: 720-776-3200
Location
- Region: Aurora
Financial & listing details
- Price per square foot: $280/sqft
- Tax assessed value: $539,600
- Annual tax amount: $3,715
- Date on market: 10/2/2024
- Listing terms: Cash,Conventional,FHA,VA Loan
- Exclusions: Seller's Personal Property And Staging Items.
- Ownership: Individual
Price history
| Date | Event | Price |
|---|---|---|
| 12/20/2024 | Sold | $530,000+1.9%$280/sqft |
Source:  REcolorado as distributed by MLS GRID #4746369 Report a problem REcolorado as distributed by MLS GRID #4746369 Report a problem | ||
| 11/20/2024 | Pending sale | $519,995$275/sqft |
Source: REcolorado as distributed by MLS GRID #4746369 Report a problem | ||
| 11/7/2024 | Listed for sale | $519,995+0%$275/sqft |
Source: REcolorado as distributed by MLS GRID #4746369 Report a problem | ||
| 10/21/2024 | Listing removed | $519,900$274/sqft |
Source: REcolorado as distributed by MLS GRID #4746369 Report a problem | ||
| 10/18/2024 | Price change | $519,900-0.8%$274/sqft |
Source: REcolorado as distributed by MLS GRID #4746369 Report a problem | ||
| 10/11/2024 | Price change | $524,000-0.2%$277/sqft |
Source: REcolorado as distributed by MLS GRID #4746369 Report a problem | ||
| 10/2/2024 | Listed for sale | $524,900+38.2%$277/sqft |
Source: REcolorado as distributed by MLS GRID #4746369 Report a problem | ||
| 7/29/2020 | Sold | $379,815$201/sqft |
Source: Public Record Report a problem | ||
Public tax history
| Year | Property taxes | Tax assessment |
|---|---|---|
| 2025 | $3,788 +2% | $33,725 +5% |
| 2024 | $3,715 -22.5% | $32,120 -17.2% |
| 2023 | $4,794 -10.5% | $38,771 +30.6% |
| 2022 | $5,356 | $29,677 -2.8% |
| 2021 | -- | $30,531 +105.2% |
| 2020 | $2,551 +657.2% | $14,882 |
| 2019 | $337 | -- |
| 2018 | $337 | $2,033 |
Find assessor info on the county website
Neighborhood: Starfall Horizon
Nearby homes
- $545,7003 bd2 ba1.8k sqft26897 E Maple Ave, Aurora, CO 80018Off Market
- $525,0004 bd3 ba2.4k sqft26857 E Maple Ave, Aurora, CO 80018Sold

- $483,9003 bd2 ba1.8k sqft26876 E Bayaud Ave, Aurora, CO 80018Off Market
- $558,6004 bd3 ba2.4k sqft26896 E Bayaud Ave, Aurora, CO 80018Off Market

- $510,0003 bd2 ba1.6k sqft26878 E Maple Ave, Aurora, CO 80018Sold
- $546,1005 bd3 ba2.6k sqft26856 E Bayaud Ave, Aurora, CO 80018Off Market
- $581,8004 bd3 ba2.4k sqft26837 E Maple Ave, Aurora, CO 80018Off Market
- $498,5003 bd3 ba2.1k sqft26888 E Maple Ave, Aurora, CO 80018Off Market
Nearby schools
GreatSchools rating
- 6/10Harmony Ridge P-8Grades: PK-8Distance: 0.3 mi
- 5/10Vista Peak 9-12 PreparatoryGrades: 9-12Distance: 1.6 mi
Schools provided by the listing agent
- Elementary: Harmony Ridge P-8
- Middle: Vista Peak
- High: Vista Peak
- District: Adams-Arapahoe 28J
Source: REcolorado as distributed by MLS GRID. This data may not be complete. We recommend contacting the local school district to confirm school assignments for this home.
Get a cash offer in 3 minutes
Find out how much your home could sell for in as little as 3 minutes with a no-obligation cash offer.
Estimated market value
$506,000
Get a cash offer in 3 minutes
Find out how much your home could sell for in as little as 3 minutes with a no-obligation cash offer.
Estimated market value
$506,000
- Colorado
- Arapahoe County
- Aurora
- 80018
- Starfall Horizon
- 26887 E Maple Avenue
Nearby cities
Nearby neighborhoods
Nearby zip codes
Other Aurora Topics
