Skip main navigation
Closed
  • $795,000

    26889 Toyon Lane, Cloverdale, CA 95425

    3beds
    1,546sqft
    Single Family Residence
    Built in 1974
    2 Acres Lot
    $795,800 Zestimate®
    $514/sqft
    $3,166 Estimated rent

    Home value

    $795,800

    $716,000 - $883,000

    $3,166/mo

    Zestimate® history
    Loading
    Loading...

    Owner options

    List your home for rent

    $3,166/mo

    Rent Zestimate®

    Find your next renter with Zillow Rental Manager. Plus, with online applications, you can quickly screen prospective tenants – for free.

    Learn more

    $3,166/mo

    Rent Zestimate®

    Refinance and save

    $5,248/mo

    Est. payment

    Refinancing to a lower rate could help reduce your monthly payments and save thousands over the life of the loan.

    See today's rates

    $5,248/mo

    Est. payment

    Explore your selling options

    Work with a Zillow partner agent

    Leverage their expertise and Zillow's premium Showcase listings to get your home seen by more buyers.

    Get started

    List with your own agent

    Get your home in front of millions of buyers by listing it on Zillow.

    Learn how to do it

    Sell it yourself

    Take full control of how buyers see your home on Zillow by listing For Sale by Owner (FSBO).

    List your home

    What's special

    Private viewing deckModern updatesNew carpetingFresh interior paintLaminate floorsNew metal roofSweeping vistas
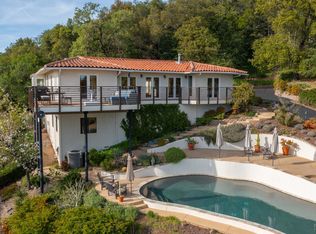
    Nestled on a hillside in Cloverdale's desirable Palomino Lakes neighborhood, this 2 ac parcel offers sweeping vistas across the Alexander Valley. This secluded 3-Bed 2-Bath main home plus separate cottage blends tranquility, modern updates and Wine Country charm. The 1,546 sf main residence is designed for seamless indoor-outdoor living. An expansive front veranda is an ideal perch to watch soaring hawks & vibrant west-facing sunsets. Open-concept living room with a wall of glass & laminate flooring flows into a stainless kitchen w rich wood countertops. With 2 bedrooms and a full bath on the main level, the spacious primary suite upstairs enjoys an updated bath with soaking tub & private viewing deck. 2-car garage + plenty of guest parking for group getaways & gatherings. Don't miss the potential 2nd building site or outrageous glamping spot on the lower portion of the lot also w vast views. Upgrades incl new carpeting, fresh interior paint, new metal roof & ductless mini-split heat pump system. Detached non-conforming cottage w vaulted ceilings, laminate floors and 3rd full bath offering ADU potential with flexible living options for guests, creative pursuits, or home office. Mins from downtown Cloverdale & world-class wineries, this rare retreat will take your breath away!

    Zillow last checked:

    Listing updated:

    Listed by:

    Stacy A Lynch DRE #01847706 415-717-6432,

    Marin's Finest 415-302-2500,

    Vince Sheehan DRE #00572798,

    Marin's Finest

    Bought with:

    Jennifer Gallaway, DRE #02192884

    Keller Williams Realty

    Source: BAREIS,MLS#: 325057200MLS LogoOriginating MLS: Marin County

    Facts & features

    Interior

    Bedrooms & bathrooms
    • Bedrooms: 3
    • Bathrooms: 2
    • Full bathrooms: 2
    Rooms
    • Room types: Kitchen, Living Room, Master Bathroom, Studio
    Primary bedroom
    • Features: Balcony, Sitting Area
    Bedroom
    • Level: Main
    Primary bathroom
    • Features: Soaking Tub, Tub w/Shower Over
    Bathroom
    • Features: Outside Access, Tile, Tub w/Shower Over, Window
    • Level: Main,Upper
    Dining room
    • Features: Dining/Living Combo, Formal Area
    • Level: Main
    Kitchen
    • Level: Main
    Living room
    • Features: Deck Attached, View
    • Level: Main
    Heating
    • Heat Pump, MultiUnits
    Cooling
    • Ceiling Fan(s), Heat Pump, Multi Units, Whole House Fan
    Appliances
    • Included: Free-Standing Electric Range, Free-Standing Refrigerator, Tankless Water Heater, Other
    • Laundry: Hookups Only
    Features
    • Flooring: Carpet, Laminate, Tile
    • Has basement: No
    • Has fireplace: No
    Interior area
    • Total structure area: 1,546
    • Total interior livable area: 1,546 sqft

    Property

    Parking
    • Total spaces: 8
    • Parking features: Attached, Inside Entrance, Side By Side, Open
    • Attached garage spaces: 2
    • Uncovered spaces: 6
    Features
    • Levels: Two
    • Stories: 2
    • Patio & porch: Front Porch, Deck
    • Has view: Yes
    • View description: Forest, Hills, Mountain(s), Panoramic, Ridge, Valley, Vineyard, Trees/Woods
    Lot
    • Size: 2 Acres
    • Features: Private
    Details
    • Additional structures: Other
    • Parcel number: 117300003000
    • Special conditions: Standard

    Construction

    Type & style
    • Home type: SingleFamily
    • Architectural style: Contemporary,Cottage,Rustic
    • Property subtype: Single Family Residence
    Materials
    • Foundation: Concrete Perimeter, Other
    • Roof: Metal,Other
    Condition
    • Year built: 1974

    Utilities & green energy

    • Electric: 220 Volts, 220 Volts in Laundry
    • Gas: Propane Tank Leased
    • Sewer: Septic Tank
    • Water: Meter on Site, Shared Well, Water District
    • Utilities for property: Propane Tank Leased

    Community & HOA

    Community
    • Security: Carbon Monoxide Detector(s), Smoke Detector(s)
    • Subdivision: Palomino Lakes
    HOA
    • Has HOA: Yes
    • Amenities included: None
    • Services included: Management, Road, Water, See Remarks
    • HOA fee: $220 quarterly
    • HOA name: Palomino Lakes Homeowners Assoc
    • HOA phone: 707-894-5477
    Location
    • Region: Cloverdale

    Financial & listing details

    • Price per square foot: $514/sqft
    • Tax assessed value: $525,388
    • Annual tax amount: $6,154
    • Date on market: 9/4/2025

    Price history

    DateEventPrice
    10/20/2025Sold$795,000-0.5%$514/sqft
    Source: BAREIS #325057200 Report a problem
    10/13/2025Pending sale$799,000$517/sqft
    Source: BAREIS #325057200 Report a problem
    9/30/2025Contingent$799,000$517/sqft
    Source: BAREIS #325057200 Report a problem
    9/4/2025Listed for sale$799,000+99.8%$517/sqft
    Source: BAREIS #325057200 Report a problem
    5/29/2008Sold$400,000-12.1%$259/sqft
    Source: Public Record Report a problem
    6/14/2002Sold$455,000$294/sqft
    Source: Public Record Report a problem

    Public tax history

    YearProperty taxesTax assessment
    2025$6,154 +1%$525,388 +2%
    2024$6,095 +1.5%$515,088 +2%
    2023$6,006 +1.8%$504,990 +2%
    2022$5,900 +1.2%$495,090 +2%
    2021$5,829 +1%$485,384 +1%
    2020$5,772 +1.9%$480,408 +2%
    2019$5,665 +6.6%$470,990 +2%
    2018$5,311 $461,756 +2%
    2017-- $452,702 +2%
    2016$5,133 $443,826 +1.5%
    2015-- $437,160 +2%
    2014-- $428,598 +0.5%
    2013$481,535 $426,662 +13.3%
    2012-- $376,500 +4.3%
    2011-- $361,000 -11.3%
    2010-- $407,034 +4.9%
    2009-- $388,000 -24.2%
    2008-- $511,745 +2%
    2007-- $501,712 +2%
    2006-- $491,876 +2%
    2005-- $482,232 +2%
    2004-- $472,778 +1.9%
    2003-- $464,100 +744.4%
    2002-- $54,959 +2%
    2001-- $53,882 +2%
    2000-- $52,826
    Find assessor info on the county website

    Neighborhood: 95425

    Nearby schools

    GreatSchools rating
    Get a cash offer in 3 minutes
    Find out how much your home could sell for in as little as 3 minutes with a no-obligation cash offer.
    Estimated market value
    $795,800
    Get a cash offer in 3 minutes
    Find out how much your home could sell for in as little as 3 minutes with a no-obligation cash offer.
    Estimated market value
    $795,800