Skip main navigation
Sold for $361,000
  • $361,000

    2689 Apple Way, Chambersburg, PA 17202

    4beds
    2,630sqft
    Single Family Residence
    Built in 1992
    1.72 Acres Lot
    $382,200 Zestimate®
    $137/sqft
    $2,354 Estimated rent

    Home value

    $382,200

    $340,000 - $428,000

    $2,354/mo

    Zestimate® history
    Loading
    Loading...

    Owner options

    List your home for rent

    $2,354/mo

    Rent Zestimate®

    Find your next renter with Zillow Rental Manager. Plus, with online applications, you can quickly screen prospective tenants – for free.

    Learn more

    $2,354/mo

    Rent Zestimate®

    Refinance and save

    $2,229/mo

    Est. payment

    Refinancing to a lower rate could help reduce your monthly payments and save thousands over the life of the loan.

    See today's rates

    $2,229/mo

    Est. payment

    Explore your selling options

    Work with a Zillow partner agent

    Leverage their expertise and Zillow's premium Showcase listings to get your home seen by more buyers.

    Get started

    List with your own agent

    Get your home in front of millions of buyers by listing it on Zillow.

    Learn how to do it

    Sell it yourself

    Take full control of how buyers see your home on Zillow by listing For Sale by Owner (FSBO).

    List your home

    What's special

    Soaking tubFenced pastureLarge bedroomsElectric cooktopBreakfast barBrick wood-burning fireplaceSerene stream
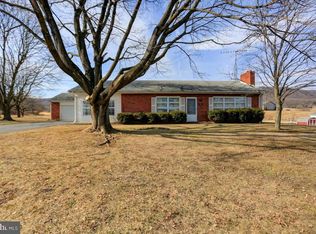
    Nestled on a picturesque 1.72-acre lot with a serene stream, this charming Cape Cod-style home offers a perfect blend of comfort and functionality. The property features an open-end garage/storage building, a stable/shelter with a tack or feed room, a small ring, and a fenced pasture—ideal for equestrian enthusiasts. The main level boasts a spacious bedroom with an en-suite bath, complete with a soaking tub, separate shower, and a walk-in closet. The updated kitchen is a chef's dream, offering ample cabinet and counter space, a stainless double oven, electric cooktop, stainless refrigerator, under-cabinet lighting, and a breakfast bar. It seamlessly connects to the dining area, which has access to the deck. A convenient hallway half bath is also located on this level. Upstairs, you'll find two large bedrooms and a full bath with a tub/shower combination. The full basement includes finished space that can serve as an additional bedroom or a perfect office, and a family room with a beautiful brick wood-burning fireplace. The unfinished portion houses the laundry area and offers excellent storage space with a walk-up areaway to the outside. The recently replaced heat pump/central AC system includes an oil backup system and UV light, with supplemental electric baseboard heating available throughout the house. This charming home is a rare find, offering both modern amenities and rustic charm in a tranquil setting. Don't miss the opportunity to make it yours! East fence, constructed by a previous owner is partially encroaching on neighboring property and may need to be removed as a condition of the sale.

    Zillow last checked:

    Listing updated:

    Listed by:

    Matt Gunder 717-729-8027,

    Coldwell Banker Realty

    Bought with:

    Tim Smith, RM422672

    Preferred Realty LLc

    Source: Bright MLS,MLS#: PAFL2026850MLS Logo

    Facts & features

    Interior

    Bedrooms & bathrooms
    • Bedrooms: 4
    • Bathrooms: 3
    • Full bathrooms: 2
    • 1/2 bathrooms: 1
    • Main level bathrooms: 2
    • Main level bedrooms: 1
    Primary bedroom
    • Features: Bathroom - Walk-In Shower, Soaking Tub
    • Level: Main
    • Area: 216 Square Feet
    • Dimensions: 18 x 12
    Bedroom 2
    • Features: Flooring - Carpet
    • Level: Upper
    • Area: 198 Square Feet
    • Dimensions: 18 x 11
    Bedroom 3
    • Features: Flooring - Carpet
    • Level: Upper
    • Area: 176 Square Feet
    • Dimensions: 16 x 11
    Bedroom 4
    • Features: Flooring - Carpet
    • Level: Lower
    • Area: 110 Square Feet
    • Dimensions: 11 x 10
    Bathroom 1
    • Level: Upper
    Dining room
    • Features: Flooring - Ceramic Tile, Balcony Access
    • Level: Main
    • Area: 120 Square Feet
    • Dimensions: 12 x 10
    Family room
    • Features: Fireplace - Wood Burning, Flooring - Concrete
    • Level: Lower
    • Area: 608 Square Feet
    • Dimensions: 32 x 19
    Kitchen
    • Features: Breakfast Bar, Flooring - Ceramic Tile, Kitchen - Electric Cooking, Pantry
    • Level: Main
    • Area: 180 Square Feet
    • Dimensions: 15 x 12
    Living room
    • Features: Flooring - Carpet
    • Level: Main
    • Area: 228 Square Feet
    • Dimensions: 19 x 12
    Heating
    • Baseboard, Forced Air, Heat Pump, Electric, Oil
    Cooling
    • Central Air, Electric
    Appliances
    • Included: Electric Water Heater
    • Laundry: In Basement
    Features
    • Bathroom - Tub Shower, Combination Kitchen/Dining
    • Flooring: Carpet, Ceramic Tile
    • Basement: Partially Finished,Improved
    • Number of fireplaces: 1
    • Fireplace features: Brick
    Interior area
    • Total structure area: 2,630
    • Total interior livable area: 2,630 sqft
    • Finished area above ground: 2,080
    • Finished area below ground: 550

    Property

    Parking
    • Parking features: Crushed Stone, Driveway
    • Has uncovered spaces: Yes
    Accessibility
    • Accessibility features: None
    Features
    • Levels: Three
    • Stories: 3
    • Pool features: None
    • Fencing: Wire
    • Has view: Yes
    • View description: Mountain(s)
    Lot
    • Size: 1.72 Acres
    • Features: Stream/Creek
    Details
    • Additional structures: Above Grade, Below Grade
    • Parcel number: 200M05.128.000000
    • Zoning: NA
    • Special conditions: Standard
    • Horses can be raised: Yes
    • Horse amenities: Riding Ring, Stable(s)

    Construction

    Type & style
    • Home type: SingleFamily
    • Architectural style: Cape Cod
    • Property subtype: Single Family Residence
    Materials
    • Vinyl Siding
    • Foundation: Concrete Perimeter
    • Roof: Shingle
    Condition
    • New construction: No
    • Year built: 1992

    Utilities & green energy

    • Electric: 200+ Amp Service
    • Sewer: On Site Septic
    • Water: Public

    Community & neighborhood

    Location
    • Region: Chambersburg
    • Subdivision: None Available
    • Municipality: ST. THOMAS TWP

    Other

    Other facts
    • Listing agreement: Exclusive Right To Sell
    • Listing terms: Conventional,Cash
    • Ownership: Fee Simple

    Price history

    DateEventPrice
    6/9/2025Sold$361,000+9.4%$137/sqft
    Source: Bright MLS #PAFL2026850 Report a problem
    5/2/2025Pending sale$329,900$125/sqft
    Source: Bright MLS #PAFL2026850 Report a problem
    4/28/2025Listed for sale$329,900+51.3%$125/sqft
    Source: Bright MLS #PAFL2026850 Report a problem
    5/27/2020Sold$218,000-12.8%$83/sqft
    Source: Public Record Report a problem
    3/24/2020Pending sale$249,900$95/sqft
    Source: RE/MAX COUNTRY REALTY #PAFL171426 Report a problem
    2/22/2020Listed for sale$249,900+97.8%$95/sqft
    Source: RE/MAX Country Realty, Inc. #PAFL171426 Report a problem
    1/23/2013Sold$126,350-3.5%$48/sqft
    Source: Public Record Report a problem
    12/14/2012Listed for sale$131,000+84.9%$50/sqft
    Source: Exit Platinum Plus Realty #FL7977673 Report a problem
    10/11/2012Sold$70,862-55.7%$27/sqft
    Source: Public Record Report a problem
    2/8/2012Listing removed$159,900$61/sqft
    Source: RE/MAX REALTY AGENCY #FL7370937 Report a problem
    9/4/2011Price change$159,900-8.6%$61/sqft
    Source: RE/MAX REALTY AGENCY #FL7370937 Report a problem
    4/21/2011Price change$175,000-5.1%$67/sqft
    Source: Re/Max Realty Agency #FL7370937 Report a problem
    9/2/2010Price change$184,500-4.2%$70/sqft
    Source: Re/Max Realty Agency #FL7370937 Report a problem
    6/26/2010Listed for sale$192,500$73/sqft
    Source: Re/Max Realty Agency #FL7370937 Report a problem

    Public tax history

    YearProperty taxesTax assessment
    2024$2,962 +2.8%$18,070
    2023$2,880 +1.6%$18,070
    2022$2,835 $18,070
    2021$2,835 +8%$18,070 +6.9%
    2020$2,626 +2.7%$16,900
    2018$2,556 +427.9%$16,900
    2017$484 $16,900
    2016$484 +7.3%$16,900
    2015$451 $16,900
    2014$451 $16,900
    2013$451 +2.9%$16,900
    2012$439 $16,900
    2011$439 $16,900
    2010$439 +2%$16,900
    2009$430 +15.9%$16,900
    2008$371 +0.9%$16,900
    2007$368 $16,900
    2006$368 -74.9%$16,900
    2005$1,463 +416.8%$16,900
    2004$283 +13.6%$16,900
    2003$249 +35.3%$16,900
    2000$184 $16,900

    Find assessor info on the county website

    Neighborhood: 17202

    Nearby schools

    GreatSchools rating
    Schools provided by the listing agent
    • District: Tuscarora

    Source: Bright MLS. This data may not be complete. We recommend contacting the local school district to confirm school assignments for this home.

    Get pre-qualified for a loan
    At Zillow Home Loans, we can pre-qualify you in as little as 5 minutes with no impact to your credit score.

    An equal housing lender. NMLS #10287.

    Sell for more on Zillow
    Get a Zillow Showcase℠ listing at no additional cost and you could sell for .
    $382,200
    2% more
    +$7,644
    With Zillow Showcase(estimated)
    $389,844