NEW ROOF IS BEING PUT ON PROIR TO CLOSING ......Welcome to 2689 Arugula Drive—A short walk to the clubhouse; this location is great for a short walk to the amenity center and the pool. blend of luxury, convenience, and active adult living in the prestigious Cypress Falls, a Del Webb gated community in North Port, Florida. This single-story, TURN-KEY, or Can be cleaned out whatever the buyer wants, hickory model epitomizes the Florida lifestyle, catering to prospective homeowners of all types with its thoughtful array of upscale amenities and open floorplan. Boasting 1,910 square feet of elegantly appointed living space, this property features two spacious bedrooms with ample closet storage, two custom closets per bedroom, and two exquisite bathrooms. The master suite's bath is a testament to opulence, with large dual vanities, a private toilet area, and a walk-in shower adorned with upgraded tile walls that offer a spa-like experience. Indulge in the fine craftsmanship of crown molding throughout the home, complemented by recessed lighting, and savor the fresh canvas provided by brand-new interior paint. The living areas delight with brand-new luxury vinyl flooring, while the bathrooms and extended lanai feature premium large ceramic tiles, ensuring both durability and ease of cleaning. The heart of the home, the kitchen, presents stainless steel appliances and stunning white cabinetry, beautifully contrasted with quartz countertops and grey cabinets. The inviting dining area is right off the kitchen, perfect for intimate dinners or entertaining guests. Outside, relax or entertain in the extended lanai with a serene view of the preserve area, an ideal spot for morning coffee or evening relaxation. Exuding prestige, this gated 55+ community offers unparalleled amenities. An active lifestyle is at your fingertips, with access to a clubhouse, tennis courts, a community center, and two heated swimming pools, one being lagoon style & the other one a resistance pool. community activities, including pickleball courts, bocce ball, billiard, ping pong, horseshoes, library, internet café numerous clubs and classes, crafters, Bridge, poker, euchre, yoga, tai chi, water aerobics, dance club, mahjong, more. Also, take part in Bingo, parties, professional entertainment, and a rich selection of clubs and classes that foster social engagement and a sense of belonging. 2689 Arugula Drive is more than a residence; it promises a fulfilling life in a vibrant community. Whether you're a fitness enthusiast or looking for tranquility and connection, this home delivers the perfect balance. Step into a world where your days can be as relaxed or as lively as you wish, all within the secure embrace of Cypress Falls. Your new life of elegance and activity awaits.
Sold for $370,000
$370,000
2689 ARUGULA DRIVE, NORTH PORT, FL 34289
2beds
1,910sqft
Single Family Residence
Built in 2008
7,494 Square Feet Lot
$327,300 Zestimate®
$194/sqft
$2,442 Estimated rent
Home value
$327,300
$311,000 - $344,000
$2,442/mo
Zestimate® history
Owner options
List your home for rent
$2,442/mo
Rent Zestimate®
Find your next renter with Zillow Rental Manager. Plus, with online applications, you can quickly screen prospective tenants – for free.
$2,442/mo
Rent Zestimate®
Refinance and save
$2,852/mo
Est. payment
Refinancing to a lower rate could help reduce your monthly payments and save thousands over the life of the loan.
$2,852/mo
Est. payment
Explore your selling options
Work with a Zillow partner agent
Leverage their expertise and Zillow's premium Showcase listings to get your home seen by more buyers.
Get startedList with your own agent
Get your home in front of millions of buyers by listing it on Zillow.
Learn how to do itSell it yourself
Take full control of how buyers see your home on Zillow by listing For Sale by Owner (FSBO).
List your homeWhat's special
Zillow last checked:
Listing updated:
Listed by:
Catherine Anderson 941-237-6792,
RE/MAX PALM REALTY 941-743-5525
Bought with:
Shonna Bates, 3490369
MATTHEW GUTHRIE AND ASSOCIATES REALTY LLC
Source: Stellar MLS,MLS#: C7489985 Originating MLS: Port Charlotte
Originating MLS: Port Charlotte
Facts & features
Interior
Bedrooms & bathrooms
- Bedrooms: 2
- Bathrooms: 2
- Full bathrooms: 2
Primary bedroom
- Features: Walk-In Closet(s)
- Level: First
- Dimensions: 12x16
Bedroom 2
- Features: Walk-In Closet(s)
- Level: First
- Dimensions: 11x15
Balcony porch lanai
- Level: First
- Dimensions: 12x20
Den
- Level: First
- Dimensions: 10x11
Dinette
- Level: First
- Dimensions: 8x11
Dining room
- Level: First
- Dimensions: 8x11
Foyer
- Level: First
- Dimensions: 15x7
Kitchen
- Features: Breakfast Bar
- Level: First
- Dimensions: 10x13
Living room
- Level: First
- Dimensions: 16x16
Utility room
- Level: First
- Dimensions: 6x6
Heating
- Central, Electric
Cooling
- Central Air
Appliances
- Included: Dishwasher, Disposal, Dryer, Electric Water Heater, Microwave, Range, Refrigerator, Washer
- Laundry: Electric Dryer Hookup, Inside, Laundry Room, Washer Hookup
Features
- Ceiling Fan(s)
- Flooring: Ceramic Tile, Luxury Vinyl
- Doors: Sliding Doors
- Windows: Hurricane Shutters, Hurricane Shutters/Windows
- Has fireplace: No
Interior area
- Total structure area: 2,604
- Total interior livable area: 1,910 sqft
Property
Parking
- Total spaces: 2
- Parking features: Covered, Driveway, Garage Door Opener, Ground Level, Off Street, On Street
- Attached garage spaces: 2
- Has uncovered spaces: Yes
Features
- Levels: One
- Stories: 1
- Patio & porch: Covered, Patio, Screened
- Exterior features: Irrigation System, Lighting, Rain Gutters, Sidewalk
- Pool features: Gunite, Heated, In Ground, Lighting
- Has spa: Yes
- Spa features: Heated, In Ground
- Has view: Yes
- View description: Park/Greenbelt
Lot
- Size: 7,494 Square Feet
- Features: Level, Near Public Transit, Sidewalk, Above Flood Plain
- Residential vegetation: Mature Landscaping, Trees/Landscaped
Details
- Parcel number: 1113010020
- Zoning: PCDN
- Special conditions: None
Construction
Type & style
- Home type: SingleFamily
- Architectural style: Custom
- Property subtype: Single Family Residence
Materials
- Block, Stucco
- Foundation: Slab
- Roof: Tile
Condition
- Completed
- New construction: No
- Year built: 2008
Utilities & green energy
- Sewer: Public Sewer
- Water: Public
- Utilities for property: Cable Available, Cable Connected, Electricity Available, Electricity Connected, Phone Available, Public, Sewer Connected, Sprinkler Recycled, Street Lights, Water Connected
Green energy
- Water conservation: Irrigation-Reclaimed Water
Community & HOA
Community
- Features: Association Recreation - Owned, Buyer Approval Required, Clubhouse, Community Mailbox, Deed Restrictions, Dog Park, Fitness Center, Gated Community - No Guard, Golf Carts OK, Irrigation-Reclaimed Water, Pool, Sidewalks, Special Community Restrictions
- Security: Gated Community, Smoke Detector(s)
- Pet fee: $0 monthly
- Senior community: Yes
- Subdivision: CYPRESS FALLS PH 1A
HOA
- Has HOA: Yes
- Amenities included: Clubhouse, Fitness Center, Gated, Pool, Recreation Facilities, Spa/Hot Tub, Tennis Court(s)
- Services included: Cable TV, Maintenance Grounds, Manager, Pool Maintenance, Private Road, Recreational Facilities
- HOA fee: $451 monthly
- HOA name: Emma Doras
- HOA phone: 941-426-9090
- Second HOA name: The Woodlands at Cypress Falls
Location
- Region: North Port
Financial & listing details
- Price per square foot: $194/sqft
- Tax assessed value: $300,900
- Annual tax amount: $3,707
- Date on market: 3/27/2024
- Cumulative days on market: 110 days
- Listing terms: Cash,Conventional,VA Loan
- Ownership: Fee Simple
- Total actual rent: 0
- Electric utility on property: Yes
- Road surface type: Paved, Asphalt
Price history
| Date | Event | Price |
|---|---|---|
| 8/16/2024 | Sold | $370,000-1.3%$194/sqft |
Source:  Stellar MLS #C7489985 Report a problem Stellar MLS #C7489985 Report a problem | ||
| 7/15/2024 | Pending sale | $375,000$196/sqft |
Source: Stellar MLS #C7489985 Report a problem | ||
| 6/29/2024 | Price change | $375,000-8.3%$196/sqft |
Source: Stellar MLS #C7489985 Report a problem | ||
| 6/22/2024 | Price change | $409,000+2.3%$214/sqft |
Source: Stellar MLS #C7489985 Report a problem | ||
| 5/31/2024 | Price change | $399,900-5.9%$209/sqft |
Source: Stellar MLS #C7489985 Report a problem | ||
| 5/6/2024 | Price change | $425,000-5.6%$223/sqft |
Source: Stellar MLS #C7489985 Report a problem | ||
| 4/12/2024 | Price change | $450,000-6.1%$236/sqft |
Source: Stellar MLS #C7489985 Report a problem | ||
| 3/27/2024 | Listed for sale | $479,000+139.5%$251/sqft |
Source: Stellar MLS #C7489985 Report a problem | ||
| 9/3/2008 | Sold | $200,000$105/sqft |
Source: Public Record Report a problem | ||
Public tax history
| Year | Property taxes | Tax assessment |
|---|---|---|
| 2025 | $6,444 -6% | $300,900 -9.6% |
| 2024 | $6,857 +85% | $332,800 +110.5% |
| 2023 | $3,707 +0.6% | $158,131 +3% |
| 2022 | $3,686 +1% | $153,525 +3% |
| 2021 | $3,650 +0.4% | $149,053 +1.4% |
| 2020 | $3,636 +2.8% | $146,995 +2.3% |
| 2019 | $3,538 | $143,690 +1.9% |
| 2018 | $3,538 +2.9% | $141,011 +2.1% |
| 2017 | $3,437 -3.5% | $138,111 -32.8% |
| 2016 | $3,563 | $205,500 +17% |
| 2015 | $3,563 +0.8% | $175,700 +33.8% |
| 2014 | $3,533 +1.2% | $131,295 |
| 2013 | $3,491 +2.4% | $131,295 +1.7% |
| 2012 | $3,410 +1.7% | $129,100 +0.6% |
| 2011 | $3,354 -24.1% | $128,300 -17.1% |
| 2010 | $4,416 +65.9% | $154,700 -10.9% |
| 2009 | $2,662 | $173,600 +255% |
| 2008 | $2,662 +159.5% | $48,900 -15% |
| 2007 | $1,026 | $57,500 |
Find assessor info on the county website
Neighborhood: 34289
Nearby homes
- $---- bd-- ba-- sqft2689 Arugula Dr, North Pt, FL 34289Off Market
- $372,9003 bd2 ba2.2k sqft2695 Arugula Dr, North Port, FL 34289Off Market
- $327,3002 bd2 ba1.9k sqft2683 Arugula Dr, North Port, FL 34289Off Market
- $342,2003 bd2 ba1.9k sqft2582 Valerian Way, North Port, FL 34289Off Market
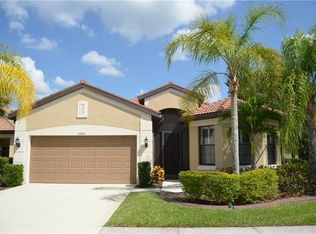
- $416,7002 bd2 ba2k sqft2701 Arugula Dr, North Port, FL 34289Off Market
- $324,1002 bd2 ba1.7k sqft2588 Valerian Way, North Port, FL 34289Off Market
- $349,1003 bd2 ba2k sqft2709 Arugula Dr, North Port, FL 34289Off Market
- $334,0002 bd2 ba1.9k sqft2682 Arugula Dr, North Port, FL 34289Off Market
Nearby schools
GreatSchools rating
- 8/10Toledo Blade Elementary SchoolGrades: PK-5Distance: 1.6 mi
- 6/10Woodland Middle SchoolGrades: 6-8Distance: 1.4 mi
- 3/10North Port High SchoolGrades: PK,9-12Distance: 5.3 mi
Schools provided by the listing agent
- Elementary: Toledo Blade Elementary
- Middle: Woodland Middle School
- High: North Port High
Source: Stellar MLS. This data may not be complete. We recommend contacting the local school district to confirm school assignments for this home.
Get a cash offer in 3 minutes
Find out how much your home could sell for in as little as 3 minutes with a no-obligation cash offer.
Estimated market value
$327,300
Get a cash offer in 3 minutes
Find out how much your home could sell for in as little as 3 minutes with a no-obligation cash offer.
Estimated market value
$327,300
- Florida
- Sarasota County
- North Port
- 34289
- 2689 ARUGULA DRIVE
Nearby cities
Nearby neighborhoods
Nearby zip codes
Other North Port Topics
