This spacious and versatile home in the desirable Alpine Meadows neighborhood offers over 3,000 square feet of thoughtfully designed living space, perfectly balancing comfort, functionality, and flexibility. With five bedrooms and four bathrooms, this two-story home has room for everyone. Both the main and 2nd level have primary bedrooms with bathrooms. The upstairs level features four generously sized bedrooms, including a spacious primary suite complete with a luxurious soaking tub, walk-in closet, and private bath. The additional upstairs bedrooms share a well-appointed bathroom, ensuring convenience for family or guests. On the main level, the home offers multiple living areas to suit your needs, including a formal living room, a cozy family room with a gas fireplace adjacent to the kitchen, and a versatile flex space perfect for a mother-in-law suite, guest quarters, or home office. The eat-in kitchen boasts abundant counter space and storage, while the separate dining room provides an exclusive space for formal gatherings and special occasions. Step outside to find a patio that connects to an enclosed sunroom, offering a bright and relaxing space to enjoy year-round, whether entertaining or unwinding at the end of the day. The two-car garage and low-maintenance backyard round out the exterior amenities. This home has been updated for modern living with newer LTV flooring, a new roof (2022), new central A/C, and a new hot water heater. All bathrooms feature elegant granite tile countertops and stylish finishes, adding a touch of sophistication to this functional home. Designed with family and flexibility in mind, this home’s layout and flow make it perfect for daily living and entertaining. Whether hosting gatherings, relaxing by the fireplace, or enjoying the privacy of multiple living spaces, this home adapts effortlessly to your lifestyle. Don’t miss this exceptional opportunity in a prime Grand Junction location.
Sold for $675,000
$675,000
2689 Dane Ln, Grand Junction, CO 81506
5beds
4baths
3,183sqft
Single Family Residence
Built in 1992
8,276 Square Feet Lot
$674,000 Zestimate®
$212/sqft
$2,955 Estimated rent
Home value
$674,000
$627,000 - $728,000
$2,955/mo
Zestimate® history
Owner options
List your home for rent
$2,955/mo
Rent Zestimate®
Find your next renter with Zillow Rental Manager. Plus, with online applications, you can quickly screen prospective tenants – for free.
$2,955/mo
Rent Zestimate®
Refinance and save
$4,266/mo
Est. payment
Refinancing to a lower rate could help reduce your monthly payments and save thousands over the life of the loan.
$4,266/mo
Est. payment
Explore your selling options
Work with a Zillow partner agent
Leverage their expertise and Zillow's premium Showcase listings to get your home seen by more buyers.
Get startedList with your own agent
Get your home in front of millions of buyers by listing it on Zillow.
Learn how to do itSell it yourself
Take full control of how buyers see your home on Zillow by listing For Sale by Owner (FSBO).
List your homeWhat's special
Gas fireplaceStylish finishesEnclosed sunroomSpacious primary suiteBright and relaxing spaceFive bedroomsFour bathrooms
Zillow last checked:
Listing updated:
Listed by:
JANICE BURTIS 970-270-4444,
RE/MAX 4000, INC
Bought with:
THE SHAFER TEAM - BETH RUBALCABA
COLDWELL BANKER DISTINCTIVE PROPERTIES
Source: GJARA,MLS#: 20250432
Facts & features
Interior
Bedrooms & bathrooms
- Bedrooms: 5
- Bathrooms: 4
Primary bedroom
- Level: Main
- Dimensions: 15x18
Bedroom 2
- Level: Upper
- Dimensions: 14x16
Bedroom 3
- Level: Upper
- Dimensions: 12x14
Bedroom 4
- Level: Upper
- Dimensions: 13x14
Bedroom 5
- Level: Upper
- Dimensions: 11x12
Dining room
- Level: Main
- Dimensions: 10x12
Family room
- Level: Main
- Dimensions: 13x16
Kitchen
- Level: Main
- Dimensions: 13x15
Laundry
- Level: Main
- Dimensions: closet
Living room
- Level: Main
- Dimensions: 13x20
Other
- Level: Main
- Dimensions: 13x11
Heating
- Hot Water, Natural Gas
Cooling
- Central Air
Appliances
- Included: Dryer, Dishwasher, Electric Oven, Electric Range, Disposal, Microwave, Refrigerator, Washer
- Laundry: Laundry Closet, In Hall
Features
- Ceiling Fan(s), Separate/Formal Dining Room, Main Level Primary, Pantry, Walk-In Closet(s), Walk-In Shower, Window Treatments, Programmable Thermostat
- Flooring: Carpet, Laminate, Simulated Wood, Tile
- Windows: Window Coverings
- Has fireplace: Yes
- Fireplace features: Family Room, Gas Log
Interior area
- Total structure area: 3,183
- Total interior livable area: 3,183 sqft
Property
Parking
- Total spaces: 2
- Parking features: Attached, Garage, Garage Door Opener
- Attached garage spaces: 2
Accessibility
- Accessibility features: None, Low Threshold Shower
Features
- Levels: Two
- Stories: 2
- Patio & porch: Open, Patio
- Exterior features: Sprinkler/Irrigation
- Fencing: Chain Link,Privacy
Lot
- Size: 8,276 Square Feet
- Dimensions: .19 acres
- Features: Sprinklers In Rear, Sprinklers In Front, Landscaped, Xeriscape
Details
- Parcel number: 270135146013
- Zoning description: Res
Construction
Type & style
- Home type: SingleFamily
- Architectural style: Two Story
- Property subtype: Single Family Residence
Materials
- Wood Siding, Wood Frame
- Foundation: Stem Wall
- Roof: Other,See Remarks
Condition
- Year built: 1992
- Major remodel year: 2024
Utilities & green energy
- Sewer: Connected
- Water: Public
Green energy
- Water conservation: Water-Smart Landscaping
Community & HOA
Community
- Subdivision: Alpine Meadows
HOA
- Has HOA: Yes
- Services included: Common Area Maintenance, Sprinkler
- HOA fee: $450 annually
Location
- Region: Grand Junction
- Elevation: 4697
Financial & listing details
- Price per square foot: $212/sqft
- Tax assessed value: $635,820
- Annual tax amount: $2,649
- Date on market: 2/4/2025
- Road surface type: Paved
Price history
| Date | Event | Price |
|---|---|---|
| 4/17/2025 | Sold | $675,000-2.2%$212/sqft |
Source: GJARA #20250432 Report a problem | ||
| 3/13/2025 | Pending sale | $689,947$217/sqft |
Source: GJARA #20250432 Report a problem | ||
| 2/4/2025 | Listed for sale | $689,947-5.5%$217/sqft |
Source: GJARA #20250432 Report a problem | ||
| 12/10/2024 | Listing removed | $729,947$229/sqft |
Source: GJARA #20244365 Report a problem | ||
| 11/15/2024 | Price change | $729,947-5.2%$229/sqft |
Source: GJARA #20244365 Report a problem | ||
| 9/24/2024 | Listed for sale | $769,947$242/sqft |
Source: GJARA #20244365 Report a problem | ||
Public tax history
| Year | Property taxes | Tax assessment |
|---|---|---|
| 2025 | $2,649 +0.5% | $44,830 +7% |
| 2024 | $2,636 +11.9% | $41,890 -3.6% |
| 2023 | $2,356 -0.5% | $43,460 +29.4% |
| 2022 | $2,367 +22.8% | $33,590 -2.8% |
| 2021 | $1,927 | $34,560 +19.9% |
| 2020 | $1,927 -5.7% | $28,830 -0.7% |
| 2019 | $2,043 | $29,030 -1.4% |
| 2018 | $2,043 +20.5% | $29,440 |
| 2017 | $1,696 | $29,440 +6.9% |
| 2016 | $1,696 -1.5% | $27,540 |
| 2015 | $1,721 +10.8% | $27,540 +10% |
| 2014 | $1,554 | $25,030 |
| 2013 | -- | $25,030 +24% |
| 2012 | $1,188 | $20,190 |
| 2011 | -- | $20,190 -25.5% |
| 2010 | -- | $27,100 |
| 2009 | -- | $27,100 +16.9% |
| 2008 | $1,467 -7.7% | $23,180 |
| 2007 | $1,589 +20.9% | $23,180 +21.7% |
| 2006 | $1,315 -8.4% | $19,050 |
| 2005 | $1,435 +19.3% | $19,050 +12.4% |
| 2004 | $1,203 -15.3% | $16,950 -12.9% |
| 2003 | $1,420 +6.6% | $19,460 +0.7% |
| 2002 | $1,332 -15% | $19,330 -6% |
| 2001 | $1,566 | $20,560 |
Find assessor info on the county website
Neighborhood: 81506
Nearby homes
- $532,1003 bd2 ba2.1k sqft2691 Dane Ln, Grand Junction, CO 81506Off Market
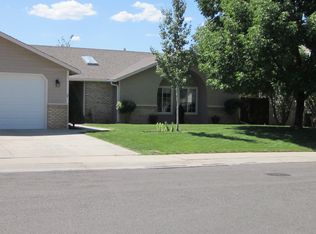
- $590,5004 bd2 ba2.6k sqft2687 Dane Ln, Grand Junction, CO 81506Off Market
- $532,5004 bd3 ba2.4k sqft2688 Dane Ln, Grand Junction, CO 81506Off Market
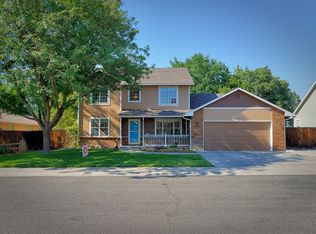
- $511,1004 bd3 ba2k sqft2690 Dane Ln, Grand Junction, CO 81506Off Market

- $537,5003 bd2 ba1.8k sqft2693 Dane Ln, Grand Junction, CO 81506Off Market
- $535,9004 bd2 ba2.5k sqft2685 Dane Ln, Grand Junction, CO 81506Off Market
- $519,0003 bd2 ba2.1k sqft2686 Dane Ln, Grand Junction, CO 81506Off Market
- $520,4003 bd3 ba2.2k sqft775 Jasmine Ct, Grand Junction, CO 81506Off Market
Nearby schools
GreatSchools rating
- 7/10Pomona Elementary SchoolGrades: PK-5Distance: 2.4 mi
- 5/10West Middle SchoolGrades: 6-8Distance: 2.5 mi
- 5/10Grand Junction High SchoolGrades: 9-12Distance: 2.5 mi
Schools provided by the listing agent
- Elementary: Pomona
- Middle: West
- High: Grand Junction
Source: GJARA. This data may not be complete. We recommend contacting the local school district to confirm school assignments for this home.


Get pre-qualified for a loan
At Zillow Home Loans, we can pre-qualify you in as little as 5 minutes with no impact to your credit score.An equal housing lender. NMLS #10287.
Sell for more on Zillow
Get a Zillow Showcase℠ listing at no additional cost and you could sell for .
$674,000
2% more
+$13,480
With Zillow Showcase(estimated)
$687,480
- Colorado
- Mesa County
- Grand Junction
- 81506
- 2689 Dane Ln
Nearby cities
Nearby zip codes
Other Grand Junction Topics
