Skip main navigation
Off market
  • $385,100

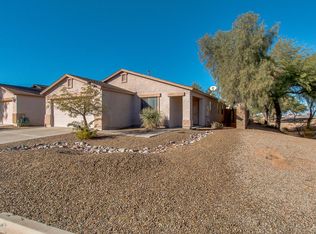
    2689 E Denim Terrace, Queen Creek, AZ 85242

    4beds
    3baths
    2,096sqft
    Single Family Residence
    Built in 2006
    -- sqft lot
    $385,100 Zestimate®
    $184/sqft
    $1,960 Estimated rent

    Home value

    $385,100

    $362,000 - $404,000

    $1,960/mo

    Zestimate® history
    Loading
    Loading...

    Owner options

    List your home for rent

    $1,960/mo

    Rent Zestimate®

    Find your next renter with Zillow Rental Manager. Plus, with online applications, you can quickly screen prospective tenants – for free.

    Learn more

    $1,960/mo

    Rent Zestimate®

    Refinance and save

    $2,259/mo

    Est. payment

    Refinancing to a lower rate could help reduce your monthly payments and save thousands over the life of the loan.

    See today's rates

    $2,259/mo

    Est. payment

    Explore your selling options

    Work with a Zillow partner agent

    Leverage their expertise and Zillow's premium Showcase listings to get your home seen by more buyers.

    Get started

    List with your own agent

    Get your home in front of millions of buyers by listing it on Zillow.

    Learn how to do it

    Sell it yourself

    Take full control of how buyers see your home on Zillow by listing For Sale by Owner (FSBO).

    List your home

    What's special

    REDUCED $75,000 from orginal price, NEED TO SELL, MAKE OFFERS!! MOTIVATED SELLER Why wait for construction? Move in ready, available for quick close. Brand new home, never lived in as buyer unable to move to AZ. Located in high growth area, close to shopping, restaurants & golf course. Great open floor plan w/ kitchen & breakfast nook open to family room. Formal living room open to formal dining room & two story open ceiling. Upgraded wrought iron & oak stair railings. Very large backyard opens to common area & walking trail. Large master suite with separate roman tub/shower & dual sinks. Loft overlooks foyer and would make great den, sitting room or play area.

    This property is not currently displayed as for sale or rent on Zillow. This may be different from what's on other websites or public sources.

    Zillow last checked:

    Listing updated:

    Listed by:

    Arthur J Bless,

    Dan Schwartz Realty, Inc

    Bought with:

    Curtis Johnson, BR512932000

    Curtis Johnson Realty

    Source: ARMLS,MLS#: 2488016MLS Logo

    Facts & features

    Interior

    Bedrooms & bathrooms
    • Bedrooms: 4
    • Bathrooms: 3
    Primary bedroom
    • Area: 144
    • Dimensions: 12.00 x 12.00
    Bedroom 2
    • Area: 100
    • Dimensions: 10.00 x 10.00
    Bedroom 3
    • Area: 110
    • Dimensions: 10.00 x 11.00
    Bedroom 4
    • Area: 110
    • Dimensions: 10.00 x 11.00
    Den
    • Area: 120
    • Dimensions: 12.00 x 10.00
    Dining room
    • Area: 100
    • Dimensions: 10.00 x 10.00
    Family room
    • Area: 198
    • Dimensions: 18.00 x 11.00
    Kitchen
    • Area: 238
    • Dimensions: 14.00 x 17.00
    Living room
    • Area: 238
    • Dimensions: 14.00 x 17.00
    Heating
    • Electric
    Cooling
    • Central Air
    Features
    • Double Vanity, Eat-in Kitchen, Kitchen Island, Pantry, Full Bth Master Bdrm, Separate Shwr & Tub
    Interior area
    • Total structure area: 2,096
    • Total interior livable area: 2,096 sqft

    Property

    Parking
    • Total spaces: 2
    • Parking features: Garage
    • Garage spaces: 2
    Features
    • Stories: 2
    • Pool features: None
    • Spa features: None
    • Fencing: Block
    Details
    • Parcel number: 2107713

    Construction

    Type & style
    • Home type: SingleFamily
    • Property subtype: Single Family Residence
    Materials
    • Stucco, Wood Frame
    • Roof: Tile
    Condition
    • Year built: 2006
    Details
    • Builder name: Richmond American

    Utilities & green energy

    • Sewer: Public Sewer
    • Water: Pvt Water Company

    Community & HOA

    Community
    • Subdivision: Vision at Rancho Bella Vi
    HOA
    • Has HOA: Yes
    • Services included: Maintenance Grounds, Street Maint
    Location
    • Region: Queen Creek

    Financial & listing details

    • Price per square foot: $184/sqft
    • Date on market: 6/17/2025
    • Cumulative days on market: 158 days
    • Listing terms: Cash,Conventional
    • Ownership: Fee Simple

    Price history

    DateEventPrice
    8/18/2006Sold$219,900$105/sqft
    Source: ARMLS #2488016 Report a problem

    Public tax history

    Tax history is unavailable.

    Neighborhood: 85242

    Nearby schools

    GreatSchools rating
    Schools provided by the listing agent
    • Elementary: Johnson Elementary School
    • Middle: Johnson Elementary School
    • High: Florence High School
    • District: Phoenix Elementary District

    Source: ARMLS. This data may not be complete. We recommend contacting the local school district to confirm school assignments for this home.

    Get pre-qualified for a loan
    At Zillow Home Loans, we can pre-qualify you in as little as 5 minutes with no impact to your credit score.

    An equal housing lender. NMLS #10287.