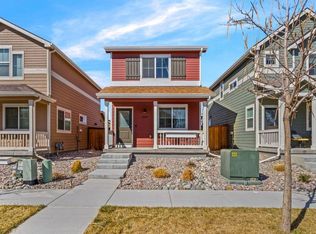
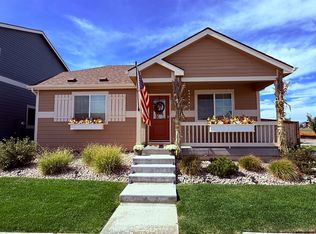
Welcome to this charming and impeccably maintained single-owner cottage home, nestled in the heart of the Prairie Star neighborhood. This delightful property offers a perfect blend of modern comfort and thoughtful design. As you approach, you're greeted by a professionally landscaped front yard, complemented by a fully fenced, professionally customized xeric landscaped (with native and waterwise plants) backyard for privacy and relaxation. Large windows flood the interior with natural light, highlighting the engineered wood plank floors that grace the main level. Inside, the open-concept main floor seamlessly connects the contemporary kitchen complete with quartz countertops and upgraded appliances, dining area, and living room, creating an inviting space for everyday living and entertaining. A convenient powder room and ample storage complete this level. Ascending the stairs, you'll find two cozy bedrooms and a well-appointed full bathroom including upgraded tile floors and shower, along with a stacked washer/dryer conveniently located nearby. Outside, a detached single-car garage with an adjacent cement pad offers secure parking for your vehicle and additional space for a long truck or boat. Nearby amenities include a park with tennis, pickleball, and basketball courts just a short walk away, perfect for outdoor activities. Walking trails, 2 dog parks, Community Garden, Pool and Gym are some of the amenities available in the Prairie Star Community. Conveniently situated, this home is only 5 minutes from the TPC Golf Course, with easy access to Fort Collins, Boulder, and Downtown Denver within reasonable commuting distances. This home is more than move-in ready-it's better than new, complete with window coverings and meticulously designed landscaping. Don't miss out on the opportunity to make this beautiful house your new home sweet home!
Sold for $395,000
Zillow last checked:
Listing updated:
Bought with:
Bob Kois, 143781
KOIS REAL ESTATE
Source: IRES as distributed by MLS GRID,MLS#: 1013134
Price history
| Date | Event | Price |
|---|---|---|
| 4/8/2025 | Sold | $395,000$426/sqft |
Source: Public Record Report a problem | ||
| 12/31/2024 | Sold | $395,000$426/sqft |
Source:  IRES as distributed by MLS GRID #1013134 Report a problem IRES as distributed by MLS GRID #1013134 Report a problem | ||
| 12/7/2024 | Pending sale | $395,000$426/sqft |
Source:  REcolorado as distributed by MLS GRID #IR1013134 Report a problem REcolorado as distributed by MLS GRID #IR1013134 Report a problem | ||
| 11/21/2024 | Price change | $395,000-1.2%$426/sqft |
Source: IRES as distributed by MLS GRID #1013134 Report a problem | ||
| 11/5/2024 | Price change | $399,995-2.4%$431/sqft |
Source: IRES as distributed by MLS GRID #1013134 Report a problem | ||
| 10/19/2024 | Price change | $410,000-1.2%$442/sqft |
Source: IRES as distributed by MLS GRID #1013134 Report a problem | ||
| 10/7/2024 | Price change | $414,995-1.2%$447/sqft |
Source: REcolorado as distributed by MLS GRID #IR1013134 Report a problem | ||
| 8/27/2024 | Price change | $419,995-1.2%$453/sqft |
Source: IRES as distributed by MLS GRID #1013134 Report a problem | ||
| 6/28/2024 | Listed for sale | $425,000+30.5%$458/sqft |
Source: IRES as distributed by MLS GRID #1013134 Report a problem | ||
| 8/18/2022 | Sold | $325,612$351/sqft |
Source: IRES as distributed by MLS GRID #954686 Report a problem | ||
| 8/18/2022 | Pending sale | $325,612$351/sqft |
Source:  RE/MAX International #954686 Report a problem RE/MAX International #954686 Report a problem | ||
| 8/18/2022 | Listing removed | -- |
Source: RE/MAX International Report a problem | ||
| 7/1/2022 | Pending sale | $325,612$351/sqft |
Source: RE/MAX International #954686 Report a problem | ||
| 7/1/2022 | Listing removed | -- |
Source: RE/MAX International Report a problem | ||
| 11/8/2021 | Pending sale | $325,612$351/sqft |
Source: IRES as distributed by MLS GRID #954686 Report a problem | ||

Get a cash offer in 3 minutes
Find out how much your home could sell for in as little as 3 minutes with a no-obligation cash offer.
Estimated market value
$387,500
