Located in a friendly neighborhood, tucked away while also close to everything! Enjoy quick access to groceries, shopping, dining, and major routes for an easy commute or a weekend getaway. Greeted by a south facing driveway which melts away the snow and brings spring to your front yard. Step inside and be welcomed by a soaring vaulted ceiling with an abundance of natural light. The fully remodeled main floor features updated finishes, LED lighting, and an open, inviting feel throughout. With 5 bedrooms and bonus spaces, there's plenty of room for growing a family, hosting guests, working from a home office, or engaging in your favorite hobbies. The primary suite offers a beautifully remodeled bathroom and a stylish feature wall that creates a relaxing retreat. The hallway bathroom has been updated as well. Downstairs, the open basement space is great for hanging out. Down again is currently used as a gym and includes the coveted cold storage. The bedroom still has the plumbing from the salon the previous owner had. Outdoor living shines with a covered patio complete with lighting, a ceiling fan-perfect for staying cool on warm summer evenings, and a gas line for bbq needs. The extended patio and two storage sheds provide ample room for all your equipment and toys. The backyard offers endless possibilities with a trampoline, grassy play area, garden space, chicken coop, and a versatile basketball/pickleball court. This home has been thoughtfully maintained and updated with a newer roof, fresh exterior and interior paint, newer carpet, new garage door, and professional house and carpet cleaning. Be sure to review the attached list of improvements and upgrades-there are simply too many to mention here! Square footage is provided as a courtesy estimate only and was obtained from county record. Buyer is advised to obtain an independent measurement.
Sold
Street View
Price Unknown
2689 E 1470 S, Spanish Fork, UT 84660
5beds
2,632sqft
Single Family Residence
Built in 1995
10,018 Square Feet Lot
$540,300 Zestimate®
$--/sqft
$2,759 Estimated rent
Home value
$540,300
$508,000 - $573,000
$2,759/mo
Zestimate® history
Owner options
List your home for rent
$2,759/mo
Rent Zestimate®
Find your next renter with Zillow Rental Manager. Plus, with online applications, you can quickly screen prospective tenants – for free.
$2,759/mo
Rent Zestimate®
Refinance and save
Refinancing to a lower rate could help reduce your monthly payments and save thousands over the life of the loan.
Explore your selling options
Work with a Zillow partner agent
Leverage their expertise and Zillow's premium Showcase listings to get your home seen by more buyers.
Get startedList with your own agent
Get your home in front of millions of buyers by listing it on Zillow.
Learn how to do itSell it yourself
Take full control of how buyers see your home on Zillow by listing For Sale by Owner (FSBO).
List your homeWhat's special
Zillow last checked:
Listing updated:
Listed by:
Jessica Nelson,
EXP Realty, LLC,
Andrew Ford,
EXP Realty, LLC
Bought with:
Scott Cloward, 5485415
Sky Realty
Source: eXp Realty,MLS#: 2162094
Facts & features
Interior
Bedrooms & bathrooms
- Bedrooms: 5
- Bathrooms: 3
- Full bathrooms: 1
- 3/4 bathrooms: 1
- 1/2 bathrooms: 1
- Partial bathrooms: 1
Heating
- Forced Air, Gas: Central
Cooling
- Central Air
Appliances
- Included: Water Softener Owned
- Laundry: Electric Dryer Hookup
Features
- Bath: Primary, Den/Office, Disposal, Kitchen: Updated, Oven: Gas, Range: Gas, Range/Oven: Free Stdng., Vaulted Ceilings, Granite Countertops, Video Door Bell(s)
- Flooring: Carpet, Tile
- Windows: Blinds, Drapes
- Basement: Daylight
- Has fireplace: No
Interior area
- Total structure area: 2,632
- Total interior livable area: 2,632 sqft
Property
Parking
- Total spaces: 5
- Parking features: Rv Parking
- Attached garage spaces: 2
- Uncovered spaces: 3
Features
- Stories: 3
- Patio & porch: Covered, Porch: Open
- Exterior features: Bay Box Windows, Double Pane Windows, Lighting, Patio: Covered, Porch: Open
- Has view: Yes
- View description: Mountain(s)
- Frontage length: 0.0
Lot
- Size: 10,018 Square Feet
- Features: Curb & Gutter, Fenced: Full, Road: Paved, Secluded, Sidewalks, Sprinkler: Auto-Full, View: Mountain, Drip Irrigation: Auto-Full
- Topography: Curb & Gutter, Fenced: Full, Road: Paved, Secluded Yard, Sidewalks, Sprinkler: Auto-Full, Terrain, Flat, View: Mountain, Drip Irrigation: Auto-Full
Details
- Parcel number: 364870049
- Zoning: Single-Family
- Other equipment: Basketball Standard, Storage Shed(s), Workbench, Trampoline
Construction
Type & style
- Home type: SingleFamily
- Architectural style: Tri/Multi-Level
- Property subtype: Single Family Residence
Materials
- Roof: Composition
Condition
- New construction: No
- Year built: 1995
- Major remodel year: 2017
Details
- Warranty included: Yes
Utilities & green energy
- Utilities for property: Natural Gas Connected, Electricity Connected, Sewer Connected, Water Connected
Community & HOA
Community
- Subdivision: RIDGE
HOA
- Has HOA: No
Location
- Region: Spanish Fork
Financial & listing details
- Tax assessed value: $444,500
- Annual tax amount: $2,355
- Date on market: 5/28/2026
- Listing terms: Cash,Conventional,FHA,VA Loan
- Inclusions: Basketball Standard, Storage Shed(s), Water Softener: Own, Workbench, Trampoline, Video Door Bell(s)
- Exclusions: Dryer, Freezer, Gas Grill/BBQ, Hot Tub, Refrigerator, Washer
- Ownership: Agent Owned
Price history
| Date | Event | Price |
|---|---|---|
| 7/30/2026 | Sold | -- |
Source: eXp Realty #210209518 Report a problem | ||
| 7/13/2026 | Pending sale | $550,000$209/sqft |
Source:  UtahRealEstate.com #2162094 Report a problem UtahRealEstate.com #2162094 Report a problem | ||
| 6/30/2026 | Price change | $550,000-2.7%$209/sqft |
Source: UtahRealEstate.com #2162094 Report a problem | ||
| 6/17/2026 | Listed for sale | $565,000$215/sqft |
Source: UtahRealEstate.com #2162094 Report a problem | ||
Public tax history
| Year | Property taxes | Tax assessment |
|---|---|---|
| 2025 | $2,355 +4.5% | $444,500 +5.3% |
| 2024 | $2,252 -3.5% | $422,100 -3.6% |
| 2023 | $2,333 -2.1% | $437,700 -0.2% |
| 2022 | $2,384 +19% | $438,600 +145.8% |
| 2021 | $2,004 +5.7% | $178,420 -40.2% |
| 2020 | $1,895 +15.3% | $298,300 +99.3% |
| 2019 | $1,644 +18% | $149,710 -39.7% |
| 2018 | $1,393 +5.6% | $248,300 +107.1% |
| 2017 | $1,320 | $119,900 +7% |
| 2016 | $1,320 +5.2% | $112,035 +6.5% |
| 2015 | $1,254 +7.4% | $105,215 +7.1% |
| 2014 | $1,167 | $98,285 +13.6% |
| 2013 | -- | $86,515 +0.6% |
| 2012 | -- | $85,965 -17.6% |
| 2009 | -- | $104,280 -11% |
| 2008 | -- | $117,205 +16.6% |
| 2007 | -- | $100,477 +5.3% |
| 2006 | -- | $95,425 +22.2% |
| 2005 | -- | $78,062 |
| 2003 | -- | $78,062 -45% |
| 2001 | $861 +10.1% | $141,930 +98.7% |
| 2000 | $783 | $71,419 |
Find assessor info on the county website
Neighborhood: 84660
Nearby homes
- $518,6003 bd1 ba1.5k sqft2667 E 1470 S, Spanish Fork, UT 84660Off Market
- $616,3006 bd3 ba2.8k sqft2713 E 1470 S, Spanish Fork, UT 84660Off Market
- $560,5005 bd3 ba2.1k sqft2674 E 1400 S, Spanish Fork, UT 84660Off Market
- $524,9004 bd3 ba2.3k sqft2702 E 1400 S, Spanish Fork, UT 84660Off Market
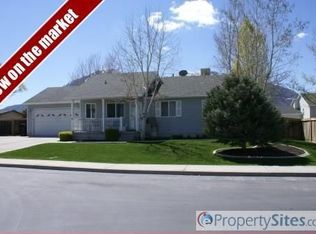
- $--5 bd4 ba2.1k sqft2686 E 1470 S, Spanish Fork, UT 84660Sold
- $640,7005 bd4 ba3.3k sqft2642 E 1400 S, Spanish Fork, UT 84660Off Market
- $455,0003 bd1 ba1.2k sqft2710 E 1470 S, Spanish Fork, UT 84660Off Market
- $--3 bd3 ba1.9k sqft2664 E 1470 S, Spanish Fork, UT 84660Sold
Nearby schools
GreatSchools rating
- 6/10Spanish Oaks SchoolGrades: PK-6Distance: 0.4 mi
- 8/10Maple Mountain High SchoolGrades: 7-12Distance: 1.3 mi
- 7/10Maple Grove MiddleGrades: 6-8Distance: 2.5 mi
Schools provided by the listing agent
- Elementary: Spanish Oaks
- Middle: Mapleton Jr
- High: Maple Mountain
- District: Nebo
Source: eXp Realty. This data may not be complete. We recommend contacting the local school district to confirm school assignments for this home.
Get a cash offer in 3 minutes
Find out how much your home could sell for in as little as 3 minutes with a no-obligation cash offer.
Estimated market value
$540,300
Get a cash offer in 3 minutes
Find out how much your home could sell for in as little as 3 minutes with a no-obligation cash offer.
Estimated market value
$540,300
- Utah
- Utah County
- Spanish Fork
- 84660
- 2689 E 1470 S
