Skip main navigation
Off market
  • $751,300

    2689 Longacre Park Way, Lawrenceville, GA 30044

    5beds
    3,843sqft
    SingleFamily
    Built in 2019
    0.28 Acres Lot
    $751,300 Zestimate®
    $195/sqft
    $3,795 Estimated rent

    Home value

    $751,300

    $714,000 - $789,000

    $3,795/mo

    Zestimate® history
    Loading
    Loading...

    Owner options

    List your home for rent

    $3,795/mo

    Rent Zestimate®

    Find your next renter with Zillow Rental Manager. Plus, with online applications, you can quickly screen prospective tenants – for free.

    Learn more

    $3,795/mo

    Rent Zestimate®

    Refinance and save

    $4,725/mo

    Est. payment

    Refinancing to a lower rate could help reduce your monthly payments and save thousands over the life of the loan.

    See today's rates

    $4,725/mo

    Est. payment

    Explore your selling options

    Work with a Zillow partner agent

    Leverage their expertise and Zillow's premium Showcase listings to get your home seen by more buyers.

    Get started

    List with your own agent

    Get your home in front of millions of buyers by listing it on Zillow.

    Learn how to do it

    Sell it yourself

    Take full control of how buyers see your home on Zillow by listing For Sale by Owner (FSBO).

    List your home

    What's special

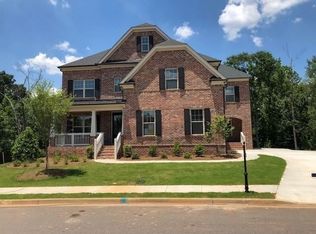
    The Collier on homesite 19 features a three-sided brick exterior with a welcoming front porch, a friendship side door, and a side entry garage. Upon entering, step into the foyer and bright formal dining room with five inch planked hardwood floors running throughout this open floorplan. Natural light is provided by a curved wall of windows in the family room along with design details like a coffered ceiling, fireplace, and built-ins looking into the large breakfast and kitchen area. The chef's kitchen features a butler?s pantry along with a keeping room with exceptional natural light. In the kitchen, you'll also enjoy stainless steel KitchenAid appliances and granite countertops a with custom island. Additionally, the main level includes a guest bedroom, mudroom, and tech center. Enjoy a generous sized Owner?s Suite upstairs with a soaking tub and large walk-in closet. The second floor includes additional spacious secondary bedrooms all with their own private bath. This homesite is complete with an unfinished basement and wood privacy.This beautiful community of homes is accompanied by a swim and tennis amenity as well as walking trails along the nearby river and a 30-acre park. Residents can also make use of the two-story pavilion and an outdoor fireplace overlooking the pool area. Enjoy the privacy of a secluded community all within easy access to the desirable Gwinnett area and a top school district, including Brookwood High School.

    This property is not currently displayed as for sale or rent on Zillow. This may be different from what's on other websites or public sources.
    Facts & features

    Interior

    Bedrooms & bathrooms
    • Bedrooms: 5
    • Bathrooms: 5
    • Full bathrooms: 5
    Heating
    • Forced air
    Features
    • Basement: Partially finished
    • Has fireplace: Yes
    • Fireplace features: masonry
    Interior area
    • Total interior livable area: 3,843 sqft

    Property

    Parking
    • Total spaces: 2
    • Parking features: Garage - Attached
    Features
    • Exterior features: Brick
    Lot
    • Size: 0.28 Acres
    Details
    • Parcel number: R5013326

    Construction

    Type & style
    • Home type: SingleFamily
    • Architectural style: Conventional
    Materials
    • Wood
    • Roof: Composition
    Condition
    • Year built: 2019

    Community & HOA

    HOA
    • Has HOA: Yes
    • HOA fee: $75 monthly
    Location
    • Region: Lawrenceville

    Financial & listing details

    • Price per square foot: $195/sqft
    • Tax assessed value: $797,400
    • Annual tax amount: $10,664
    • Ownership: Fee Simple

    Price history

    DateEventPrice
    6/25/2019Sold$510,000-1%$133/sqft
    Source: Public Record Report a problem
    3/3/2019Price change$514,900-2.8%$134/sqft
    Source: Edward Andrews Homes Report a problem
    10/6/2018Price change$529,900-1.9%$138/sqft
    Source: Edward Andrews Homes Report a problem
    8/24/2018Price change$539,900-1.8%$140/sqft
    Source: Edward Andrews Homes Report a problem
    6/8/2018Listed for sale$549,900$143/sqft
    Source: EA Brokerage LLC #8394881 Report a problem

    Public tax history

    YearProperty taxesTax assessment
    2025$10,664 -2%$318,960 -0.3%
    2024$10,879 +6.2%$319,920 +15.2%
    2023$10,243 +0.3%$277,800
    2022$10,210 +30.7%$277,800 +34.5%
    2021$7,810 +0.6%$206,480 +1.2%
    2020$7,767 +3.1%$204,000 -1.2%
    2019$7,534 $206,480 +551.8%
    2018$7,534 +665.5%$31,680 +17.3%
    2016$984 $27,000
    Find assessor info on the county website

    Neighborhood: 30044

    Nearby schools

    GreatSchools rating
    Schools provided by the listing agent
    • Elementary: GWIN OAKS ELEMENTARY SCHOOL
    • Middle: FIVE FORKS MIDDLE SCHOOL
    • High: BROOKWOOD HIGH SCHOOL
    • District: GWINNETT COUNTY

    Source: The MLS. This data may not be complete. We recommend contacting the local school district to confirm school assignments for this home.

    Get a cash offer in 3 minutes
    Find out how much your home could sell for in as little as 3 minutes with a no-obligation cash offer.
    Estimated market value
    $751,300
    Get a cash offer in 3 minutes
    Find out how much your home could sell for in as little as 3 minutes with a no-obligation cash offer.
    Estimated market value
    $751,300