Skip main navigation
Accepting backups
  • $639,000

    2689 MANESTY LANE, KISSIMMEE, FL 34747

    5beds
    2,297sqft
    : 
    $4,738/mo
    Get pre-qualified
    Single Family Residence
    Built in 2006
    6,229 Square Feet Lot
    $-- Zestimate®
    $278/sqft
    $572/mo HOA

    What's special

    Private poolShaded lanaiFive-bedroom five-bathroom homeNew appliancesNew pool heaterExtensively upgraded home
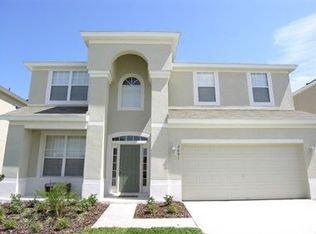
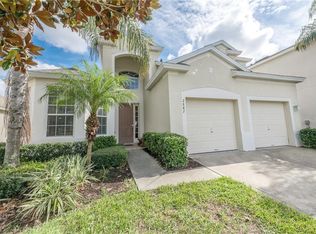
    Under contract-accepting backup offers. Discover the perfect blend of luxury, comfort, and entertainment in this beautifully maintained five-bedroom, five-bathroom home, ideally located just two miles from Disney World. Thoughtfully upgraded throughout, with new appliances, a new pool heater, a new A/C unit, & new carpets throughout the upstairs. Downstairs the flooring is tile and LVP. The exterior was painted last year / 2025, making this property exceptional. It offers everything you need for unforgettable family vacations or a high-performing short-term rental investment. Step inside to find spacious, open-plan living areas designed for relaxation and entertaining. The converted garage has been transformed into an incredible games room, providing hours of fun for guests of all ages. There are 3 bedrooms on the first floor with ensuite’s, & a further 2 bedrooms upstairs which are superbly themed,with 2 more bathrooms. Outside, your own private pool and shaded lanai create the perfect setting for al fresco dining, morning coffee, or unwinding after a day at the theme parks. Located just a short stroll from the resort Clubhouse, you'll enjoy access to outstanding amenities, including a spectacular resort-style pool with an exciting water park, a state-of-the-art fitness center, movie theater, games room, and tennis courts. With Disney just minutes away and world-class shopping, dining, and golf nearby, this home offers an unbeatable combination of location, lifestyle, and investment potential. Whether you're searching for a dream vacation retreat or a turnkey income-producing property, this extensively upgraded home is ready to impress, combining comfort, practicality, and appeal, this home represents a fantastic opportunity for buyers seeking a move-in-ready property. Please call me today to schedule your viewing?
    50 days
    36
    3

    Likely to sell faster than

    Zillow last checked:

    Listing updated:

    Listed by:

    Penny Stokes Hilton 407-350-8526,

    TOP VILLAS REALTY LLC 863-512-5238

    Source: Stellar MLS,MLS#: S5153919MLS LogoOriginating MLS: Osceola

      Facts & features

      Interior

      Bedrooms & bathrooms
      • Bedrooms: 5
      • Bathrooms: 5
      • Full bathrooms: 5
      Primary bedroom
      • Features: Built-in Closet
      • Level: First
      • Area: 193.44 Square Feet
      • Dimensions: 12.4x15.6
      Bedroom 2
      • Features: Built-in Closet
      • Level: First
      • Area: 138.6 Square Feet
      • Dimensions: 11x12.6
      Bedroom 3
      • Features: Built-in Closet
      • Level: First
      • Area: 92.82 Square Feet
      • Dimensions: 10.2x9.1
      Bedroom 4
      • Features: Built-in Closet
      • Level: Second
      • Area: 113.12 Square Feet
      • Dimensions: 10.1x11.2
      Bedroom 5
      • Features: Built-in Closet
      • Level: Second
      • Area: 139.15 Square Feet
      • Dimensions: 11.5x12.1
      Dining room
      • Level: First
      • Area: 124.44 Square Feet
      • Dimensions: 12.2x10.2
      Kitchen
      • Level: First
      • Area: 180 Square Feet
      • Dimensions: 10x18
      Living room
      • Level: First
      • Area: 235.06 Square Feet
      • Dimensions: 14.6x16.1
      Heating
      • Central, Electric, Heat Pump
      Cooling
      • Central Air
      Appliances
      • Included: Dishwasher, Disposal, Dryer, Electric Water Heater, Microwave, Range, Refrigerator
      • Laundry: In Garage
      Features
      • Ceiling Fan(s), Eating Space In Kitchen, Kitchen/Family Room Combo, Open Floorplan, Primary Bedroom Main Floor, Stone Counters
      • Flooring: Carpet, Luxury Vinyl, Tile
      • Doors: Sliding Doors
      • Has fireplace: No
      • Furnished: Yes
      Interior area
      • Total structure area: 3,030
      • Total interior livable area: 2,297 sqft
      Video & virtual tour

      Property

      Parking
      • Total spaces: 2
      • Parking features: Converted Garage
      • Attached garage spaces: 2
      Features
      • Levels: Two
      • Stories: 2
      • Has private pool: Yes
      • Pool features: Child Safety Fence, Gunite, Heated, In Ground
      • Has spa: Yes
      • Spa features: Heated, In Ground
      Lot
      • Size: 6,229 Square Feet
      • Features: In County, Near Golf Course
      • Residential vegetation: Mature Landscaping, Trees/Landscaped
      Details
      • Parcel number: 102527548300011060
      • Zoning: OPUD
      • Special conditions: None

      Construction

      Type & style
      • Home type: SingleFamily
      • Property subtype: Single Family Residence
      Materials
      • Block, Stucco
      • Foundation: Slab
      • Roof: Shingle
      Condition
      • New construction: No
      • Year built: 2006

      Utilities & green energy

      • Sewer: Public Sewer
      • Water: Public
      • Utilities for property: Public

      Community & HOA

      Community
      • Features: Clubhouse, Deed Restrictions, Fitness Center, Gated Community - Guard, Playground, Pool, Racquetball, Tennis Court(s)
      • Security: Gated Community, Smoke Detector(s)
      • Pet fee: $0 monthly
      • Subdivision: WINDSOR HILLS PH 3
      HOA
      • Has HOA: Yes
      • Amenities included: Clubhouse, Fence Restrictions, Fitness Center, Gated, Playground, Pool, Security, Tennis Court(s)
      • Services included: 24-Hour Guard, Community Pool, Maintenance Grounds, Manager, Security
      • HOA fee: $572 monthly
      • HOA name: Erika Baldwin
      • HOA phone: 407-787-4255
      • Second HOA name: Windsor Hills Master Association Inc
      Location
      • Region: Kissimmee

      Financial & listing details

      • Price per square foot: $278/sqft
      • Tax assessed value: $496,100
      • Annual tax amount: $7,177
      • Date on market: 7/19/2026
      • Cumulative days on market: 7 days
      • Listing terms: Cash,Conventional,VA Loan
      • Ownership: Fee Simple
      • Total actual rent: 0
      • Road surface type: Asphalt

        Estimated market value

        Not available

        Estimated sales range

        Not available

        Not available

        Price history

        DateEventPrice
        8/11/2026Listed for sale$639,000$278/sqft
        Source: Stellar MLS #S5153919 Report a problem
        7/23/2026Contingent$639,000$278/sqft
        Source: Stellar MLS #S5153919 Report a problem
        7/19/2026Listed for sale$639,000+38.9%$278/sqft
        Source: Stellar MLS #S5153919 Report a problem
        7/12/2024Listing removed$460,000$200/sqft
        Source: Stellar MLS #S5050083 Report a problem
        6/3/2021Sold$460,000$200/sqft
        Source: Stellar MLS #S5050083 Report a problem
        5/10/2021Pending sale$460,000$200/sqft
        Source: Stellar MLS #S5050083 Report a problem
        5/3/2021Listed for sale$460,000+27.8%$200/sqft
        Source: Stellar MLS #S5050083 Report a problem
        8/1/2014Listing removed$7,770$3/sqft
        Source: Discount VACATION Rentals Online Report a problem
        10/19/2013Listed for rent$7,770$3/sqft
        Source: Discount VACATION Rentals Online Report a problem
        3/27/2013Sold$360,000-6.5%$157/sqft
        Source: Stellar MLS #O5139212 Report a problem
        4/5/2009Listing removed$385,000$168/sqft
        Source: iHOUSEWeb Solutions, Inc #O4883780 Report a problem
        2/5/2009Listed for sale$385,000+18.5%$168/sqft
        Source: iHOUSEWeb Solutions, Inc #O4883780 Report a problem
        10/15/2008Sold$325,000-23.7%$141/sqft
        Source: Public Record Report a problem
        5/15/2006Sold$426,200$186/sqft
        Source: Public Record Report a problem

        Public tax history

        YearProperty taxesTax assessment
        2025$7,177 -1.3%$496,100 -1.2%
        2024$7,272 +2.9%$502,100 +2.6%
        2023$7,064 +11.3%$489,400 +12.8%
        2022$6,348 +40.3%$434,000 +47.1%
        2021$4,525 +1.8%$295,100 +2.9%
        2020$4,446 +3.3%$286,800 +5.9%
        2019$4,303 $270,900 +2.7%
        2018$4,303 +1.8%$263,800 +1.9%
        2017$4,226 -0.6%$259,000 -9.9%
        2016$4,250 -9.9%$287,300 -1.8%
        2015$4,718 +3.4%$292,700 +7%
        2014$4,562 $273,500 +6.5%
        2013-- $256,800 -0.9%
        2012-- $259,200 -3%
        2011-- $267,300 -2.2%
        2010-- $273,300 -14.2%
        2009-- $318,400 -4.3%
        2008-- $332,600
        Find assessor info on the county website

        Monthly payment

        Est. payment

        Payment breakdown

        Explore the cost of this home by adjusting the details. Changes won't be saved.
        All calculations are estimates and provided by Zillow, Inc. for informational purposes only. Actual amounts may vary.
        HOA fees may include property taxes on listings classified as Co-Ops. Contact the listing agent and/or owner for fee details.
        See how much you could borrow to make a competitive offer.

        Climate risks

        Neighborhood: 34747

        Getting around

        22 / 100
        Car-Dependent
        14 / 100
        Minimal Transit
        23 / 100
        Somewhat Bikeable

        Nearby schools

        GreatSchools rating

        A local agent can set up tours, give advice and negotiate with sellers.

        Browse local experts