Utterly enthralling cul-de-sac home with Dutch colonial styling. With upgrades beyond count - including numerous special built-in touches - this otherworldly residence radiates charm and quality throughout. And, from its beautiful, private cul-de-sac setting (with a deep rear play-yard backing to woods) to its excellent floor plan and pristine interior - this is a one-of-a-kind beauty with so much incredible detail and craftsmanship that no photos can really do it full justice. Exterior highlights: brick and custom Hardie®-plank exterior; Merrifield designed curved front walkway and landscaping front and rear; expansive deck overlooking the back yard, shed, playhouse and woods; a great bonus is the upgraded second generation windows. Interior standouts: exquisite renovated kitchen, featuring white cabinetry with stainless appliances, quartz counter tops and porcelain tile flooring; upgraded hardwood flooring throughout the home; custom built-ins everywhere; separate laundry/cubby room; extensive family room with direct kitchen view, fireplace, four-light Anderson® slider, and deck access; finished walk-out lower level offering a large recreation/entertainment room, storage galore, exercise nook, plus a private 5th bedroom & full bath – perfect as an au pair or in-law suite; the upper floor has 4 bright, mint condition bedrooms, including a sumptuous primary suite, featuring a small office, airy, light bedroom, bountiful closet space, including a built-out walk-in, plus a to-die-for bathroom sporting gorgeous finishes that you rarely see, including owner designed cabinetry with solid cherry countertops, medicine cabinet, accent shelving, dual sinks and a custom tile shower- and no space is wasted. Additional notables: stunning shiplap wall designs and custom paint throughout. And, this splendidly appointed home is set in highly desirable Clarkes Landing, and located in sought after Oakton – famous for its spectacularly beautiful, wooded, small-town atmosphere that feels a million miles from the NVA hustle & bustle, YET the ultimate in convenience - mere minutes to anything you need, from Wegman’s, Costco, Fairfax Corner, Oakton Shopping Center, Fair Oaks Mall to superb medical offices and hospitals, plus easy access to I66, Tyson’s Corner, plus Reston Town Center and two Metro-rail stops. This is the ultimate trifecta – an exquisite homestead, highly regarded schools (Flint Hill ES, Thoreau MS, Madison High School - the 10th highest rated pyramid in the entire state), plus awesome amenities convenience. Make this your home and live your best life.
Sold for $1,240,000
$1,240,000
2689 Mattox Creek Dr, Oakton, VA 22124
5beds
3,909sqft
Single Family Residence
Built in 1976
0.54 Acres Lot
$1,448,000 Zestimate®
$317/sqft
$5,279 Estimated rent
Home value
$1,448,000
$1.35M - $1.56M
$5,279/mo
Zestimate® history
Owner options
List your home for rent
$5,279/mo
Rent Zestimate®
Find your next renter with Zillow Rental Manager. Plus, with online applications, you can quickly screen prospective tenants – for free.
$5,279/mo
Rent Zestimate®
Refinance and save
$7,716/mo
Est. payment
Refinancing to a lower rate could help reduce your monthly payments and save thousands over the life of the loan.
$7,716/mo
Est. payment
Explore your selling options
Work with a Zillow partner agent
Leverage their expertise and Zillow's premium Showcase listings to get your home seen by more buyers.
Get startedList with your own agent
Get your home in front of millions of buyers by listing it on Zillow.
Learn how to do itSell it yourself
Take full control of how buyers see your home on Zillow by listing For Sale by Owner (FSBO).
List your homeWhat's special
Small officeLarge recreationCustom tile showerExcellent floor planPristine interiorSuperb medical officesDutch colonial styling
Zillow last checked:
Listing updated:
Listed by:
David Aronheim 703-579-1880,
Axis Real Estate
Bought with:
Jim Shirey, 0225156967
Corcoran McEnearney
Source: Bright MLS,MLS#: VAFX2166244
Facts & features
Interior
Bedrooms & bathrooms
- Bedrooms: 5
- Bathrooms: 4
- Full bathrooms: 3
- 1/2 bathrooms: 1
- Main level bathrooms: 1
Rooms
- Room types: Living Room, Dining Room, Primary Bedroom, Sitting Room, Bedroom 2, Bedroom 3, Bedroom 4, Bedroom 5, Kitchen, Family Room, Breakfast Room, Exercise Room, Laundry, Recreation Room, Bathroom 2, Bathroom 3, Primary Bathroom, Half Bath
Basement
- Area: 1392
Heating
- Forced Air, Natural Gas
Cooling
- Central Air, Electric
Appliances
- Included: Microwave, Built-In Range, Dishwasher, Dryer, Disposal, Washer, Oven/Range - Electric, Refrigerator, Stainless Steel Appliance(s), Ice Maker, Gas Water Heater
- Laundry: Main Level, Laundry Room
Features
- Breakfast Area, Built-in Features, Ceiling Fan(s), Chair Railings, Crown Molding, Dining Area, Family Room Off Kitchen, Floor Plan - Traditional, Formal/Separate Dining Room, Eat-in Kitchen, Kitchen - Gourmet, Primary Bath(s), Recessed Lighting, Bathroom - Stall Shower, Bathroom - Tub Shower, Upgraded Countertops, Wainscotting, Walk-In Closet(s), Bar
- Flooring: Wood
- Doors: Six Panel, French Doors, Sliding Glass
- Windows: Double Pane Windows, Insulated Windows
- Basement: Full,Walk-Out Access
- Number of fireplaces: 2
- Fireplace features: Glass Doors, Mantel(s), Wood Burning
Interior area
- Total structure area: 4,123
- Total interior livable area: 3,909 sqft
- Finished area above ground: 2,731
- Finished area below ground: 1,178
Property
Parking
- Total spaces: 2
- Parking features: Garage Faces Front, Garage Door Opener, Inside Entrance, Attached, Driveway, On Street
- Attached garage spaces: 2
- Has uncovered spaces: Yes
Accessibility
- Accessibility features: None
Features
- Levels: Multi/Split,Six
- Stories: 6
- Patio & porch: Deck, Patio
- Pool features: None
- Has view: Yes
- View description: Scenic Vista, Trees/Woods
Lot
- Size: 0.54 Acres
- Features: Backs to Trees, Cul-De-Sac, Front Yard, No Thru Street
Details
- Additional structures: Above Grade, Below Grade
- Parcel number: 0362 05 0079
- Zoning: 111
- Special conditions: Standard
Construction
Type & style
- Home type: SingleFamily
- Property subtype: Single Family Residence
Materials
- Brick, HardiPlank Type
- Foundation: Block
- Roof: Architectural Shingle,Metal
Condition
- Excellent
- New construction: No
- Year built: 1976
Utilities & green energy
- Sewer: Private Septic Tank, Septic = # of BR
- Water: Public
Community & HOA
Community
- Subdivision: Clarkes Landing
HOA
- Has HOA: No
Location
- Region: Oakton
Financial & listing details
- Price per square foot: $317/sqft
- Tax assessed value: $916,570
- Annual tax amount: $10,343
- Date on market: 3/14/2024
- Listing agreement: Exclusive Right To Sell
- Ownership: Fee Simple
Price history
| Date | Event | Price |
|---|---|---|
| 4/25/2024 | Sold | $1,240,000-0.8%$317/sqft |
Source:  Bright MLS #VAFX2166244 Report a problem Bright MLS #VAFX2166244 Report a problem | ||
| 4/23/2024 | Pending sale | $1,250,000$320/sqft |
Source: Bright MLS #VAFX2166244 Report a problem | ||
| 4/14/2024 | Contingent | $1,250,000$320/sqft |
Source: Bright MLS #VAFX2166244 Report a problem | ||
| 4/3/2024 | Listed for sale | $1,250,000$320/sqft |
Source: Bright MLS #VAFX2166244 Report a problem | ||
| 3/26/2024 | Contingent | $1,250,000$320/sqft |
Source: Bright MLS #VAFX2166244 Report a problem | ||
| 3/21/2024 | Price change | $1,250,000-3.8%$320/sqft |
Source: Bright MLS #VAFX2166244 Report a problem | ||
| 3/15/2024 | Listed for sale | $1,299,000+198.6%$332/sqft |
Source: Bright MLS #VAFX2166244 Report a problem | ||
| 12/20/1999 | Sold | $435,000+18.4%$111/sqft |
Source: Public Record Report a problem | ||
| 4/22/1994 | Sold | $367,500$94/sqft |
Source: Public Record Report a problem | ||
Public tax history
| Year | Property taxes | Tax assessment |
|---|---|---|
| 2025 | $12,419 +19.3% | $1,074,310 +19.6% |
| 2024 | $10,408 +0.6% | $898,410 -2% |
| 2023 | $10,344 +4.6% | $916,570 +6% |
| 2022 | $9,888 | $864,690 +21% |
| 2021 | -- | $714,710 -1.8% |
| 2020 | $8,618 +0.1% | $728,150 +0.1% |
| 2019 | $8,610 +1.9% | $727,490 +1.9% |
| 2018 | $8,448 +0.3% | $713,820 -1.6% |
| 2017 | $8,419 +0.2% | $725,170 |
| 2016 | $8,401 +2.7% | $725,170 -1.1% |
| 2015 | $8,179 +2.8% | $732,890 +2.6% |
| 2014 | $7,956 | $714,510 +7.1% |
| 2013 | -- | $667,010 +1.2% |
| 2012 | -- | $658,800 +8.7% |
| 2011 | -- | $606,250 -13% |
| 2010 | -- | $696,900 |
| 2009 | -- | $696,900 -2.8% |
| 2008 | -- | $717,270 -1.1% |
| 2007 | -- | $725,240 +48.1% |
| 2003 | -- | $489,590 +10% |
| 2002 | -- | $445,080 +16% |
| 2001 | -- | $383,690 |
Find assessor info on the county website
Neighborhood: Difficult Run
Nearby homes
- $1,138,9004 bd2 ba2.4k sqft2691 Mattox Creek Dr, Oakton, VA 22124Off Market
- $1,278,9004 bd4 ba3.5k sqft2687 Mattox Creek Dr, Oakton, VA 22124Off Market
- $1,193,2005 bd3 ba1.9k sqft2693 Mattox Creek Dr, Oakton, VA 22124Off Market
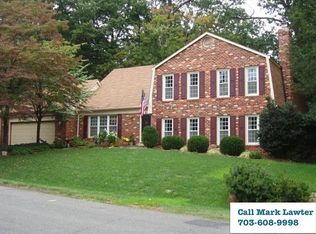
- $1,204,0005 bd4 ba3.1k sqft2685 Mattox Creek Dr, Oakton, VA 22124Off Market
- $1,417,8004 bd4 ba4.2k sqft2690 Mattox Creek Dr, Oakton, VA 22124Off Market
- $1,136,8004 bd2 ba2.5k sqft2692 Linda Marie Dr, Oakton, VA 22124Off Market
- $1,112,3004 bd2 ba2.5k sqft2690 Linda Marie Dr, Oakton, VA 22124Off Market
- $1,162,7004 bd2 ba2.7k sqft2688 Mattox Creek Dr, Oakton, VA 22124Off Market
Nearby schools
GreatSchools rating
- 10/10Flint Hill Elementary SchoolGrades: PK-6Distance: 2.9 mi
- 9/10Thoreau Middle SchoolGrades: 7-8Distance: 5.4 mi
- 9/10Madison High SchoolGrades: 9-12Distance: 3.2 mi
Schools provided by the listing agent
- Elementary: Flint Hill
- Middle: Thoreau
- High: Madison
- District: Fairfax County Public Schools
Source: Bright MLS. This data may not be complete. We recommend contacting the local school district to confirm school assignments for this home.
Get a cash offer in 3 minutes
Find out how much your home could sell for in as little as 3 minutes with a no-obligation cash offer.
Estimated market value
$1,448,000
Get a cash offer in 3 minutes
Find out how much your home could sell for in as little as 3 minutes with a no-obligation cash offer.
Estimated market value
$1,448,000
- Virginia
- Fairfax County
- Oakton
- 22124
- Difficult Run
- 2689 Mattox Creek Dr
Nearby cities
Nearby neighborhoods
Nearby zip codes
Other Oakton Topics
