A rare find in northwest Ann Arbor, this pristine 2,330 sq. ft. all-brick ranch offers the perfect blend of comfort, privacy, and convenience. Nestled on over an acre and set well back from the main road on a shared private drive, the home is surrounded by mature trees, creating a peaceful, country-like setting just minutes from downtown Ann Arbor and with quick access to M-14. Inside, you'll find a flowing layout with generous living spaces, abundant natural light, and three large bedrooms, including an expansive primary suite. The spacious kitchen features a snack bar and breakfast nook that opens to a large deck overlooking the wooded backyard—perfect for outdoor entertaining. Formal dining and living rooms, a great room with a stunning brick fireplace and deck access, and a large laundry room with a half bath round out the main floor. The full basement includes a second full brick fireplace and is primed for finishing. Thoughtful updates include a brand-new roof, newer furnace, A/C, and hot water heater, a whole-house Generac generator, and brand new stainless steel appliances. For hobbyists or car enthusiasts, the property offers two attached 2-car garagesboth heated and equipped with electricityproviding space for up to four vehicles or flexible use. This one-owner home has been meticulously maintained and enjoys low township taxes with Ann Arbor schools. A rare opportunity to own a beautifully cared-for home in a tranquil yet ultra-convenient location.
Sold
$780,000
2689 N Wagner Rd, Ann Arbor, MI 48103
3beds
2,330sqft
Single Family Residence
Built in 1978
1.31 Acres Lot
$786,500 Zestimate®
$335/sqft
$3,415 Estimated rent
Home value
$786,500
Estimated sales range
Not available
$3,415/mo
Zestimate® history
Owner options
List your home for rent
$3,415/mo
Rent Zestimate®
Find your next renter with Zillow Rental Manager. Plus, with online applications, you can quickly screen prospective tenants – for free.
$3,415/mo
Rent Zestimate®
Refinance and save
$5,430/mo
Est. payment
Refinancing to a lower rate could help reduce your monthly payments and save thousands over the life of the loan.
$5,430/mo
Est. payment
Explore your selling options
Work with a Zillow partner agent
Leverage their expertise and Zillow's premium Showcase listings to get your home seen by more buyers.
Get startedList with your own agent
Get your home in front of millions of buyers by listing it on Zillow.
Learn how to do itSell it yourself
Take full control of how buyers see your home on Zillow by listing For Sale by Owner (FSBO).
List your homeWhat's special
Zillow last checked:
Listing updated:
Listed by:
Timothy Powell 734-216-6168,
The Charles Reinhart Company
Bought with:
Nadine Alpern, 6501348504
The Charles Reinhart Company
Source: MichRIC,MLS#: 25025245
Facts & features
Interior
Bedrooms & bathrooms
- Bedrooms: 3
- Bathrooms: 3
- Full bathrooms: 2
- 1/2 bathrooms: 1
- Main level bedrooms: 3
Primary bedroom
- Level: Main
- Area: 236.3
- Dimensions: 13.90 x 17.00
Bedroom 2
- Level: Main
- Area: 207.86
- Dimensions: 17.08 x 12.17
Bedroom 3
- Level: Main
- Area: 143.97
- Dimensions: 11.83 x 12.17
Primary bathroom
- Level: Main
- Area: 52.02
- Dimensions: 8.67 x 6.00
Bathroom 2
- Level: Main
- Area: 79.16
- Dimensions: 6.17 x 12.83
Bathroom 3
- Level: Main
- Area: 18.51
- Dimensions: 3.58 x 5.17
Dining room
- Level: Main
- Area: 151.15
- Dimensions: 12.42 x 12.17
Family room
- Level: Main
- Area: 352.99
- Dimensions: 16.17 x 21.83
Kitchen
- Level: Main
Laundry
- Level: Main
- Area: 65.03
- Dimensions: 7.50 x 8.67
Living room
- Level: Main
- Area: 213.95
- Dimensions: 17.58 x 12.17
Other
- Description: Breakfast Nook
- Level: Main
- Area: 128.45
- Dimensions: 8.33 x 15.42
Other
- Description: Basement
- Level: Basement
- Area: 1363.25
- Dimensions: 41.00 x 33.25
Other
- Description: Storage
- Level: Basement
- Area: 26.77
- Dimensions: 6.42 x 4.17
Other
- Description: Hall
- Level: Basement
- Area: 94.53
- Dimensions: 22.67 x 4.17
Other
- Description: Storage
- Level: Basement
- Area: 47.25
- Dimensions: 11.33 x 4.17
Heating
- Forced Air
Cooling
- Attic Fan
Appliances
- Included: Dishwasher, Disposal, Dryer, Microwave, Oven, Range, Refrigerator, Washer
- Laundry: Laundry Room, Main Level
Features
- Flooring: Laminate, Tile
- Windows: Window Treatments
- Basement: Crawl Space,Partial
- Number of fireplaces: 2
- Fireplace features: Family Room, Other
Interior area
- Total structure area: 2,330
- Total interior livable area: 2,330 sqft
- Finished area below ground: 0
Property
Parking
- Total spaces: 4
- Parking features: Garage Faces Front, Attached, Garage Door Opener
- Garage spaces: 4
Features
- Stories: 1
Lot
- Size: 1.31 Acres
- Dimensions: 125 x 282.55 x 149.6 x 98.98 x 322.07
- Features: Wooded
Details
- Parcel number: H0814100002
- Zoning description: R-1
Construction
Type & style
- Home type: SingleFamily
- Architectural style: Ranch
- Property subtype: Single Family Residence
Materials
- Brick
- Roof: Shingle
Condition
- New construction: No
- Year built: 1978
Utilities & green energy
- Sewer: Septic Tank
- Water: Well
- Utilities for property: Natural Gas Available, Electricity Available, Phone Connected, Natural Gas Connected, Cable Connected
Community & HOA
Location
- Region: Ann Arbor
Financial & listing details
- Price per square foot: $335/sqft
- Tax assessed value: $225,664
- Annual tax amount: $8,366
- Date on market: 6/4/2025
- Listing terms: Cash,Conventional
- Electric utility on property: Yes
Price history
| Date | Event | Price |
|---|---|---|
| 7/17/2025 | Sold | $780,000+0.6%$335/sqft |
Source:  MichRIC #25025245 Report a problem MichRIC #25025245 Report a problem | ||
| 6/12/2025 | Contingent | $775,000$333/sqft |
Source: MichRIC #25025245 Report a problem | ||
| 6/4/2025 | Listed for sale | $775,000$333/sqft |
Source: MichRIC #25025245 Report a problem | ||
Public tax history
| Year | Property taxes | Tax assessment |
|---|---|---|
| 2026 | $8,884 +6.2% | $398,500 +4.7% |
| 2025 | $8,367 | $380,600 +9.5% |
| 2024 | -- | $347,600 -9.8% |
| 2023 | -- | $385,300 +22.2% |
| 2022 | -- | $315,400 +2.1% |
| 2021 | -- | $308,900 +12.9% |
| 2020 | -- | $273,700 +1.9% |
| 2019 | -- | $268,500 -1.8% |
| 2018 | -- | $273,300 +14.7% |
| 2017 | -- | $238,200 +31% |
| 2016 | -- | $181,788 +0.3% |
| 2015 | -- | $181,245 +3.2% |
| 2014 | -- | $175,582 |
| 2013 | -- | $175,582 +2.4% |
| 2012 | -- | $171,467 +2.7% |
| 2011 | -- | $166,960 +1.7% |
| 2010 | -- | $164,170 -0.3% |
| 2009 | -- | $164,664 +4.4% |
| 2008 | -- | $157,725 +2.3% |
| 2007 | -- | $154,179 -30.1% |
| 2005 | -- | $220,700 +2.7% |
| 2004 | -- | $214,800 +1.7% |
| 2003 | -- | $211,200 +6.6% |
| 2002 | $4,035 +87.3% | $198,200 +28.5% |
| 2001 | $2,155 +13% | $154,300 +4% |
| 2000 | $1,908 -10.3% | $148,400 +5% |
| 1999 | $2,126 | $141,300 |
Find assessor info on the county website
Neighborhood: 48103
Nearby homes
- $767,700-- bd3 ba2.6k sqft2691 N Wagner Rd, Ann Arbor, MI 48103Off Market
- $837,8004 bd2 ba3.4k sqft3666 Lamplighter Dr, Ann Arbor, MI 48103Off Market
- $740,6006 bd3 ba2.3k sqft3644 Lamplighter Dr, Ann Arbor, MI 48103Off Market
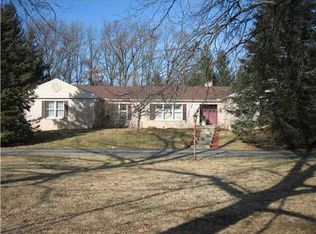
- $971,4003 bd4 ba2.8k sqft2695 N Wagner Rd, Ann Arbor, MI 48103Off Market
- $822,4003 bd2 ba2.4k sqft2697 N Wagner Rd, Ann Arbor, MI 48103Off Market
- $682,9003 bd2 ba2.2k sqft3688 Lamplighter Dr, Ann Arbor, MI 48103Off Market
- $769,1003 bd2 ba3.1k sqft3622 Lamplighter Dr, Ann Arbor, MI 48103Off Market
- $823,400-- bd2 ba3.3k sqft2693 N Wagner Rd, Ann Arbor, MI 48103Off Market
Nearby schools
GreatSchools rating
- 8/10Wines Elementary SchoolGrades: K-5Distance: 1.9 mi
- 9/10Forsythe Middle SchoolGrades: 6-8Distance: 2 mi
- 10/10Skyline High SchoolGrades: 9-12Distance: 1.4 mi
Get a cash offer in 3 minutes
Find out how much your home could sell for in as little as 3 minutes with a no-obligation cash offer.
Estimated market value
$786,500
Get a cash offer in 3 minutes
Find out how much your home could sell for in as little as 3 minutes with a no-obligation cash offer.
Estimated market value
$786,500
- Michigan
- Washtenaw County
- Ann Arbor
- 48103
- 2689 N Wagner Rd
