Skip main navigation
Closed
  • $399,000

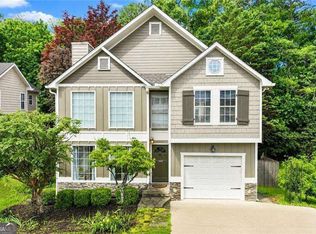
    2689 Piedmont Oak Dr, Marietta, GA 30066

    3beds
    1,586sqft
    Single Family Residence, Residential
    Built in 1988
    6,534 Square Feet Lot
    $405,000 Zestimate®
    $252/sqft
    $2,167 Estimated rent

    Home value

    $405,000

    $385,000 - $425,000

    $2,167/mo

    Zestimate® history
    Loading
    Loading...

    Owner options

    List your home for rent

    $2,167/mo

    Rent Zestimate®

    Find your next renter with Zillow Rental Manager. Plus, with online applications, you can quickly screen prospective tenants – for free.

    Learn more

    $2,167/mo

    Rent Zestimate®

    Refinance and save

    $2,434/mo

    Est. payment

    Refinancing to a lower rate could help reduce your monthly payments and save thousands over the life of the loan.

    See today's rates

    $2,434/mo

    Est. payment

    Explore your selling options

    Work with a Zillow partner agent

    Leverage their expertise and Zillow's premium Showcase listings to get your home seen by more buyers.

    Get started

    List with your own agent

    Get your home in front of millions of buyers by listing it on Zillow.

    Learn how to do it

    Sell it yourself

    Take full control of how buyers see your home on Zillow by listing For Sale by Owner (FSBO).

    List your home

    What's special

    New bathroomsEast cobbModern updatesWalk-in closetLarge double vanityNew kitchenCeiling fans
    Welcome to this beautifully remodeled home located in a highly sought-after neighborhood with no HOA and no rental restrictions. As you step into the light-filled, 2-story Great Room, you'll immediately feel the warmth and comfort that make this house a true home. This property offers a fantastic opportunity for you to reside in a nationally recognized, award-winning school system, ensuring the best education for your family. With a new roof, new exterior paint, new interior paint, you can enjoy the benefits of a refreshed and updated living space. The Eat-In-Kitchen boasts a sliding glass door that leads to a spacious deck, perfect for outdoor dining and entertaining. The adjacent Dining Room offers a picturesque view of the private, wooded backyard, allowing for enjoyable privacy and tranquility. The Owner's Suite is thoughtfully positioned at the rear of the home, providing a peaceful and quiet retreat. The en-suite bathroom features a large double vanity with ample storage, while the walk-in closet offers plenty of space for all your clothes and shoes. The secondary bedrooms are generously sized and accompanied by a large full bath in close proximity. Upstairs, the open walkway overlooking the Great Room creates an open and airy ambiance. Additional features of this fully remodeled home include new flooring throughout, a new kitchen, new bathrooms, and a new deck. The main level conveniently includes a half-bath for your visitors' comfort. Ceiling fans have been installed throughout the house, promoting efficient air circulation and helping you save on your power bill. Location-wise, this home is excellently situated for enjoying school events, Town Center, East Cobb, dining, shopping, retail, restaurants, entertainment, and more. The proximity to major highways, such as 75/575, ensures an easy commute for your daily travels. Don't miss out on this incredible opportunity to own a move-in-ready home that combines modern updates, a fantastic school district, and a wonderful neighborhood without any restrictions. Schedule a showing today and experience the best of comfort, convenience, and style in one remarkable package!

    Zillow last checked:

    Listing updated:

    Listed by:

    Jingru Sui,

    Vistaray USA, Inc.

    Bought with:

    Jake Bouchillon, 403837

    Keller Williams Rlty Consultants

    Source: FMLS GA,MLS#: 7245629MLS Logo

    Facts & features

    Interior

    Bedrooms & bathrooms
    • Bedrooms: 3
    • Bathrooms: 3
    • Full bathrooms: 2
    • 1/2 bathrooms: 1
    Rooms
    • Room types: Other
    Primary bedroom
    • Features: Other
    • Level: Other
    Bedroom
    • Features: Other
    Primary bathroom
    • Features: Other
    Dining room
    • Features: Separate Dining Room
    Kitchen
    • Features: Cabinets White, Solid Surface Counters, Eat-in Kitchen
    Heating
    • Central
    Cooling
    • Central Air
    Appliances
    • Included: Dishwasher, Refrigerator, Self Cleaning Oven, Disposal
    • Laundry: Lower Level, In Kitchen
    Features
    • Entrance Foyer 2 Story
    • Flooring: Vinyl
    • Windows: Wood Frames
    • Basement: None
    • Number of fireplaces: 1
    • Fireplace features: Family Room
    • Common walls with other units/homes: No Common Walls
    Interior area
    • Total structure area: 1,586
    • Total interior livable area: 1,586 sqft
    • Finished area above ground: 1,586
    • Finished area below ground: 0

    Property

    Parking
    • Total spaces: 2
    • Parking features: Garage Door Opener, Driveway, Garage
    • Garage spaces: 1
    • Has uncovered spaces: Yes
    Accessibility
    • Accessibility features: None
    Features
    • Levels: Two
    • Stories: 2
    • Patio & porch: Deck
    • Exterior features: Private Yard
    • Pool features: None
    • Spa features: None
    • Fencing: Back Yard,Chain Link
    • Has view: Yes
    • View description: Ocean
    • Has water view: Yes
    • Water view: Ocean
    • Waterfront features: None
    • Body of water: None
    Lot
    • Size: 6,534 Square Feet
    • Features: Back Yard, Level, Private
    Details
    • Additional structures: None
    • Parcel number: 16059300540
    • Other equipment: None
    • Horse amenities: None

    Construction

    Type & style
    • Home type: SingleFamily
    • Architectural style: Traditional
    • Property subtype: Single Family Residence, Residential
    Materials
    • Stone, Vinyl Siding
    • Foundation: Slab, Concrete Perimeter
    • Roof: Composition
    Condition
    • Resale
    • New construction: No
    • Year built: 1988

    Utilities & green energy

    • Electric: 110 Volts
    • Sewer: Public Sewer
    • Water: Public
    • Utilities for property: Natural Gas Available, Sewer Available, Electricity Available, Water Available
    Green energy
    • Energy efficient items: Roof, Appliances
    • Energy generation: None

    Community & HOA

    Community
    • Features: None
    • Security: Fire Alarm, Carbon Monoxide Detector(s)
    • Subdivision: Oaks On Piedmont
    HOA
    • Has HOA: No
    Location
    • Region: Marietta

    Financial & listing details

    • Price per square foot: $252/sqft
    • Tax assessed value: $363,540
    • Annual tax amount: $3,172
    • Date on market: 7/13/2023
    • Cumulative days on market: 3 days
    • Ownership: Fee Simple
    • Electric utility on property: Yes
    • Road surface type: Asphalt

    Price history

    DateEventPrice
    9/19/2023Sold$399,000+28.7%$252/sqft
    Source: FMLS GA #7245629 Report a problem
    9/9/2022Sold$310,000+133.5%$195/sqft
    Source: FMLS GA #7097777 Report a problem
    5/27/2004Sold$132,750+0.6%$84/sqft
    Source: Public Record Report a problem
    9/8/2000Sold$132,000+29.5%$83/sqft
    Source: Public Record Report a problem
    6/21/1996Sold$101,900+2.9%$64/sqft
    Source: Public Record Report a problem
    8/28/1995Sold$99,000$62/sqft
    Source: Public Record Report a problem

    Public tax history

    YearProperty taxesTax assessment
    2024$3,819 +14.4%$145,416 +31.3%
    2023$3,338 +5.2%$110,728 +5.9%
    2022$3,172 +14%$104,528 +14%
    2021$2,784 +20.2%$91,716 +20.2%
    2020$2,315 $76,288
    2019$2,315 +25.2%$76,288 +25.2%
    2018$1,850 $60,956
    2017$1,850 +22%$60,956 +15.5%
    2016$1,517 +5.3%$52,764 +7.9%
    2015$1,440 -0.8%$48,888
    2014$1,452 +6.1%$48,888 +7%
    2013$1,368 -0.8%$45,672
    2012$1,380 -5.6%$45,672 -5.5%
    2011$1,462 -13.9%$48,312 -18.2%
    2010$1,699 +22.3%$59,092
    2009$1,389 +14%$59,092
    2006$1,218 -0.5%$59,092
    2005$1,224 +30.9%$59,092 +14.9%
    2004$935 $51,420
    2003$935 -0.2%$51,420
    2002$937 -8.6%$51,420
    2001$1,025 +50.2%$51,420 +46.6%
    2000$683 $35,064
    Find assessor info on the county website

    Neighborhood: 30066

    Nearby schools

    GreatSchools rating
    Schools provided by the listing agent
    • Elementary: Addison
    • Middle: Daniell
    • High: Sprayberry

    Source: FMLS GA. This data may not be complete. We recommend contacting the local school district to confirm school assignments for this home.

    Get a cash offer in 3 minutes
    Find out how much your home could sell for in as little as 3 minutes with a no-obligation cash offer.
    Estimated market value
    $405,000
    Get a cash offer in 3 minutes
    Find out how much your home could sell for in as little as 3 minutes with a no-obligation cash offer.
    Estimated market value
    $405,000