Skip main navigation
Active
  • $350,000

    2689 S Old State Road 15, Wabash, IN 46992

    4beds
    2,165sqft
    : 
    Loading
    Get pre-qualified
    Single Family Residence
    Built in 2019
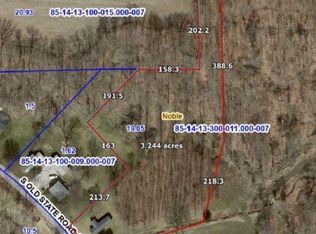
    1.5 Acres Lot
    $345,600 Zestimate®
    $--/sqft
    $-- HOA

    What's special

    Three-car attached insulated garageOpen-concept living spaceGutter guardsDual vanityConvenient homework nookPlenty of storage spaceLots of cabinets
    It's hard to find something more move-in ready than this in the country! Built in 2019, this four-bedroom and three-full-bathroom home is tough to beat at this price point. From the moment you walk in, you'll be engulfed by the 9-foot ceilings and warmth of the open-concept living space that boasts a beautiful, fully equipped kitchen centered around a large two-tier island, making entertaining a breeze. Plenty of storage space with lots of cabinets and a walk-in pantry. Four bedrooms are thoughtfully planned out in a split-concept floor plan that situates the owner's suite privately alongside one wing of the home. The owner's suite is complete with a large walk-in closet and a private bathroom that hosts a massive walk-in rainfall shower, dual vanity, and a large soaker tub. Two other bedrooms are accompanied by a Jack and Jill-style bathroom and a convenient homework nook. The fourth bedroom, currently used as an office, is right beside the third full bathroom. Large laundry room with laundry sink and counter space. This home isn't just turnkey inside; the exterior matches. Three-car attached, insulated garage. Back patio nestled against the woods. Gutter guards. Post-closing possession will be needed for the sellers. Accepting FHA, USDA, VA, and Conventional Financing.
    23 days
    |
    2,064
    |
    70
    |

    Likely to sell faster than

    Zillow last checked:

    Listing updated:

    Listed by:

    Nick Krieg Cell:260-571-0178,

    Empire Real Estate LLC

    Source: IRMLS,MLS#: 202624443MLS Logo

    Loading...

      Facts & features

      Interior

      Bedrooms & bathrooms
      • Bedrooms: 4
      • Bathrooms: 3
      • Full bathrooms: 3
      • Main level bedrooms: 4
      Bedroom 1
      • Level: Main
      Bedroom 2
      • Level: Main
      Dining room
      • Level: Main
      • Area: 180
      • Dimensions: 12 x 15
      Family room
      • Level: Main
      • Area: 240
      • Dimensions: 16 x 15
      Kitchen
      • Level: Main
      • Area: 255
      • Dimensions: 17 x 15
      Living room
      • Level: Main
      • Area: 270
      • Dimensions: 18 x 15
      Heating
      • Natural Gas, Forced Air
      Cooling
      • Central Air
      Appliances
      • Included: Dishwasher, Microwave, Refrigerator, Washer, Dryer-Electric, Electric Oven, Electric Range, Electric Water Heater, Water Softener Owned
      • Laundry: Sink, Main Level, Washer Hookup
      Features
      • 1st Bdrm En Suite, Ceiling-9+, Eat-in Kitchen, Kitchen Island, Open Floorplan, Pantry, Double Vanity, Stand Up Shower, Tub and Separate Shower, Tub/Shower Combination, Main Level Bedroom Suite
      • Flooring: Carpet, Vinyl
      • Basement: Crawl Space,Block
      • Has fireplace: No
      • Fireplace features: None
      Interior area
      • Total structure area: 2,165
      • Total interior livable area: 2,165 sqft
      • Finished area above ground: 2,165
      • Finished area below ground: 0
      Video & virtual tour

      Property

      Parking
      • Total spaces: 3
      • Parking features: Attached, Garage Door Opener, Garage Utilities
      • Attached garage spaces: 3
      Features
      • Levels: One
      • Stories: 1
      • Fencing: Pet Fence,Wood
      Lot
      • Size: 1.5 Acres
      • Dimensions: 245x267
      • Features: Level, 0-2.9999, Rural
      Details
      • Parcel number: 851413100008.000007

      Construction

      Type & style
      • Home type: SingleFamily
      • Architectural style: Ranch
      • Property subtype: Single Family Residence
      Materials
      • Vinyl Siding
      • Roof: Shingle
      Condition
      • New construction: No
      • Year built: 2019

      Utilities & green energy

      • Sewer: Septic Tank
      • Water: Well

      Community & HOA

      Community
      • Subdivision: None
      Location
      • Region: Wabash

      Financial & listing details

      • Tax assessed value: $264,400
      • Annual tax amount: $1,232
      • Date on market: 6/20/2026
      • Listing terms: Cash,Conventional,FHA,USDA Loan,VA Loan

        Estimated market value

        $345,600

        $328,000 - $363,000

        $2,161/mo

        Price history

        DateEventPrice
        6/20/2026Listed for sale$350,000+19.9%
        Source: IRMLS #202624443 Report a problem
        4/14/2023Sold$292,000-2.6%
        Source: IRMLS #202249397 Report a problem
        3/10/2023Pending sale$299,900
        Source: IRMLS #202249397 Report a problem
        2/8/2023Price change$299,900-1.7%
        Source: IRMLS #202249397 Report a problem
        12/12/2022Listed for sale$305,000
        Source: IRMLS #202249397 Report a problem

        Public tax history

        YearProperty taxesTax assessment
        2025$1,070 -13.9%$264,400 +18.1%
        2024$1,243 +24%$223,900 +1.5%
        2023$1,002 +6.3%$220,500 +8.7%
        2022$943 +13.2%$202,800 +9.7%
        2021$833 +296.7%$184,800 +6.2%
        2020$210 +8.2%$174,000 +112.5%
        2019$194 +12.4%$81,900 +3.4%
        2018$173 +55%$79,200 +1.4%
        2017$111 $78,100 +1%
        2016$111 -1.3%$77,300 +3.3%
        2014$113 +19.7%$74,800 +3.9%
        2013$94 +32.4%$72,000
        2012$71 -21.3%$72,000 +13.7%
        2011$90 -4.9%$63,300 -4.2%
        2010$95 +128.8%$66,100
        2009$42 -17%$66,100
        2007$50 -83.4%$66,100 +1.4%
        2006$302 $65,200 +6.5%
        2005-- $61,200
        Find assessor info on the county website

        Monthly payment

        Est. payment

        Payment breakdown

        Explore the cost of this home by adjusting the details. Changes won't be saved.
        All calculations are estimates and provided by Zillow, Inc. for informational purposes only. Actual amounts may vary.
        HOA fees may include property taxes on listings classified as Co-Ops. Contact the listing agent and/or owner for fee details.
        Mortgage interest rates are dependent on a number of factors, including credit score, down payment, and repayment length. Interest rate data provided by Zillow Group Marketplace, Inc. as of 1/1/1970 from various mortgage lenders with which we have lead or other similar arrangements; the Estimated Payment is an average of those rates.
        See how much you could borrow to make a competitive offer.

        Climate risks

        Neighborhood: 46992

        Getting around

        1 / 100
        Car-Dependent

        Nearby schools

        GreatSchools rating
        Schools provided by the listing agent
        • Elementary: Southwood
        • Middle: Southwood
        • High: Southwood
        • District: MSD of Wabash County Schools

        Source: IRMLS. This data may not be complete. We recommend contacting the local school district to confirm school assignments for this home.

        A local agent can set up tours, give advice and negotiate with sellers.

        Browse local experts

        Similar homes