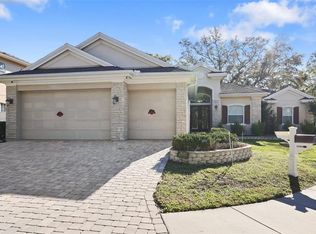
Skip main navigation
Off market
  • $1,374,700

    2689 Waters Edge Ct, Dunedin, FL 34698

    6beds
    3,805sqft
    SingleFamily
    Built in 2010
    0.36 Acres Lot
    $1,374,700 Zestimate®
    $361/sqft
    $7,127 Estimated rent

    Home value

    $1,374,700

    $1.26M - $1.48M

    $7,127/mo

    Zestimate® history
    Loading
    Loading...

    Owner options

    List your home for rent

    $7,127/mo

    Rent Zestimate®

    Find your next renter with Zillow Rental Manager. Plus, with online applications, you can quickly screen prospective tenants – for free.

    Learn more

    $7,127/mo

    Rent Zestimate®

    Refinance and save

    $9,615/mo

    Est. payment

    Refinancing to a lower rate could help reduce your monthly payments and save thousands over the life of the loan.

    See today's rates

    $9,615/mo

    Est. payment

    Explore your selling options

    Work with a Zillow partner agent

    Leverage their expertise and Zillow's premium Showcase listings to get your home seen by more buyers.

    Get started

    List with your own agent

    Get your home in front of millions of buyers by listing it on Zillow.

    Learn how to do it

    Sell it yourself

    Take full control of how buyers see your home on Zillow by listing For Sale by Owner (FSBO).

    List your home

    What's special

    Welcome to your new executive living French Inspired Country Home in sought after Dunedin Community! This home is a custom built 5 bedroom, 4 bath home. Enjoy a chef''s gourmet kitchen complete with granite countertops, center island, custom wood cabinetry, and a large walk in pantry. A stacked stone breakfast bar and wood ceilings adds an exquisite warm touch to this kitchen. Enter through classic solid oak custom double front doors, as the foyer leads to a wrought iron staircase. The luxurious grand master sweet boasts a large walk in closet, large shower, and double vanities. Contains 3 zone Carrier/Bryant central heat and air system with april-aire. This home also features a calming salt water pool with sunshelf, alongside a covered outdoor kitchen for grilling and entertainment. The home is exquisitely layered with custom interior trim, solid raised panel interior doors, and an impeccable precast stone fireplace Mantle. The exterior of the property has impact resistant windows, two 200 amp electrical service, generator transfer panels, and a spacious paved driveway for 9+ vehicles. The unique detail in this home is a must see! Conveniently located within minutes of shopping, Westfield Countryside Mall, Caladesi, and the quaint shops and restaurants of Downtown Dunedin.

    This property is off market, which means it's not currently listed for sale or rent on Zillow. This may be different from what's available on other websites or public sources.

    Facts & features

    Interior

    Bedrooms & bathrooms
    • Bedrooms: 6
    • Bathrooms: 4
    • Full bathrooms: 4
    Heating
    • Other, Gas
    Cooling
    • Central
    Appliances
    • Included: Dishwasher, Dryer, Microwave, Range / Oven, Refrigerator, Washer
    Features
    • Attic, Inside Utility, Smoke Alarm(S), Solid Wood Cabinets, Walk In Closet, Ceiling Fan(S), Solid Stone Counters, Washer/Dryer Hookup, Blinds/Shades, Cathedral/Vaulted Ceiling, Tray Ceiling, Crown Molding, Central Vacuum
    • Flooring: Carpet, Hardwood
    • Has fireplace: Yes
    Interior area
    • Total interior livable area: 3,805 sqft

    Property

    Parking
    • Parking features: Carport, Garage
    Features
    • Exterior features: Stucco, Wood
    • Has spa: Yes
    • Has view: Yes
    • View description: None
    Lot
    • Size: 0.36 Acres
    Details
    • Parcel number: 132815950850010030

    Construction

    Type & style
    • Home type: SingleFamily
    • Architectural style: Custom, French Provincial
    Materials
    • masonry
    • Foundation: Footing
    • Roof: Slate
    Condition
    • Year built: 2010

    Community & neighborhood

    Location
    • Region: Dunedin

    HOA & financial

    HOA
    • Has HOA: Yes
    • HOA fee: $150 monthly

    Other

    Other facts
    • Appliances Included: Built In Oven, Dishwasher, Disposal, Microwave, Range, Refrigerator, Dryer, Exhaust Fan, Washer, Range Hood, Gas Appliances, Tankless Water Heater, Hot Water Gas
    • Community Features: Fees Required
    • Exterior Construction: Block, Stucco, Wood Frame
    • Financing Available: Cash, Conventional
    • Foundation: Slab
    • Heatingand Fuel: Central
    • HOA Common Assn: Required
    • HOA Payment Schedule: Quarterly
    • Interior Features: Attic, Inside Utility, Smoke Alarm(S), Solid Wood Cabinets, Walk In Closet, Ceiling Fan(S), Solid Stone Counters, Washer/Dryer Hookup, Blinds/Shades, Cathedral/Vaulted Ceiling, Tray Ceiling, Crown Molding, Central Vacuum
    • Interior Layout: Eating Space In Kitchen, Formal Dining Room Separate, Formal Living Room Separate, Volume Ceilings, Kitchen/Family Room Combo, Split Bedroom, Master Bedroom Downstairs
    • Kitchen Features: Island, Breakfast Bar, Walk In Pantry
    • Listing Type: Exclusive Right to Sell
    • Location: Street Paved, Balcony, In City Limits, Street Private
    • Ownership: Fee Simple
    • Property Type: Residential
    • Square Foot Source: Public Records
    • Last Change Type: Pending
    • Property Description: Two Story
    • Property Style: Single Family Home
    • Status: Pending
    • Last Status: Active
    • Special Listing Type: Variable Commission
    • Contract Status: Financing, Inspections, Appraisal
    • Exterior Features: Fenced
    • Garage Features: Door Opener, Oversized
    • Garage Carport: 3 Car Garage
    • Front Exposure: West
    • Office Primary Board ID: Pinellas Suncoast
    • Architectural Style: Custom, French Provincial
    • Green Energy Features: Gas Tankless Appliances
    • Ownership: Fee Simple

    Price history

    DateEventPrice
    11/23/2016Sold$665,000-2.2%$175/sqft
    Source: Stellar MLS #U7787344 Report a problem
    11/17/2016Pending sale$679,990$179/sqft
    Source: CHARLES RUTENBERG REALTY INC #U7787344 Report a problem
    11/2/2016Price change$679,990-0.7%$179/sqft
    Source: CHARLES RUTENBERG REALTY INC #U7787344 Report a problem
    10/12/2016Price change$684,990-2.1%$180/sqft
    Source: CHARLES RUTENBERG REALTY INC #U7787344 Report a problem
    8/5/2016Listed for sale$699,900+16.7%$184/sqft
    Source: CHARLES RUTENBERG REALTY INC #U7787344 Report a problem
    5/29/2013Sold$600,000+0.8%$158/sqft
    Source: Public Record Report a problem
    4/11/2013Listed for sale$595,000+292%$156/sqft
    Source: Venie Brinson Realtor #U7578514 Report a problem
    4/14/2009Sold$151,800$40/sqft
    Source: Public Record Report a problem

    Public tax history

    YearProperty taxesTax assessment
    2024$9,892 +1.3%$616,756 +3%
    2023$9,766 +2.6%$598,792 +3%
    2022$9,523 -1.6%$581,351 +3%
    2021$9,675 +0.1%$564,418 +1.4%
    2020$9,668 +1.5%$556,625 +2.3%
    2019$9,521 $544,110 +1.9%
    2018$9,521 +1.2%$533,965 +2.1%
    2017$9,409 -14.9%$522,982 -6.8%
    2016$11,051 0%$560,949 +1.1%
    2015$11,056 +12.5%$554,590 +12%
    2014$9,828 +21.7%$495,373 +12%
    2013$8,078 +3.6%$442,373 +1.7%
    2012$7,794 $434,978 -11.2%
    2011-- $489,633 +431.6%
    2010-- $92,097 -9.2%
    2009-- $101,377 -29.9%
    2008$2,775 $144,600 +63.9%
    2007-- $88,200

    Find assessor info on the county website

    Neighborhood: 34698

    Nearby schools

    GreatSchools rating
    Get a cash offer in 3 minutes
    Find out how much your home could sell for in as little as 3 minutes with a no-obligation cash offer.
    Estimated market value
    $1,374,700
    Get a cash offer in 3 minutes
    Find out how much your home could sell for in as little as 3 minutes with a no-obligation cash offer.
    Estimated market value
    $1,374,700