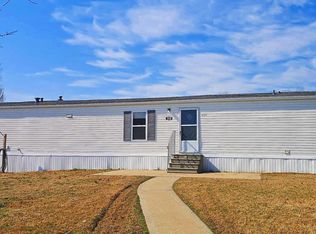
26890 Osprey Cir, Hebron, MD 21830
Home value
$147,100
$125,000 - $174,000
$2,320/mo
Owner options
$2,320/mo
Rent Zestimate®
Find your next renter with Zillow Rental Manager. Plus, with online applications, you can quickly screen prospective tenants – for free.
$2,320/mo
Rent Zestimate®
$896/mo
Est. payment
Refinancing to a lower rate could help reduce your monthly payments and save thousands over the life of the loan.
$896/mo
Est. payment
Explore your selling options
Work with a Zillow partner agent
Leverage their expertise and Zillow's premium Showcase listings to get your home seen by more buyers.
Get startedList with your own agent
Get your home in front of millions of buyers by listing it on Zillow.
Learn how to do itSell it yourself
Take full control of how buyers see your home on Zillow by listing For Sale by Owner (FSBO).
List your homeWhat's special
Zillow last checked:
Listing updated:
MICHAEL WEBSTER 302-536-1838,
ARE PROS.
NON MEMBER, 0225194075
Non Subscribing Office
Facts & features
Interior
Bedrooms & bathrooms
- Bedrooms: 3
- Bathrooms: 2
- Full bathrooms: 2
- Main level bathrooms: 2
- Main level bedrooms: 3
Bedroom 1
- Level: Main
- Area: 256 Square Feet
- Dimensions: 16 x 16
Bedroom 2
- Level: Main
- Area: 99 Square Feet
- Dimensions: 11 x 9
Bedroom 3
- Level: Main
- Area: 120 Square Feet
- Dimensions: 15 x 8
Dining room
- Level: Main
- Area: 120 Square Feet
- Dimensions: 12 x 10
Kitchen
- Level: Main
- Area: 120 Square Feet
- Dimensions: 12 x 10
Living room
- Level: Main
- Area: 204 Square Feet
- Dimensions: 17 x 12
Screened porch
- Level: Main
- Area: 144 Square Feet
- Dimensions: 12 x 12
Other
- Level: Main
- Area: 120 Square Feet
- Dimensions: 12 x 10
Heating
- Forced Air, Programmable Thermostat, Electric
Cooling
- Central Air, Ceiling Fan(s), Programmable Thermostat, Electric
Appliances
- Included: Dishwasher, Dryer, Exhaust Fan, Ice Maker, Refrigerator, Self Cleaning Oven, Washer, Water Heater, Electric Water Heater
- Laundry: Washer In Unit, Dryer In Unit
Features
- Ceiling Fan(s), Crown Molding, Dining Area, Open Floorplan, Kitchen - Country, Walk-In Closet(s), Entry Level Bedroom, Dry Wall, Cathedral Ceiling(s)
- Flooring: Laminate, Vinyl
- Doors: Insulated, Storm Door(s)
- Windows: Insulated Windows, Low Emissivity Windows, Screens, Vinyl Clad
- Has basement: No
- Has fireplace: No
Interior area
- Total structure area: 1,792
- Total interior livable area: 1,792 sqft
- Finished area above ground: 1,792
Property
Parking
- Total spaces: 8
- Parking features: Garage Faces Side, Inside Entrance, Concrete, Attached, Off Street, Driveway
- Attached garage spaces: 2
- Uncovered spaces: 3
- Details: Garage Sqft: 480
Accessibility
- Accessibility features: 2+ Access Exits, Doors - Swing In, Accessible Approach with Ramp, Stair Lift
Features
- Levels: One
- Stories: 1
- Patio & porch: Screened, Enclosed, Porch, Patio, Deck, Screened Porch
- Exterior features: Lighting, Rain Gutters, Street Lights
- Pool features: None
- Has view: Yes
- View description: Street
- Frontage type: Road Frontage
Lot
- Features: Cleared, Front Yard, Landscaped, Rear Yard, SideYard(s), Rural
Details
- Additional structures: Above Grade
- Parcel number: 0000
- Lease amount: $510
- Zoning: MANUFACTURED
- Zoning description: Manufactured Home Park
- Special conditions: Standard
Construction
Type & style
- Home type: MobileManufactured
- Architectural style: Other
- Property subtype: Manufactured Home
Materials
- Blown-In Insulation, Vinyl Siding, Vinyl
- Foundation: Crawl Space, Block, Other
- Roof: Shingle
Condition
- Very Good
- New construction: No
- Year built: 2006
Utilities & green energy
- Electric: 120/240V
- Sewer: Community Septic Tank, Private Septic Tank
- Water: Private/Community Water
- Utilities for property: Cable Connected, Phone
Community & neighborhood
Security
- Security features: Main Entrance Lock, Smoke Detector(s), Window Bars
Location
- Region: Hebron
- Subdivision: Hebron Woods
- Municipality: None
Other
Other facts
- Listing agreement: Exclusive Right To Sell
- Body type: Double Wide
- Listing terms: Cash,Conventional
- Ownership: Land Lease
- Road surface type: Black Top
Price history
| Date | Event | Price |
|---|---|---|
| 8/19/2025 | Sold | $145,000-9.3%$81/sqft |
Source: | ||
| 6/23/2025 | Contingent | $159,900$89/sqft |
Source: | ||
| 6/5/2025 | Price change | $159,900-5.9%$89/sqft |
Source: | ||
| 4/18/2025 | Price change | $169,900-5.6%$95/sqft |
Source: | ||
| 4/3/2025 | Listed for sale | $179,900+199.8%$100/sqft |
Source: | ||
| 8/1/2018 | Listing removed | $60,000$33/sqft |
Source: ARE PROS. #1001873300 Report a problem | ||
| 7/16/2018 | Price change | $60,000-7.7%$33/sqft |
Source: ARE PROS. #1001873300 Report a problem | ||
| 7/12/2018 | Listed for sale | $65,000$36/sqft |
Source: ARE PROS. #1001873300 Report a problem | ||
| 9/27/2017 | Listing removed | $65,000$36/sqft |
Source: SVN DELAWARE - ARE Pros. #511717 Report a problem | ||
| 8/2/2017 | Listed for sale | $65,000$36/sqft |
Source: SVN DELAWARE - ARE Pros. #511717 Report a problem | ||
Public tax history
Neighborhood: 21830
Nearby schools
GreatSchools rating
- 4/10Westside Intermediate SchoolGrades: 2-5Distance: 2.2 mi
- 7/10Mardela Middle & High SchoolGrades: 6-12Distance: 3.6 mi
- NAWestside Primary SchoolGrades: PK-1Distance: 6.5 mi
Schools provided by the listing agent
- High: Mardela Middle & High School
- District: Wicomico County Public Schools
Source: Bright MLS. This data may not be complete. We recommend contacting the local school district to confirm school assignments for this home.
Get a cash offer in 3 minutes
- Maryland
- Wicomico County
- Hebron
- 21830
- 26890 Osprey Cir