This exceptional and stately property sits off the fairway of the 16th hole of the Shadow Glen Golf Course! Built by Ambassador Homes, the quality and attention to detail is like no other! Amenities such as arched doorways, warm woodwork, tile accents and glass pocket doors, are just the beginning of a home filled with exquisite style! Entertaining never got easier with this welcoming and engaging atmosphere offering rooms full of light! Walls of windows overlook the golf course, but trees off the patio offer privacy for the homeowner. The large kitchen/hearthroom features an abundantly sized island, double-ovens, fabulous wine refrigerator, a butler's pantry with wet bar AND a large food pantry with space for a second refrigerator. Relax and unwind in the library. Warm woods and elegantly styled custom built-ins offer the potential for hours of get-a-way time. The primary bedroom and bath offer a spa-like start-and-end to the day and includes the most wonderful closet/dressing room. Two large bedrooms upstairs, with dual connecting baths, round out this incredible property. The unfinished lower level is just waiting for your personal remodel with the potential for additional bedrooms and recreation space! For the sale, the entire interior and exterior have been freshly painted, and a new upper level AC was added in Aug. 2025. New canned lighting was added throughout. Roof warranty and AC information in supplements. HOA information and documents: https://cedarcreek-kc.com/community/home-owners-association/ Cedar Creek uses FirstService Residential to process their HOA dues and there is a $250 transfer fee for the buyer at closing.
Sold
Price Unknown
26891 W 108th St, Olathe, KS 66061
3beds
4,305sqft
Single Family Residence
Built in 2001
0.42 Acres Lot
$891,300 Zestimate®
$--/sqft
$4,600 Estimated rent
Home value
$891,300
$829,000 - $954,000
$4,600/mo
Zestimate® history
Owner options
List your home for rent
$4,600/mo
Rent Zestimate®
Find your next renter with Zillow Rental Manager. Plus, with online applications, you can quickly screen prospective tenants – for free.
$4,600/mo
Rent Zestimate®
Refinance and save
$905/mo
Est. payment
Refinancing to a lower rate could help reduce your monthly payments and save thousands over the life of the loan.
$905/mo
Est. payment
Explore your selling options
Work with a Zillow partner agent
Leverage their expertise and Zillow's premium Showcase listings to get your home seen by more buyers.
Get startedList with your own agent
Get your home in front of millions of buyers by listing it on Zillow.
Learn how to do itSell it yourself
Take full control of how buyers see your home on Zillow by listing For Sale by Owner (FSBO).
List your homeWhat's special
Large food pantryWarm woodworkCustom built-insRooms full of lightTile accentsAbundantly sized islandGlass pocket doors
Zillow last checked:
Listing updated:
Listed by:
Margy Ronning 913-485-8412,
Parkway Real Estate LLC
Bought with:
Non MLS
Non-MLS Office
Source: Heartland MLS as distributed by MLS GRID,MLS#: 2569771
Facts & features
Interior
Bedrooms & bathrooms
- Bedrooms: 3
- Bathrooms: 4
- Full bathrooms: 2
- 1/2 bathrooms: 2
Primary bedroom
- Features: Carpet, Ceiling Fan(s)
- Level: First
- Dimensions: 18 x 15
Bedroom 2
- Features: Carpet
- Level: Second
- Dimensions: 16 x 15
Bedroom 3
- Features: Carpet
- Level: Second
- Dimensions: 13 x 13
Primary bathroom
- Features: Ceramic Tiles, Double Vanity, Shower Only
- Level: First
- Dimensions: 17 x 13
Bathroom 2
- Features: Ceramic Tiles, Granite Counters
- Level: Second
- Dimensions: 8 x 6
Bathroom 3
- Features: Ceramic Tiles, Granite Counters
- Level: Second
- Dimensions: 17 x 6
Dining room
- Features: Ceramic Tiles
- Level: First
- Dimensions: 16 x 13
Great room
- Features: Built-in Features, Fireplace
- Level: First
- Dimensions: 25 x 19
Half bath
- Level: First
- Dimensions: 10 x 6
Other
- Features: Ceramic Tiles
- Level: Basement
- Dimensions: 10 x 6
Hearth room
- Features: Ceramic Tiles, Fireplace
- Level: First
- Dimensions: 18 x 15
Kitchen
- Features: Ceramic Tiles
- Level: First
- Dimensions: 18 x 13
Laundry
- Features: Ceramic Tiles
- Level: First
- Dimensions: 16 x 16
Library
- Features: Built-in Features
- Level: First
- Dimensions: 19 x 17
Other
- Features: Pantry, Wet Bar
- Level: First
- Dimensions: 7 x 6
Other
- Features: Pantry
- Level: First
- Dimensions: 7 x 6
Heating
- Forced Air, Hot Water
Cooling
- Electric
Appliances
- Included: Cooktop, Dishwasher, Disposal, Exhaust Fan, Microwave, Refrigerator, Built-In Electric Oven
- Laundry: Laundry Room, Main Level
Features
- Ceiling Fan(s), Central Vacuum, Custom Cabinets, Kitchen Island, Pantry, Vaulted Ceiling(s), Walk-In Closet(s)
- Flooring: Carpet, Ceramic Tile, Wood
- Windows: Thermal Windows, Wood Frames
- Basement: Concrete,Garage Entrance,Interior Entry,Unfinished
- Number of fireplaces: 2
- Fireplace features: Gas, Great Room, Hearth Room
Interior area
- Total structure area: 4,305
- Total interior livable area: 4,305 sqft
- Finished area above ground: 4,102
- Finished area below ground: 203
Property
Parking
- Total spaces: 3
- Parking features: Built-In, Garage Faces Side
- Attached garage spaces: 3
Features
- Patio & porch: Patio
- Spa features: Bath
Lot
- Size: 0.42 Acres
- Features: On Golf Course, Adjoin Golf Fairway, Adjoin Golf Green, Wooded
Details
- Parcel number: DP125016000046
- Special conditions: As Is
Construction
Type & style
- Home type: SingleFamily
- Architectural style: Traditional
- Property subtype: Single Family Residence
Materials
- Stucco
- Roof: Concrete
Condition
- Year built: 2001
Details
- Builder name: Ambassador Homes
Utilities & green energy
- Sewer: Public Sewer
- Water: Public
Community & HOA
Community
- Subdivision: Cedar Creek- Shadow Highlands
HOA
- Has HOA: Yes
- Amenities included: Boat Dock, Clubhouse, Party Room, Pool, Tennis Court(s), Trail(s)
- Services included: Curbside Recycle, Trash
- HOA fee: $905 semi-annually
- HOA name: Communities of Cedar Creek
Location
- Region: Olathe
Financial & listing details
- Tax assessed value: $1,197,400
- Annual tax amount: $14,425
- Date on market: 8/22/2025
- Listing terms: Cash,Conventional
- Exclusions: As Is
- Ownership: Estate/Trust
- Road surface type: Paved
Price history
| Date | Event | Price |
|---|---|---|
| 10/9/2025 | Sold | -- |
Source:  Heartland MLS as distributed by MLS GRID #2569771 Report a problem Heartland MLS as distributed by MLS GRID #2569771 Report a problem | ||
| 8/27/2025 | Pending sale | $925,000$215/sqft |
Source: Heartland MLS as distributed by MLS GRID #2569771 Report a problem | ||
| 8/22/2025 | Listed for sale | $925,000$215/sqft |
Source: Heartland MLS as distributed by MLS GRID #2569771 Report a problem | ||
Public tax history
| Year | Property taxes | Tax assessment |
|---|---|---|
| 2025 | $15,659 +1.5% | $137,701 +2.8% |
| 2024 | $15,425 +4.2% | $133,940 +5.2% |
| 2023 | $14,802 +6.2% | $127,317 +9.2% |
| 2022 | $13,941 | $116,633 +4.4% |
| 2021 | -- | $111,723 -0.3% |
| 2020 | $14,093 | $112,068 -2.3% |
| 2019 | -- | $114,735 +1.7% |
| 2018 | -- | $112,838 +1.2% |
| 2017 | $14,371 +3.9% | $111,492 +1.3% |
| 2016 | $13,834 +3.7% | $110,032 +3.7% |
| 2015 | $13,338 +4.7% | $106,134 +3.5% |
| 2013 | $12,738 -14.4% | $102,592 -11.8% |
| 2012 | $14,875 -2.7% | $116,346 -2.7% |
| 2010 | $15,284 +4.8% | $119,623 -0.2% |
| 2009 | $14,582 -6.3% | $119,818 -6.2% |
| 2008 | $15,558 -1.3% | $127,696 -3% |
| 2007 | $15,762 +4.9% | $131,641 +5.4% |
| 2006 | $15,020 | $124,890 +1.6% |
| 2005 | -- | $122,889 |
Find assessor info on the county website
Neighborhood: Cedar Creek
Nearby homes
- $1,115,800-- bd-- ba-- sqft26851 W 108th St, Olathe, KS 66061Off Market
- $1,160,4005 bd5 ba6.4k sqft26911 W 108th St, Olathe, KS 66061Off Market
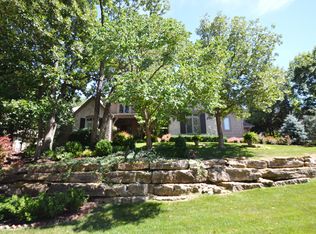
- $989,6005 bd5 ba5.9k sqft26840 W 108th St, Olathe, KS 66061Off Market
- $900,1004 bd5 ba4.6k sqft26910 W 108th St, Olathe, KS 66061Off Market
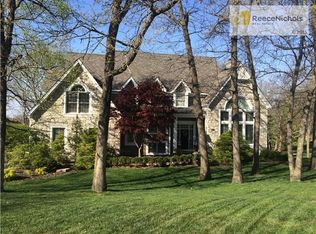
- $957,8004 bd4 ba3.4k sqft26951 W 108th St, Olathe, KS 66061Off Market
- $1,170,8004 bd5 ba4.2k sqft26801 W 108th St, Olathe, KS 66061Off Market
- $843,6004 bd4 ba4.5k sqft26830 W 108th St, Olathe, KS 66061Off Market
- $958,1004 bd3 ba2.4k sqft26991 W 108th St, Olathe, KS 66061Off Market
Nearby schools
GreatSchools rating
- 8/10Cedar Creek Elementary SchoolGrades: PK-5Distance: 1.4 mi
- 8/10Mission Trail Middle SchoolGrades: 6-8Distance: 3 mi
- 9/10Olathe West High SchoolGrades: 9-12Distance: 4 mi
Schools provided by the listing agent
- Elementary: Cedar Creek
- Middle: Mission Trail
- High: Olathe Northwest
Source: Heartland MLS as distributed by MLS GRID. This data may not be complete. We recommend contacting the local school district to confirm school assignments for this home.
Get a cash offer in 3 minutes
Find out how much your home could sell for in as little as 3 minutes with a no-obligation cash offer.
Estimated market value
$891,300
Get a cash offer in 3 minutes
Find out how much your home could sell for in as little as 3 minutes with a no-obligation cash offer.
Estimated market value
$891,300
- Kansas
- Johnson County
- Olathe
- 66061
- Cedar Creek
- 26891 W 108th St
Nearby cities
Nearby neighborhoods
Nearby zip codes
Other Olathe Topics
