Legacy Home set on a Promontory Point with Gianormous Uninterrupted Panoramic view that will take your breathe away! Views for this exceptional location begin at North from Mount Baldy all through down Saddleback Valley into Dana Point Harbor and the Jetty, Catalina Island, San Clemente Island and up into the green mountains. By night, the starry sky adds a magical backdrop, making this a truly rare and extraordinary location. This 4,545 sq. ft. residence on a sprawling 95,000 sq. ft. lot features 5 bedrooms, a large game room, and a 4-car garage, providing endless possibilities for luxury living. The open, oversized kitchen, centered around a fireplace, serves as the heart of the home and includes an island, breakfast nook, pantry, and ample storage for all your culinary needs. Upstairs, you’ll find three ensuite bedrooms, including the primary suite with sweeping views of Dana Point Harbor and the Pacific Ocean. Two staircases add convenience and functionality throughout the home. Step outside to enjoy the shell-shaped swimming pool, spa, and outdoor shower, perfect for relaxing or entertaining. Additional amenities include RV parking potential, an ADU opportunity, and a versatile outdoor casita area opportunity—ideal for a BBQ, TV, fridge, and entertaining friends. Located just 5 minutes from Dana Point Harbor, Doheny Beach, and renowned dining, and 8 minutes from downtown San Juan Capistrano and Los Rios Historic District, this home offers both luxury and convenience. Don’t miss the opportunity to make this exceptional property your family’s home for generations to come and create your ultimate coastal lifestyle.
Sold for $3,550,000
Listed by: First Team Real Estate • Lisa Hosinski • Contact: 949-240-7979
Bought with: Engel & Volkers Dana Point
$3,550,000
26892 Via La Mirada, San Juan Capistrano, CA 92675
5beds
4,545sqft
Single Family Residence
Built in 1977
2.18 Acres Lot
$3,567,600 Zestimate®
$781/sqft
$7,686 Estimated rent
Home value
$3,567,600
$3.32M - $3.85M
$7,686/mo
Zestimate® history
Owner options
List your home for rent
$7,686/mo
Rent Zestimate®
Find your next renter with Zillow Rental Manager. Plus, with online applications, you can quickly screen prospective tenants – for free.
$7,686/mo
Rent Zestimate®
Refinance and save
$22,176/mo
Est. payment
Refinancing to a lower rate could help reduce your monthly payments and save thousands over the life of the loan.
$22,176/mo
Est. payment
Explore your selling options
Work with a Zillow partner agent
Leverage their expertise and Zillow's premium Showcase listings to get your home seen by more buyers.
Get startedList with your own agent
Get your home in front of millions of buyers by listing it on Zillow.
Learn how to do itSell it yourself
Take full control of how buyers see your home on Zillow by listing For Sale by Owner (FSBO).
List your homeWhat's special
Beautiful poolTwo staircasesOutdoor showerLarge game room
Zillow last checked:
Listing updated:
Listed by:
Lisa Hosinski DRE #01834849 949-433-8300,
First Team Real Estate
Bought with:
Nicole Schatz, DRE #02094414
Engel & Volkers Dana Point
Source: CRMLS,MLS#: OC26063049 Originating MLS: California Regional MLS
Originating MLS: California Regional MLSFacts & features
Interior
Bedrooms & bathrooms
- Bedrooms: 5
- Bathrooms: 4
- Full bathrooms: 4
- Main level bathrooms: 1
- Main level bedrooms: 2
Rooms
- Room types: Bedroom, Entry/Foyer, Family Room, Kitchen, Laundry, Living Room, Dining Room
Bedroom
- Features: Bedroom on Main Level
Bathroom
- Features: Bathtub, Dual Sinks, Enclosed Toilet, Jetted Tub, Multiple Shower Heads, Stone Counters, Separate Shower, Tub Shower, Vanity
Kitchen
- Features: Granite Counters, Kitchen Island, Kitchen/Family Room Combo, Pots & Pan Drawers
Heating
- Central, Fireplace(s)
Cooling
- Central Air, Electric
Appliances
- Included: Double Oven, Dishwasher, Electric Oven, Disposal, Gas Range, Microwave, Refrigerator, Trash Compactor
- Laundry: Electric Dryer Hookup, Gas Dryer Hookup, Laundry Room, Upper Level
Features
- Beamed Ceilings, Breakfast Area, Ceiling Fan(s), Separate/Formal Dining Room, Eat-in Kitchen, Granite Counters, Multiple Staircases, Recessed Lighting, Unfurnished, Bedroom on Main Level
- Flooring: Brick, Carpet, Vinyl
- Windows: Double Pane Windows, Skylight(s)
- Has fireplace: Yes
- Fireplace features: Family Room, Gas Starter, Living Room
- Common walls with other units/homes: No Common Walls
Interior area
- Total interior livable area: 4,545 sqft
Property
Parking
- Total spaces: 7
- Parking features: Concrete, Door-Multi, Direct Access, Driveway, Driveway Up Slope From Street, Garage Faces Front, Garage, RV Potential
- Attached garage spaces: 4
- Uncovered spaces: 3
Features
- Levels: Two
- Stories: 2
- Entry location: 1
- Patio & porch: Concrete, Deck, Front Porch
- Has private pool: Yes
- Pool features: Gunite, Heated, In Ground, Private
- Has spa: Yes
- Spa features: Gunite, Heated, In Ground, Private
- Has view: Yes
- View description: Catalina, City Lights, Coastline, Canyon, Harbor, Hills, Marina, Mountain(s), Ocean, Panoramic, Valley
- Has water view: Yes
- Water view: Coastline,Harbor,Marina,Ocean
Lot
- Size: 2.18 Acres
- Features: Back Yard, Front Yard, Garden, Irregular Lot, Lawn, Lot Over 40000 Sqft, Landscaped, Level, Sprinkler System, Yard
Details
- Parcel number: 67513202
- Special conditions: Standard
Construction
Type & style
- Home type: SingleFamily
- Architectural style: Traditional
- Property subtype: Single Family Residence
Materials
- Drywall
- Foundation: Slab
- Roof: Flat Tile
Condition
- New construction: No
- Year built: 1977
Utilities & green energy
- Electric: 220 Volts in Laundry, 220 Volts For Spa
- Sewer: Public Sewer, Sewer Tap Paid
- Water: Public
- Utilities for property: Cable Connected, Electricity Connected, Natural Gas Connected, Sewer Connected, Water Connected
Community & HOA
Community
- Features: Curbs, Storm Drain(s), Street Lights, Suburban, Sidewalks
- Security: Carbon Monoxide Detector(s), Firewall(s), Smoke Detector(s)
- Subdivision: Meredith Canyon (Mc)
Location
- Region: San Juan Capistrano
Financial & listing details
- Price per square foot: $781/sqft
- Tax assessed value: $2,411,470
- Annual tax amount: $25,056
- Date on market: 3/29/2026
- Cumulative days on market: 35 days
- Listing terms: Cash,Cash to New Loan,Conventional
- Road surface type: Paved
Price history
| Date | Event | Price |
|---|---|---|
| 6/8/2026 | Sold | $3,550,000-1.4%$781/sqft |
Source:  CRMLS #OC26063049 Report a problem CRMLS #OC26063049 Report a problem | ||
| 6/4/2026 | Pending sale | $3,599,000$792/sqft |
Source: CRMLS #OC26063049 Report a problem | ||
| 5/11/2026 | Contingent | $3,599,000$792/sqft |
Source: CRMLS #OC26063049 Report a problem | ||
| 4/11/2026 | Listed for sale | $3,599,000+108%$792/sqft |
Source: CRMLS #OC26063049 Report a problem | ||
| 8/12/2017 | Listing removed | $6,990$2/sqft |
Source: Prime Rate Financial #OC17174424 Report a problem | ||
| 8/2/2017 | Listed for rent | $6,990$2/sqft |
Source: Prime Rate Financial #OC17174424 Report a problem | ||
| 1/14/2005 | Sold | $1,730,000+177.5%$381/sqft |
Source: Public Record Report a problem | ||
| 8/29/1995 | Sold | $623,500$137/sqft |
Source: Public Record Report a problem | ||
Public tax history
| Year | Property taxes | Tax assessment |
|---|---|---|
| 2025 | $25,056 +1.5% | $2,411,470 +2% |
| 2024 | $24,694 +58.5% | $2,364,187 +59.1% |
| 2023 | $15,581 +3.7% | $1,485,691 +2% |
| 2022 | $15,030 +1.9% | $1,456,560 +2% |
| 2021 | $14,754 -0.1% | $1,428,000 |
| 2020 | $14,775 | $1,428,000 +2% |
| 2019 | $14,775 +1.9% | $1,400,000 -19.5% |
| 2018 | $14,502 -1.3% | $1,740,000 +24.2% |
| 2017 | $14,692 | $1,401,000 |
| 2016 | $14,692 -0.1% | $1,401,000 +9.6% |
| 2015 | $14,710 +9.3% | $1,278,720 |
| 2014 | $13,453 | $1,278,720 |
| 2013 | -- | $1,278,720 |
| 2012 | -- | $1,278,720 -4% |
| 2011 | -- | $1,332,000 -28.7% |
| 2010 | -- | $1,868,167 +43.2% |
| 2009 | -- | $1,304,500 |
| 2008 | -- | $1,304,500 -27.5% |
| 2007 | -- | $1,799,892 +2% |
| 2006 | -- | $1,764,600 +137.5% |
| 2005 | -- | $743,093 +2% |
| 2004 | -- | $728,523 +35.1% |
| 2003 | -- | $539,138 |
| 2002 | -- | $539,138 +2% |
| 2001 | $5,554 +2.1% | $528,567 +2% |
| 2000 | $5,441 | $518,203 |
Find assessor info on the county website
Neighborhood: 92675
Nearby homes
- $2,675,2005 bd3 ba3.4k sqft26882 Via La Mirada, San Juan Capistrano, CA 92675Off Market
- $2,967,9005 bd4 ba4.6k sqft26901 Via La Mirada, San Juan Capistrano, CA 92675Off Market
- $2,564,1005 bd3 ba3.6k sqft26902 Via La Mirada, San Juan Capistrano, CA 92675Off Market
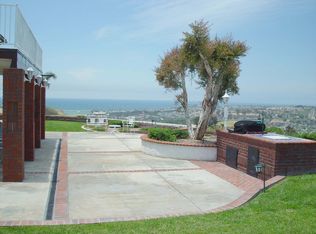
- $2,342,4006 bd4 ba4k sqft26902 Calle Esperanza, San Juan Capistrano, CA 92675Off Market
- $2,307,6004 bd2 ba3.2k sqft26921 Via La Mirada, San Juan Capistrano, CA 92675Off Market
- $2,032,8005 bd3 ba3.4k sqft26912 Calle Esperanza, San Juan Capistrano, CA 92675Off Market
- $2,470,4004 bd4 ba3.4k sqft26922 Via La Mirada, San Juan Capistrano, CA 92675Off Market
- $3,418,2005 bd5 ba4.5k sqft26862 Via La Mirada, San Juan Capistrano, CA 92675Off Market
Nearby schools
GreatSchools rating
- 8/10Palisades Elementary SchoolGrades: K-5Distance: 1.2 mi
- 8/10Shorecliffs Middle SchoolGrades: 6-8Distance: 2.8 mi
- 9/10San Juan Hills High SchoolGrades: 9-12Distance: 2.8 mi
Schools provided by the listing agent
- Elementary: Palisades
- Middle: Shorecliff
- High: San Juan Hills
Source: CRMLS. This data may not be complete. We recommend contacting the local school district to confirm school assignments for this home.
Get a cash offer in 3 minutes
Find out how much your home could sell for in as little as 3 minutes with a no-obligation cash offer.
Estimated market value
$3,567,600
Get a cash offer in 3 minutes
Find out how much your home could sell for in as little as 3 minutes with a no-obligation cash offer.
Estimated market value
$3,567,600
- California
- Orange County
- San Juan Capistrano
- 92675
- 26892 Via La Mirada
Nearby cities
Nearby zip codes
Other San Juan Capistrano Topics
- Apartments for Rent in 92675
- Houses for Sale in 92675
- Houses for Rent in 92675
- 92675 Real Estate
- San Juan Capistrano Condos
- Houses for Sale in San Juan Capistrano
- Newest Listings in San Juan Capistrano
- San Juan Capistrano Home Values
- San Juan Capistrano Real Estate Agents
- San Juan Capistrano Refinance
- San Juan Capistrano Mortgage Rates
