Skip main navigation
Sold for $276,000
  • $276,000

    26894 Pennsylvania #267, Friendsville, PA 18818

    3beds
    1,928sqft
    Residential, Single Family Residence, Mixed Use
    Built in 1966
    0.96 Acres Lot
    $276,000 Zestimate®
    $143/sqft
    $1,817 Estimated rent

    Home value

    $276,000

    Estimated sales range

    Not available

    $1,817/mo

    Zestimate® history
    Loading
    Loading...

    Owner options

    List your home for rent

    $1,817/mo

    Rent Zestimate®

    Find your next renter with Zillow Rental Manager. Plus, with online applications, you can quickly screen prospective tenants – for free.

    Learn more

    $1,817/mo

    Rent Zestimate®

    Refinance and save

    $1,431/mo

    Est. payment

    Refinancing to a lower rate could help reduce your monthly payments and save thousands over the life of the loan.

    See today's rates

    $1,431/mo

    Est. payment

    Explore your selling options

    Work with a Zillow partner agent

    Leverage their expertise and Zillow's premium Showcase listings to get your home seen by more buyers.

    Get started

    List with your own agent

    Get your home in front of millions of buyers by listing it on Zillow.

    Learn how to do it

    Sell it yourself

    Take full control of how buyers see your home on Zillow by listing For Sale by Owner (FSBO).

    List your home

    What's special

    Furnishings can be included
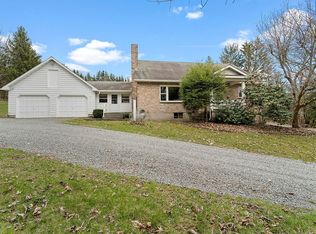
    Excellent opportunity! This exceptionally well-maintained one owner ranch home sits just over the NY state border on SR 267 in Pennsylvania, offering an easy commute to both Montrose and the Triple Cities. Perfect as a spacious single-family residence, a multi-family setup, or a home with an in-law suite, the property features two completely separate living areas. Live in one side and let the second unit pay your mortgage, or rent out both for a fantastic investment! Bonus for buyers: Furnishings can be included or removed based on your needs. Priced for a quick sale--call today to schedule your tour!

    Zillow last checked:

    Listing updated:

    Listed by:

    Connie M. Kane,

    Coldwell Banker Town & Country Properties Montrose

    Bought with:

    Colleen Goldstone, RSR001285

    Howard Hanna Real Estate

    Source: GSBR as distributed by MLS GRID,MLS#: SC263032MLS Logo

    Facts & features

    Interior

    Bedrooms & bathrooms
    • Bedrooms: 3
    • Bathrooms: 2
    • Full bathrooms: 2
    Rooms
    • Room types: Bathroom 1, Workshop, Utility Room, Master Bedroom, Living Room, Kitchen, Family Room, Eating Area, Dining Room, Bedroom 3, Bedroom 2, Bathroom 2
    Primary bedroom
    • Description: Main House
    • Area: 133.4 Square Feet
    • Dimensions: 11.6 x 11.5
    Bedroom 2
    • Description: Main House
    • Area: 92.8 Square Feet
    • Dimensions: 11.6 x 8
    Bedroom 3
    • Description: Apartment Side
    • Area: 89.32 Square Feet
    • Dimensions: 11.6 x 7.7
    Bathroom 1
    • Description: Main House
    • Area: 48.8 Square Feet
    • Dimensions: 6.1 x 8
    Bathroom 2
    • Description: Apartment Side
    • Area: 53.6 Square Feet
    • Dimensions: 6.7 x 8
    Dining room
    • Description: Dining Area/Living Room
    • Area: 162.26 Square Feet
    • Dimensions: 14.11 x 11.5
    Eating area
    • Description: Main House Kitchen Area
    • Area: 80 Square Feet
    • Dimensions: 10 x 8
    Family room
    • Description: Main House
    • Area: 522.06 Square Feet
    • Dimensions: 22.6 x 23.1
    Kitchen
    • Description: Main House
    • Area: 150.65 Square Feet
    • Dimensions: 13.1 x 11.5
    Kitchen
    • Description: Apartment Side
    • Area: 131.12 Square Feet
    • Dimensions: 8.8 x 14.9
    Living room
    • Description: Apartment
    • Area: 244.72 Square Feet
    • Dimensions: 16.1 x 15.2
    Utility room
    • Description: Main House
    • Area: 174 Square Feet
    • Dimensions: 14.5 x 12
    Workshop
    • Description: Main House
    • Area: 129.71 Square Feet
    • Dimensions: 11.9 x 10.9
    Heating
    • Electric, Wood Stove, Zoned, Propane, Forced Air
    Cooling
    • Ceiling Fan(s), Window Unit(s)
    Appliances
    • Included: Electric Oven, Washer/Dryer, Water Softener Owned, Water Softener, Water Heater, Gas Oven, Microwave, Humidifier, Gas Range, Electric Range
    • Laundry: Lower Level
    Features
    • Ceiling Fan(s), Second Kitchen, In-Law Floorplan, Laminate Counters, Eat-in Kitchen
    • Flooring: Carpet, Vinyl, Wood, Laminate
    • Windows: Window Coverings
    • Basement: Block,Walk-Out Access,Partially Finished,Heated,Interior Entry,Exterior Entry,Concrete
    • Attic: Floored,Partially Floored,Pull Down Stairs
    • Fireplace features: Blower Fan, Wood Burning Stove, Family Room
    • Common walls with other units/homes: 1 Common Wall,No One Above,End Unit
    Interior area
    • Total structure area: 1,928
    • Total interior livable area: 1,928 sqft
    • Finished area above ground: 1,440
    • Finished area below ground: 488

    Property

    Parking
    • Total spaces: 2
    • Parking features: Attached, Paved, Inside Entrance, Garage Faces Front, Garage Door Opener, Garage, Driveway
    • Attached garage spaces: 2
    • Has uncovered spaces: Yes
    Features
    • Stories: 1
    • Patio & porch: Covered, Front Porch, Deck
    • Exterior features: Private Entrance, Storage
    Lot
    • Size: 0.96 Acres
    • Features: Back Yard, Sloped, Pie Shaped Lot, Landscaped, Front Yard, Few Trees, Cleared
    Details
    • Additional structures: Shed(s), Storage
    • Parcel number: 024.021,019.00,000
    • Zoning: R1
    • Other equipment: Dehumidifier, Negotiable, Generator, Fuel Tank(s)

    Construction

    Type & style
    • Home type: SingleFamily
    • Architectural style: Other,See Remarks,Ranch
    • Property subtype: Residential, Single Family Residence, Mixed Use
    Materials
    • Vinyl Siding
    • Foundation: Block, Raised
    • Roof: Shingle
    Condition
    • New construction: No
    • Year built: 1966

    Utilities & green energy

    • Electric: Circuit Breakers, Generator
    • Sewer: Septic Tank
    • Water: Well
    • Utilities for property: Electricity Connected, Sewer Connected, Water Connected, Propane

    Community & HOA

    Location
    • Region: Friendsville

    Financial & listing details

    • Price per square foot: $143/sqft
    • Tax assessed value: $32,900
    • Annual tax amount: $2,337
    • Date on market: 6/26/2026
    • Cumulative days on market: 3 days
    • Listing terms: Cash,VA Loan,FHA,Conventional
    • Electric utility on property: Yes
    • Road surface type: Paved

    Price history

    DateEventPrice
    8/7/2026Sold$276,000+10.4%$143/sqft
    Source: GSBR as distributed by MLS GRID #SC263032 Report a problem
    7/1/2026Pending sale$249,900$130/sqft
    Source: GSBR as distributed by MLS GRID #SC263032 Report a problem
    6/26/2026Listed for sale$249,900$130/sqft
    Source: GSBR as distributed by MLS GRID #SC263032 Report a problem

    Public tax history

    Tax history is unavailable.

    Neighborhood: 18818

    Nearby schools

    GreatSchools rating
    Get pre-qualified for a loan
    At Zillow Home Loans, we can pre-qualify you in as little as 5 minutes with no impact to your credit score.

    An equal housing lender. NMLS #10287.