Skip main navigation
Off market
  • $2,182,300

    26895 N Chevy Chase Rd, Mundelein, IL 60060

    6beds
    11,900sqft
    SingleFamily
    Built in 2009
    5.52 Acres Lot
    $2,182,300 Zestimate®
    $183/sqft
    $4,540 Estimated rent

    Home value

    $2,182,300

    $1.96M - $2.44M

    $4,540/mo

    Zestimate® history
    Loading
    Loading...

    Owner options

    List your home for rent

    $4,540/mo

    Rent Zestimate®

    Find your next renter with Zillow Rental Manager. Plus, with online applications, you can quickly screen prospective tenants – for free.

    Learn more

    $4,540/mo

    Rent Zestimate®

    Refinance and save

    $14,037/mo

    Est. payment

    Refinancing to a lower rate could help reduce your monthly payments and save thousands over the life of the loan.

    See today's rates

    $14,037/mo

    Est. payment

    Explore your selling options

    Work with a Zillow partner agent

    Leverage their expertise and Zillow's premium Showcase listings to get your home seen by more buyers.

    Get started

    List with your own agent

    Get your home in front of millions of buyers by listing it on Zillow.

    Learn how to do it

    Sell it yourself

    Take full control of how buyers see your home on Zillow by listing For Sale by Owner (FSBO).

    List your home

    What's special

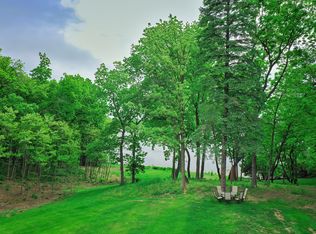
    Exquisite custom built, 11,900 s.f Estate nestled among mature trees on a wooded 5.5+ acre lot, plus 2, complete with creek and hiking trails. With over 600 feet of private lakefront on prestigious 120+ acre Countryside Lake, WHY travel to Wisconsin, Michigan or Minnesota to vacation when you have it ALL right here? Stay-cation year-around at your spectacular smart home with secure gated entryway and circular driveway. The regal, leaded glass entry way and 2-story Foyer with porcelain flooring welcome all who enter. Gleaming Brazilian Cherry hardwood flooring, detailed custom Cherry millwork and crown molding thru-out this home exude luxury. Private lake offers swimming, quiet boating, fishing, tennis, picnic and play areas for resident and guests use. Large designer granite kitchen with custom Cherry cabinets and eat-at-counter is a chef's dream. Open floor concept is ideal for relaxing and entertaining. Enjoy custom high-end fixtures and appliances throughout and relish your specialty coffees, espresso, lattes, beverages from your own built-in Miele Beverage Center. Entertain guests in luxurious front Living Room with fireplace and spacious Dining Room. The delightful Kitchen boasts a walk-in pantry and nearby 1st floor laundry and office area. Large Granite island has seating that overlooks the eat-in kitchen area. Adjacent to the kitchen, adorned with built-in cabinets and soaring ceilings is the Greatest of Great Rooms complete with floor-to-ceiling limestone fireplace and coffered ceiling, this room offers stunning views and doors leading to the patio area. Steps away, one of the home's Crown Jewels is the Custom built Irish-Style Bar, fully adorned with stained glass, Cherry flooring precision trim, crown molding and more. Adjacent is another Gem: An Executive style office with custom built-in Cherry cabinets, flooring, wood trim, wainscoting, coffered ceiling and private doors to patio area-making this an impressive, inspiring place to work, relax and entertain. The zoned heating and AC, 6 to 8 insulated walls, 9 - 10 foot or cathedral ceilings, high quality appliances, energy effective windows, wide hallways, architectural arch ways through-out this home offer comfort and immense value. Look Honey! NO More Stairs! Take elevator to your Master Bedroom or basement. The master Bedroom, a tranquil retreat, with tray ceiling features 2 walk-in closets and breath-taking Master Bathroom with his-and-her granite sinks, Bidet, steam & full body-dryer equipped shower, heated floors and soaking tub. Doors to private terrace overlook the yard and lake. The 2nd floor has 3 additional large bedrooms with private granite bathrooms, walk-in closets and cathedral ceilings. Upstairs, near second granite laundry room, there is large family room with walk-in's, that can be converted to private in-law or second master bedroom suite, art, music, studio or other. Use the convenient front or back staircase or the elevator to visit walk-out basement to enjoy an oversized recreation area with fireplace, a full custom concessions bar and private 8-person, professional grade, insulated and vibration proof Home Theatre. Fully finished walkout basement, complete with 10+foot ceiling has a 6th Bedroom, an exercise room with Sauna and full bathroom. Exercise room can be used as a 7th bedroom, Home Office, dance or music studio. With Award winning schools, estate has backup electric power generator, and out-building with fenced area is ideal for livestock, workshop or studio. The 4-car epoxy floor, heated garage has 2 car lifts and ultra-quiet auto lock openers. With over $2.5 million invested by seller, your new Dream Home is a great value! See 3D Tour and set appointment for private, safe visit and start packing today.

    This property is not currently displayed as for sale or rent on Zillow. This may be different from what's on other websites or public sources.

    Facts & features

    Interior

    Bedrooms & bathrooms
    • Bedrooms: 6
    • Bathrooms: 8
    • Full bathrooms: 6
    • 1/2 bathrooms: 2
    Heating
    • Forced air, Electric, Gas
    Cooling
    • Central
    Appliances
    • Included: Dryer, Microwave, Refrigerator, Washer
    Features
    • Flooring: Tile, Carpet, Hardwood
    • Basement: Partially finished
    • Attic: Pull Down Stair, Finished
    • Has fireplace: Yes
    Interior area
    • Total interior livable area: 11,900 sqft

    Property

    Parking
    • Total spaces: 12
    • Parking features: Garage - Attached
    Features
    • Exterior features: Brick
    • Has view: Yes
    • View description: Water
    • Has water view: Yes
    • Water view: Water
    Lot
    • Size: 5.52 Acres
    Details
    • Parcel number: 1034100007

    Construction

    Type & style
    • Home type: SingleFamily
    Materials
    • Roof: Other
    Condition
    • Year built: 2009

    Utilities & green energy

    • Sewer: Septic-Private

    Community & HOA

    HOA
    • Has HOA: Yes
    • HOA fee: $83 monthly
    Location
    • Region: Mundelein

    Financial & listing details

    • Price per square foot: $183/sqft
    • Tax assessed value: $1,668,367
    • Annual tax amount: $40,150

    Price history

    DateEventPrice
    11/20/2020Sold$1,600,000-10.9%$134/sqft
    Source: MRED as distributed by MLS GRID #10859140 Report a problem
    9/24/2020Pending sale$1,795,000$151/sqft
    Source: Berkshire Hathaway HomeServices Starck Real Estate #10859140 Report a problem
    9/16/2020Listed for sale$1,795,000+139.3%$151/sqft
    Source: Berkshire Hathaway HomeServices Starck Real Estate #10859140 Report a problem
    10/25/2005Sold$750,000$63/sqft
    Source: Public Record Report a problem

    Public tax history

    YearProperty taxesTax assessment
    2024$40,150 +2.4%$598,407 +7.6%
    2023$39,220 +5.3%$556,067 +9.1%
    2022$37,248 +4.7%$509,499 +6.2%
    2021$35,561 -5.9%$479,799 +0.6%
    2020$37,774 -0.9%$477,042 -0.9%
    2019$38,128 -6.9%$481,390 -2.1%
    2018$40,973 $491,618 -4.8%
    2017$40,973 -6.5%$516,615 -3.7%
    2016$43,799 -3.4%$536,367 +6.7%
    2015$45,351 +2.9%$502,828 -1.2%
    2014$44,065 -1.1%$508,791 -0.9%
    2012$44,556 +10.2%$513,308 -15.1%
    2011$40,439 -4.1%$604,765 -4.5%
    2010$42,157 +11%$633,212 +1.6%
    2009$37,982 +392%$623,071 +382.9%
    2008$7,721 -14.9%$129,020
    2006$9,075 -10.4%$129,020
    2005$10,133 +14.3%--
    2004$8,867 -4.4%--
    2003$9,274 +2.6%--
    2002$9,043 +1.6%--
    2001$8,897 +2.6%$134,725 +4%
    2000$8,672 $129,583
    Find assessor info on the county website

    Neighborhood: 60060

    Nearby schools

    GreatSchools rating
    Schools provided by the listing agent
    • Elementary: Fremont Elementary School
    • Middle: Fremont Middle School
    • High: Mundelein Cons High School

    Source: The MLS. This data may not be complete. We recommend contacting the local school district to confirm school assignments for this home.

    Get a cash offer in 3 minutes
    Find out how much your home could sell for in as little as 3 minutes with a no-obligation cash offer.
    Estimated market value
    $2,182,300
    Get a cash offer in 3 minutes
    Find out how much your home could sell for in as little as 3 minutes with a no-obligation cash offer.
    Estimated market value
    $2,182,300