A stunning contemporary home boasting high-end finishes and fixtures, expanses of glass, and a peaceful, verdant setting. The property was thoughtfully designed to take full advantage of the spectacular views of the bay, as well as the mature trees and foliage that surround the hillside home. On the entry level, you have a fabulous great room and large balcony overlooking Silicon Valley. The kitchen features a striking waterfall island, sleek cabinetry, and top-of-the-line appliances. The living room has a modern gas fireplace and vaulted ceilings, and is open to the dining room with a linear chandelier and doors to the outdoor entertaining space. Three bedrooms sit on the main level, each with view windows. Downstairs, a sophisticated family room has a wet bar, gas fireplace, and a wall of sliding glass doors to a vast deck surrounded by mature oak trees. The serene primary suite features a fireplace, customized walk-in closet and dressing room, two office nooks, and an immersive spa bath with a freestanding tub and a wall of glass overlooking the grounds. For alfresco enjoyment, you have numerous patios, fire pit, an outdoor kitchen, and a stretch of lawn. An architectural masterpiece built in 2022 that blends so seamlessly with nature, it feels as if it has always been there.
Sold for $6,018,000
$6,018,000
26896 Alejandro Dr, Los Altos Hills, CA 94022
4beds
2,919sqft
Single Family Residence, Residential
Built in 2022
1.2 Acres Lot
$5,849,000 Zestimate®
$2,062/sqft
$8,013 Estimated rent
Home value
$5,849,000
$5.32M - $6.43M
$8,013/mo
Zestimate® history
Owner options
List your home for rent
$8,013/mo
Rent Zestimate®
Find your next renter with Zillow Rental Manager. Plus, with online applications, you can quickly screen prospective tenants – for free.
$8,013/mo
Rent Zestimate®
Refinance and save
$38,622/mo
Est. payment
Refinancing to a lower rate could help reduce your monthly payments and save thousands over the life of the loan.
$38,622/mo
Est. payment
Explore your selling options
Work with a Zillow partner agent
Leverage their expertise and Zillow's premium Showcase listings to get your home seen by more buyers.
Get startedList with your own agent
Get your home in front of millions of buyers by listing it on Zillow.
Learn how to do itSell it yourself
Take full control of how buyers see your home on Zillow by listing For Sale by Owner (FSBO).
List your homeWhat's special
Modern gas fireplaceLarge balconyStriking waterfall islandMature trees and foliagePeaceful verdant settingHigh-end finishes and fixturesSleek cabinetry
Zillow last checked:
Listing updated:
Listed by:
The Troyer & Cabot Group 70010291 650-383-7201,
Intero Real Estate Services 650-947-4700
Bought with:
Liching Zhou, 01993836
Intero Real Estate Services
Source: MLSListings Inc,MLS#: ML82003178
Facts & features
Interior
Bedrooms & bathrooms
- Bedrooms: 4
- Bathrooms: 3
- Full bathrooms: 3
Rooms
- Room types: Laundry
Bedroom
- Features: PrimarySuiteRetreat, WalkinCloset
Bathroom
- Features: DoubleSinks, PrimaryStallShowers, ShowerandTub, StallShower, TubinPrimaryBedroom, FullonGroundFloor
Dining room
- Features: FormalDiningRoom
Family room
- Features: SeparateFamilyRoom
Kitchen
- Features: Countertop_Marble, Island
Heating
- Radiant Floor
Cooling
- Central Air
Appliances
- Included: Electric Cooktop, Dishwasher, Microwave, Built In Oven, Refrigerator, Washer/Dryer
- Laundry: Inside
Features
- Vaulted Ceiling(s)
- Flooring: Tile, Wood
- Number of fireplaces: 3
- Fireplace features: Family Room, Living Room, Primary Bedroom, Two Way
Interior area
- Total structure area: 2,919
- Total interior livable area: 2,919 sqft
Property
Parking
- Total spaces: 4
- Parking features: Attached, Off Street
- Attached garage spaces: 2
Features
- Stories: 2
- Patio & porch: Balcony/Patio, Deck
- Exterior features: Back Yard
Lot
- Size: 1.2 Acres
Details
- Parcel number: 17544065
- Zoning: RA
- Special conditions: Standard
Construction
Type & style
- Home type: SingleFamily
- Property subtype: Single Family Residence, Residential
Materials
- Foundation: Concrete Perimeter and Slab
- Roof: Flat, Metal
Condition
- New construction: No
- Year built: 2022
Utilities & green energy
- Gas: PublicUtilities
- Sewer: Public Sewer
- Water: Public
- Utilities for property: Public Utilities, Water Public
Community & HOA
Location
- Region: Los Altos Hills
Financial & listing details
- Price per square foot: $2,062/sqft
- Tax assessed value: $4,719,346
- Annual tax amount: $58,673
- Date on market: 4/18/2025
- Listing agreement: ExclusiveRightToSell
- Listing terms: CashorConventionalLoan
Price history
| Date | Event | Price |
|---|---|---|
| 6/5/2025 | Sold | $6,018,000+0.3%$2,062/sqft |
Source:  MLSListings Inc #ML82003178 Report a problem MLSListings Inc #ML82003178 Report a problem | ||
| 5/21/2025 | Pending sale | $5,998,000$2,055/sqft |
Source: MLSListings Inc #ML82003178 Report a problem | ||
| 5/17/2025 | Price change | $5,998,000-4.8%$2,055/sqft |
Source: MLSListings Inc #ML82003178 Report a problem | ||
| 4/18/2025 | Listed for sale | $6,298,000+90.8%$2,158/sqft |
Source: MLSListings Inc #ML82003178 Report a problem | ||
| 2/1/2019 | Listing removed | $3,300,000$1,131/sqft |
Source: Intero Real Estate Services #ML81735657 Report a problem | ||
| 1/18/2019 | Listed for sale | $3,300,000+15.8%$1,131/sqft |
Source: Intero Real Estate Services #ML81735657 Report a problem | ||
| 2/12/2018 | Sold | $2,850,000+14%$976/sqft |
Source:  MLSListings Inc #ML81688523 Report a problem MLSListings Inc #ML81688523 Report a problem | ||
| 1/17/2018 | Pending sale | $2,499,000$856/sqft |
Source: Intero Real Estate Services #ML81688523 Report a problem | ||
| 1/10/2018 | Listed for sale | $2,499,000$856/sqft |
Source: Intero Real Estate Services #ML81688523 Report a problem | ||
Public tax history
| Year | Property taxes | Tax assessment |
|---|---|---|
| 2025 | $58,673 +4.4% | $4,719,346 +2% |
| 2024 | $56,194 +1.4% | $4,626,811 +2% |
| 2023 | $55,415 +18.8% | $4,536,090 +20.9% |
| 2022 | $46,651 +10.7% | $3,750,456 +10.9% |
| 2021 | $42,153 +10% | $3,382,182 +14.1% |
| 2020 | $38,322 | $2,965,140 +2% |
| 2019 | $38,322 +1869.2% | $2,907,000 +1914.3% |
| 2018 | $1,946 | $144,321 +2% |
| 2017 | $1,946 +6.3% | $141,492 +2% |
| 2016 | $1,831 -27.2% | $138,719 +1.5% |
| 2015 | $2,514 +45.4% | $136,636 +2% |
| 2014 | $1,729 | $133,960 +0.5% |
| 2013 | -- | $133,355 +2% |
| 2012 | -- | $130,741 +2% |
| 2011 | -- | $128,179 +0.8% |
| 2010 | -- | $127,222 -0.2% |
| 2009 | -- | $127,525 +2% |
| 2008 | -- | $125,025 +2% |
| 2007 | -- | $122,575 +2% |
| 2006 | -- | $120,172 +2% |
| 2005 | -- | $117,816 +2% |
| 2004 | -- | $115,507 +1.9% |
| 2003 | -- | $113,391 +2% |
| 2002 | -- | $111,169 +2% |
| 2001 | -- | $108,991 |
Find assessor info on the county website
Neighborhood: 94022
Nearby homes
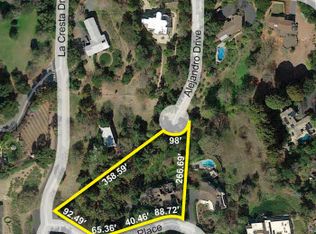
- $5,432,8641.34 Acres26890 Alejandro Dr, Los Altos Hills, CA 94022Off Market
- $8,084,3005 bd5 ba4.2k sqft13334 La Cresta Dr, Los Altos Hills, CA 94022Off Market

- $4,850,3216 bd8 ba6.3k sqft26900 Saint Francis Rd, Los Altos Hills, CA 94022Off Market
- $9,697,0006 bd6 ba5.4k sqft26970 Beaver Ln, Los Altos Hills, CA 94022Off Market
- $4,896,3004 bd4 ba2.8k sqft26895 Nina Pl, Los Altos Hills, CA 94022Off Market
- $5,877,2004 bd3 ba2.7k sqft13235 La Cresta Dr, Los Altos Hills, CA 94022Off Market
- $5,491,2004 bd3 ba3k sqft26965 Beaver Ln, Los Altos Hills, CA 94022Off Market
- $5,198,5006 bd8 ba-- sqft26900 St Francis Dr, Los Altos Hills, CA 94022Off Market
Nearby schools
GreatSchools rating
- 10/10Lucille M. Nixon Elementary SchoolGrades: K-5Distance: 1.9 mi
- 9/10Ellen Fletcher MiddleGrades: 6-8Distance: 1.6 mi
- 10/10Henry M. Gunn High SchoolGrades: 9-12Distance: 1.3 mi
Schools provided by the listing agent
- Elementary: LucilleMNixonElementary
- Middle: TermanMiddle
- High: HenryMGunnHigh
- District: PaloAltoUnified
Source: MLSListings Inc. This data may not be complete. We recommend contacting the local school district to confirm school assignments for this home.
Get a cash offer in 3 minutes
Find out how much your home could sell for in as little as 3 minutes with a no-obligation cash offer.
Estimated market value
$5,849,000
Get a cash offer in 3 minutes
Find out how much your home could sell for in as little as 3 minutes with a no-obligation cash offer.
Estimated market value
$5,849,000
- California
- Santa Clara County
- Los Altos Hills
- 94022
- 26896 Alejandro Dr
Nearby cities
Nearby zip codes
Other Los Altos Hills Topics
