Welcome to your LUXURY dream oasis in the heart of the desert - where luxury meets nature in perfect harmony. This exceptional residence, nestled on a premium lot surrounded by a serene desert wash, invites you to experience a lifestyle of unparalleled sophistication and comfort. With over $200,000 in professionally designed upgrades, every detail of this luxury home has been meticulously created to exceed your expectations.
Step into the heart of the home, where culinary delights come to life in a designer gourmet kitchen that is nothing short of extraordinary. The centerpiece of haven is a sprawling 11-foot island, complemented by a breakfast bar and adorned with stunning two-toned granite countertops. GE Profile appliances, including a 5-burner gas stovetop and double wall ovens elevate the cooking experience. The convenience of a pot filler adds a touch of practical luxury, while the custom vent hood and stylish backsplash showcase the impeccable taste that defines this residence. Gold accent handles add a touch of opulence.
The great room, with its accented shiplap and stone walls surround the fireplace, provides a warm and inviting atmosphere. Plantation shutter, high end wood and custom tile flooring contribute to the seamless flow of elegance throughout the home.
The primary retreat features a custom stone wall, walk-in closet, and wood flooring, setting the stage for a spa resort-style bathroom with soaker tub, glass shower with stunning title, and a stone floors laid in a Herringbone pattern. This split floor plan offers a dedicated den/office space and three additional bedrooms, each boasting wood flooring and uniquely designed bathrooms that add a touch of personality to each space.
Venture outdoors to discover an entertainer's paradise - a pool surrounded by travertine cool decking is a marvel in itself, only 3 years old, complete with Baja step, a waterfall feature adorned with lights and custom fire accents. A cabana-covered raised deck awaits, complete with a gas fire pit, seating area that offers mountain and sunset views and is perfect for star gazers. Embrace the natural beauty that surrounds you with easy access to hiking trails and parks, ensuring that every day is an opportunity for adventure. This is not just a home; it's a testament to a life well-lived, where luxury, nature, and thoughtful design converge to create an unparalleled living experience.
Sold for $794,625
$794,625
26896 N 90TH Lane, Peoria, AZ 85383
4beds
3baths
2,626sqft
Single Family Residence
Built in 2006
7,626 Square Feet Lot
$748,000 Zestimate®
$303/sqft
$3,358 Estimated rent
Home value
$748,000
$711,000 - $785,000
$3,358/mo
Zestimate® history
Owner options
List your home for rent
$3,358/mo
Rent Zestimate®
Find your next renter with Zillow Rental Manager. Plus, with online applications, you can quickly screen prospective tenants – for free.
$3,358/mo
Rent Zestimate®
Refinance and save
$4,805/mo
Est. payment
Refinancing to a lower rate could help reduce your monthly payments and save thousands over the life of the loan.
$4,805/mo
Est. payment
Explore your selling options
Work with a Zillow partner agent
Leverage their expertise and Zillow's premium Showcase listings to get your home seen by more buyers.
Get startedList with your own agent
Get your home in front of millions of buyers by listing it on Zillow.
Learn how to do itSell it yourself
Take full control of how buyers see your home on Zillow by listing For Sale by Owner (FSBO).
List your homeWhat's special
Walk-in closetCustom tile flooringSoaker tubGlass showerSplit floor planPremium lotCustom vent hood
Zillow last checked:
Listing updated:
Listed by:
June Palmer 602-750-0662,
Elite Partners
Bought with:
Gary Hilgers, SA701943000
HomeSmart
Source: ARMLS,MLS#: 6639395
Facts & features
Interior
Bedrooms & bathrooms
- Bedrooms: 4
- Bathrooms: 3
Heating
- Natural Gas
Cooling
- Central Air, Ceiling Fan(s)
Appliances
- Included: Gas Cooktop
Features
- High Speed Internet, Smart Home, Granite Counters, Double Vanity, Eat-in Kitchen, Breakfast Bar, 9+ Flat Ceilings, No Interior Steps, Kitchen Island, Pantry, Full Bth Master Bdrm, Separate Shwr & Tub
- Flooring: Tile, Wood
- Windows: Double Pane Windows, Vinyl Frame
- Has basement: No
- Has fireplace: Yes
- Fireplace features: Gas
Interior area
- Total structure area: 2,626
- Total interior livable area: 2,626 sqft
Property
Parking
- Total spaces: 6
- Parking features: Tandem Garage, Garage Door Opener
- Garage spaces: 3
- Uncovered spaces: 3
Features
- Stories: 1
- Patio & porch: Covered
- Has private pool: Yes
- Spa features: None
- Fencing: Block,Wrought Iron
Lot
- Size: 7,626 Square Feet
- Features: Sprinklers In Front, Corner Lot, Desert Front, Auto Timer H2O Front
Details
- Additional structures: Gazebo
- Parcel number: 20139239
Construction
Type & style
- Home type: SingleFamily
- Architectural style: Ranch
- Property subtype: Single Family Residence
Materials
- Stucco, Wood Frame
- Roof: Tile
Condition
- Year built: 2006
Details
- Builder name: PULTE HOMES
Utilities & green energy
- Sewer: Public Sewer
- Water: City Water
Green energy
- Energy efficient items: Solar Panels, Multi-Zones
Community & HOA
Community
- Features: Playground, Biking/Walking Path
- Subdivision: WESTWING MOUNTAIN PHASE 2 PARCEL 21
HOA
- Has HOA: Yes
- Services included: Maintenance Grounds
- HOA fee: $219 quarterly
- HOA name: WestWing Mountain Ho
- HOA phone: 623-376-6481
Location
- Region: Peoria
Financial & listing details
- Price per square foot: $303/sqft
- Tax assessed value: $584,000
- Annual tax amount: $2,490
- Date on market: 1/9/2024
- Cumulative days on market: 32 days
- Listing terms: Cash,Conventional,VA Loan
- Ownership: Fee Simple
Price history
| Date | Event | Price |
|---|---|---|
| 3/15/2024 | Sold | $794,625-2.5%$303/sqft |
Source:  ARMLS #6639395 Report a problem ARMLS #6639395 Report a problem | ||
| 2/10/2024 | Pending sale | $815,000$310/sqft |
Source: ARMLS #6639395 Report a problem | ||
| 2/1/2024 | Price change | $815,000-3.6%$310/sqft |
Source: ARMLS #6639395 Report a problem | ||
| 1/9/2024 | Listed for sale | $845,000+127.2%$322/sqft |
Source: ARMLS #6639395 Report a problem | ||
| 11/28/2018 | Sold | $372,000-0.8%$142/sqft |
Source: ARMLS #5793628 Report a problem | ||
| 11/15/2018 | Pending sale | $375,000$143/sqft |
Source: Opendoor Homes #5793628 Report a problem | ||
| 11/8/2018 | Price change | $375,000-0.3%$143/sqft |
Source: Opendoor #5793628 Report a problem | ||
| 11/1/2018 | Price change | $376,000-0.8%$143/sqft |
Source: Opendoor #5793628 Report a problem | ||
| 10/11/2018 | Price change | $379,000-0.3%$144/sqft |
Source: Opendoor #5793628 Report a problem | ||
| 10/4/2018 | Price change | $380,000-0.3%$145/sqft |
Source: Opendoor #5793628 Report a problem | ||
| 9/27/2018 | Price change | $381,000-0.3%$145/sqft |
Source: Opendoor #5793628 Report a problem | ||
| 9/20/2018 | Price change | $382,000-0.3%$145/sqft |
Source: Opendoor #5793628 Report a problem | ||
| 9/6/2018 | Price change | $383,000-0.3%$146/sqft |
Source: Opendoor #5793628 Report a problem | ||
| 8/30/2018 | Price change | $384,000-0.3%$146/sqft |
Source: Opendoor #5793628 Report a problem | ||
| 8/23/2018 | Price change | $385,000-0.3%$147/sqft |
Source: Opendoor #5793628 Report a problem | ||
| 8/17/2018 | Price change | $386,000-0.3%$147/sqft |
Source: Opendoor #5793628 Report a problem | ||
| 8/9/2018 | Price change | $387,000-0.3%$147/sqft |
Source: Opendoor #5793628 Report a problem | ||
| 8/2/2018 | Price change | $388,000-0.5%$148/sqft |
Source: Opendoor #5793628 Report a problem | ||
| 7/14/2018 | Listed for sale | $390,000+5.4%$149/sqft |
Source: Opendoor Homes #5793628 Report a problem | ||
| 7/3/2018 | Sold | $370,000+0.2%$141/sqft |
Source: Public Record Report a problem | ||
| 3/23/2013 | Listing removed | $1,695$1/sqft |
Source: HomeSmart #4862883 Report a problem | ||
| 2/21/2013 | Price change | $1,695-2.9%$1/sqft |
Source: HomeSmart #4862883 Report a problem | ||
| 2/14/2013 | Price change | $1,745-1.7%$1/sqft |
Source: HomeSmart #4862883 Report a problem | ||
| 2/1/2013 | Price change | $1,775-0.6%$1/sqft |
Source: HomeSmart #4862883 Report a problem | ||
| 1/24/2013 | Price change | $1,785-0.6%$1/sqft |
Source: HomeSmart #4862883 Report a problem | ||
| 12/14/2012 | Listed for rent | $1,795+4.1%$1/sqft |
Source: HomeSmart #4862883 Report a problem | ||
| 9/2/2012 | Listing removed | $1,725$1/sqft |
Source: HomeSmart #4807798 Report a problem | ||
| 6/29/2006 | Sold | $369,283$141/sqft |
Source: Public Record Report a problem | ||
Public tax history
| Year | Property taxes | Tax assessment |
|---|---|---|
| 2025 | $2,474 +0.7% | $58,400 +3.4% |
| 2024 | $2,458 +1.6% | $56,470 +98.2% |
| 2023 | $2,419 +1% | $28,498 -20.4% |
| 2022 | $2,395 -3.1% | $35,820 +5.6% |
| 2021 | $2,473 +3% | $33,930 +16.7% |
| 2020 | $2,401 -11.9% | $29,080 +4.4% |
| 2019 | $2,726 | $27,850 +1.9% |
| 2018 | $2,726 +22.2% | $27,330 +5.7% |
| 2017 | $2,231 +15.2% | $25,850 +3.4% |
| 2016 | $1,936 -13.6% | $25,010 +1.6% |
| 2015 | $2,239 | $24,610 +26.5% |
| 2014 | -- | $19,460 +16.5% |
| 2013 | -- | $16,700 |
| 2012 | -- | $16,700 -5.3% |
| 2011 | -- | $17,630 -19.6% |
| 2010 | -- | $21,930 -31.5% |
| 2009 | -- | $32,030 -22.2% |
| 2008 | -- | $41,150 +267.4% |
| 2007 | -- | $11,200 |
Find assessor info on the county website
Neighborhood: Westwing Mountain
Nearby homes
- $565,0004 bd2 ba2.6k sqft26916 N 90th Ln, Peoria, AZ 85383Off Market
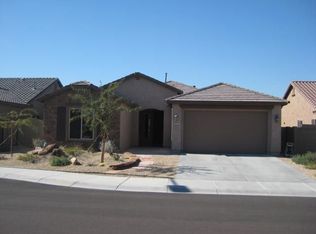
- $585,900-- bd4 ba2.6k sqft26936 N 90th Ln, Peoria, AZ 85383Off Market
- $542,5003 bd2 ba1.9k sqft9056 W Molly Ln, Peoria, AZ 85383Off Market
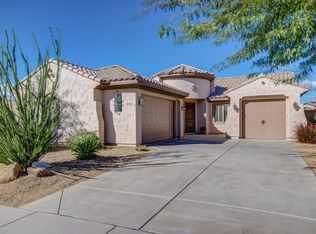
- $652,6004 bd4 ba3k sqft9051 W Molly Ln, Peoria, AZ 85383Off Market

- $704,5005 bd4 ba3.5k sqft26956 N 90th Ln, Peoria, AZ 85383Off Market
- $643,3005 bd3 ba2.7k sqft9044 W Molly Ln, Peoria, AZ 85383Off Market
- $579,1005 bd3 ba2.6k sqft9039 W Molly Ln, Peoria, AZ 85383Off Market
- $581,5005 bd3 ba2.7k sqft26976 N 90th Ln, Peoria, AZ 85383Off Market
Nearby schools
GreatSchools rating
- 8/10West Wing Elementary SchoolGrades: PK-8Distance: 0.6 mi
- 9/10Mountain Ridge High SchoolGrades: 7-12Distance: 3.9 mi
Schools provided by the listing agent
- Elementary: West Wing Elementary
- Middle: West Wing Elementary
- High: Sandra Day O'Connor High School
- District: Deer Valley Unified District
Source: ARMLS. This data may not be complete. We recommend contacting the local school district to confirm school assignments for this home.
Get a cash offer in 3 minutes
Find out how much your home could sell for in as little as 3 minutes with a no-obligation cash offer.
Estimated market value
$748,000
Get a cash offer in 3 minutes
Find out how much your home could sell for in as little as 3 minutes with a no-obligation cash offer.
Estimated market value
$748,000
- Arizona
- Maricopa County
- Peoria
- 85383
- Westwing Mountain
- 26896 N 90TH Lane
Nearby cities
Nearby neighborhoods
Nearby zip codes
Other Peoria Topics
