Stunning 4-Bedroom View Home with Spacious Yard in Fair Oaks Ranch!
Welcome to this immaculate 4-bedroom, 3-bathroom home nestled in the highly sought-after master-planned community of Fair Oaks Ranch in Santa Clarita. This beautifully upgraded residence combines elegance, comfort, and functionality—perfect for families, entertainers, or multi-generational living.
Enjoy breathtaking panoramic views of the valley from both the expansive backyard and the luxurious upstairs primary suite. The main level features soaring ceilings, a bright and open great-room layout, and a downstairs bedroom with a full bath, ideal for guests or in-laws.
The kitchen is a dream—equipped with stainless steel appliances, granite countertops, LED lighting, and a island for casual dining or entertaining. Upstairs, you’ll find a laundry room with dual hookups, 3 additional spacious bedrooms and the primary suite with a bath tub to soak or relax in or shower to get in and out and large walk-in closet for Him and Hers space, and dramatic views straight from the master bedrooms balcony !
Step outside to your landscaped backyard big enough for the kids play ground , dogs to run and family to enjoy, complete with a built patio and storage shed for all your garden tools. Additional features include owned solar panels , thats right “ paid off “.
Located just minutes from the 14 freeway, top-rated schools, Costco, major shopping centers, and more, this home offers the best of suburban living with unbeatable convenience. The Fair Oaks Ranch community includes a park, pool , clubhouse, sports courts, picnic areas, and scenic trails.
Don’t miss your chance to own this truly special home—showings begin June 14 from 11–3 PM at the Open House, or schedule a private tour today. Prepare to fall in love!
Sold for $845,000
Listed by: BLVD ESTATE PROPERTIES • Gustavo Rodriguez • Contact: 818-751-4161
Bought with: The ONE Luxury Properties
Tax assessed value
$845,000
26897 Cherry Willow Dr, Santa Clarita, CA 91387
4beds
2,248sqft
Single Family Residence
Built in 2014
7,032 Square Feet Lot
$838,300 Zestimate®
$376/sqft
$4,611 Estimated rent
Home value
$838,300
$754,000 - $931,000
$4,611/mo
Zestimate® history
Owner options
List your home for rent
$4,611/mo
Rent Zestimate®
Find your next renter with Zillow Rental Manager. Plus, with online applications, you can quickly screen prospective tenants – for free.
$4,611/mo
Rent Zestimate®
Refinance and save
$5,559/mo
Est. payment
Refinancing to a lower rate could help reduce your monthly payments and save thousands over the life of the loan.
$5,559/mo
Est. payment
Explore your selling options
Work with a Zillow partner agent
Leverage their expertise and Zillow's premium Showcase listings to get your home seen by more buyers.
Get startedList with your own agent
Get your home in front of millions of buyers by listing it on Zillow.
Learn how to do itSell it yourself
Take full control of how buyers see your home on Zillow by listing For Sale by Owner (FSBO).
List your homeWhat's special
Landscaped backyardExpansive backyardSoaring ceilingsGranite countertopsLed lightingSpacious bedroomsBuilt patio
Zillow last checked:
Listing updated:
Listed by:
Gustavo Rodriguez DRE #01937004 818-751-4161,
BLVD ESTATE PROPERTIES
Bought with:
Winillo Dela Calzada, DRE #02164103
The ONE Luxury Properties
Source: CRMLS,MLS#: SR25131531 Originating MLS: California Regional MLS
Originating MLS: California Regional MLSFacts & features
Interior
Bedrooms & bathrooms
- Bedrooms: 4
- Bathrooms: 3
- Full bathrooms: 3
- Main level bathrooms: 1
- Main level bedrooms: 1
Rooms
- Room types: Bedroom, Family Room, Guest Quarters, Kitchen, Laundry, Living Room, Primary Bathroom, Dining Room
Bedroom
- Features: Bedroom on Main Level
Bathroom
- Features: Bathtub, Separate Shower
Heating
- Natural Gas
Cooling
- Central Air
Appliances
- Included: Dishwasher, Disposal, Gas Oven, Gas Range, Gas Water Heater, Water Heater
- Laundry: Washer Hookup, Gas Dryer Hookup, Inside, Laundry Room, Upper Level
Features
- Breakfast Bar, Balcony, Separate/Formal Dining Room, Granite Counters, Open Floorplan, Pantry, Storage, Bedroom on Main Level
- Has fireplace: Yes
- Fireplace features: Family Room
- Common walls with other units/homes: No Common Walls
Interior area
- Total interior livable area: 2,248 sqft
Property
Parking
- Total spaces: 2
- Parking features: Concrete, Door-Single, Driveway, Garage Faces Front, Garage
- Attached garage spaces: 2
Features
- Levels: Two
- Stories: 2
- Entry location: 1
- Patio & porch: Patio
- Has private pool: Yes
- Pool features: Community, Gas Heat, Private, Association
- Spa features: None
- Fencing: Block,Vinyl
- Has view: Yes
- View description: Mountain(s)
Lot
- Size: 7,032 Square Feet
- Features: Corner Lot, Lawn, Landscaped
Details
- Additional structures: Shed(s)
- Parcel number: 2841079007
- Zoning: SCSP
- Special conditions: Standard
- Horse amenities: Riding Trail
Construction
Type & style
- Home type: SingleFamily
- Property subtype: Single Family Residence
Condition
- Turnkey
- New construction: No
- Year built: 2014
Utilities & green energy
- Sewer: Public Sewer
- Water: Public
- Utilities for property: Electricity Available, Natural Gas Available, Phone Available, Sewer Available, Water Available
Green energy
- Energy generation: Solar
Community & HOA
Community
- Features: Biking, Curbs, Dog Park, Foothills, Hiking, Horse Trails, Mountainous, Park, Preserve/Public Land, Street Lights, Suburban, Sidewalks, Pool
- Security: Carbon Monoxide Detector(s), Fire Sprinkler System, Smoke Detector(s)
- Subdivision: Custom Canyon Country 1 (Ccan1)
HOA
- Has HOA: Yes
- Amenities included: Clubhouse, Dog Park, Fire Pit, Jogging Path, Meeting/Banquet/Party Room, Outdoor Cooking Area, Other Courts, Barbecue, Other, Picnic Area, Playground, Pool, Spa/Hot Tub, Trail(s)
- HOA fee: $108 monthly
- HOA name: PMP management
- HOA phone: 661-295-4900
Location
- Region: Santa Clarita
Financial & listing details
- Price per square foot: $376/sqft
- Tax assessed value: $845,000
- Date on market: 6/11/2025
- Cumulative days on market: 30 days
- Listing terms: Cash,Conventional,Fannie Mae,VA Loan
Price history
| Date | Event | Price |
|---|---|---|
| 8/12/2025 | Sold | $845,000+0%$376/sqft |
Source:  CRMLS #SR25131531 Report a problem CRMLS #SR25131531 Report a problem | ||
| 7/12/2025 | Pending sale | $844,900$376/sqft |
Source: CRMLS #SR25131531 Report a problem | ||
| 6/12/2025 | Listed for sale | $844,900+50.5%$376/sqft |
Source: CRMLS #SR25131531 Report a problem | ||
| 10/10/2014 | Sold | $561,500$250/sqft |
Source: Public Record Report a problem | ||
Public tax history
| Year | Property taxes | Tax assessment |
|---|---|---|
| 2026 | -- | $845,000 +25.3% |
| 2025 | $11,908 +5.8% | $674,347 +2% |
| 2024 | $11,257 +2.9% | $661,125 +2% |
| 2023 | $10,939 +2.3% | $648,163 +2% |
| 2022 | $10,697 +1.8% | $635,455 +2% |
| 2021 | $10,507 +1.2% | $622,996 +1% |
| 2020 | $10,385 | $616,609 +2% |
| 2019 | $10,385 +5.3% | $604,520 +2% |
| 2018 | $9,859 | $592,668 +2% |
| 2017 | $9,859 +2.4% | $581,048 +2% |
| 2016 | $9,625 +4.1% | $569,656 +1.5% |
| 2015 | $9,242 +902.9% | $561,100 +26058.5% |
| 2014 | $922 | $2,145 +2.4% |
| 2012 | -- | $2,095 |
Find assessor info on the county website
Neighborhood: Canyon Country
Nearby homes
- $830,2004 bd2 ba1.8k sqft26893 Cherry Willow Dr, Santa Clarita, CA 91387Off Market
- $862,4004 bd3 ba2.3k sqft17308 Dove Willow St, Canyon Country, CA 91387Off Market

- $882,4004 bd3 ba2.2k sqft26889 Cherry Willow Dr, Santa Clarita, CA 91387Off Market
- $901,7004 bd3 ba2.2k sqft26903 Cherry Willow Dr, Santa Clarita, CA 91387Off Market
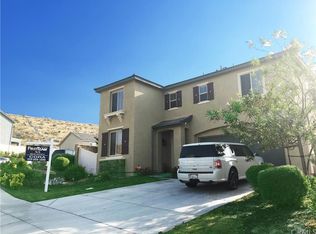
- $868,5004 bd3 ba2.2k sqft17314 Dove Willow St, Canyon Country, CA 91387Off Market
- $1,015,0004 bd3 ba2.4k sqft26898 Cherry Willow Dr, Santa Clarita, CA 91387Off Market
- $835,2004 bd2 ba1.9k sqft26883 Cherry Willow Dr, Santa Clarita, CA 91387Off Market
- $908,4004 bd3 ba2.4k sqft17315 Dove Willow St, Canyon Country, CA 91387Off Market
Nearby schools
GreatSchools rating
- 7/10Fair Oaks Ranch CommunityGrades: K-6Distance: 0.7 mi
- 7/10La Mesa Junior High SchoolGrades: 7-8Distance: 2.7 mi
- 7/10Golden Valley High SchoolGrades: 9-12Distance: 3.3 mi
Schools provided by the listing agent
- Elementary: ABC
- Middle: La Mesa
- High: Golden Valley
Source: CRMLS. This data may not be complete. We recommend contacting the local school district to confirm school assignments for this home.
Get a cash offer in 3 minutes
Find out how much your home could sell for in as little as 3 minutes with a no-obligation cash offer.
Estimated market value
$838,300
Get a cash offer in 3 minutes
Find out how much your home could sell for in as little as 3 minutes with a no-obligation cash offer.
Estimated market value
$838,300
- California
- Los Angeles County
- Santa Clarita
- 91387
- Canyon Country
- 26897 Cherry Willow Dr
