Skip main navigation
Sold for $685,000
  • $685,000

    26898 Alderman Ct, Harrison Township, MI 48045

    4beds
    5,398sqft
    Single Family Residence
    Built in 2009
    0.53 Acres Lot
    $704,400 Zestimate®
    $127/sqft
    $4,492 Estimated rent

    Home value

    $704,400

    $655,000 - $761,000

    $4,492/mo

    Zestimate® history
    Loading
    Loading...

    Owner options

    List your home for rent

    $4,492/mo

    Rent Zestimate®

    Find your next renter with Zillow Rental Manager. Plus, with online applications, you can quickly screen prospective tenants – for free.

    Learn more

    $4,492/mo

    Rent Zestimate®

    Refinance and save

    $4,562/mo

    Est. payment

    Refinancing to a lower rate could help reduce your monthly payments and save thousands over the life of the loan.

    See today's rates

    $4,562/mo

    Est. payment

    Explore your selling options

    Work with a Zillow partner agent

    Leverage their expertise and Zillow's premium Showcase listings to get your home seen by more buyers.

    Get started

    List with your own agent

    Get your home in front of millions of buyers by listing it on Zillow.

    Learn how to do it

    Sell it yourself

    Take full control of how buyers see your home on Zillow by listing For Sale by Owner (FSBO).

    List your home

    What's special

    Wood-burning fireplaceBeautifully landscaped yardFully finished basementLarge center islandLawn sprinklersBuilt-in golf simulatorCustom-built brick home
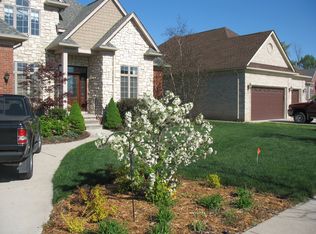
    Welcome to 26898 Alderman Court, a stunning custom-built brick home tucked away on a quiet cul-de-sac in Harrison Township sought-after Brigantine Estates. Situated on over half an acre, this 4-bedroom, 3.1-bath residence offers 3,408 square feet above grade and more than 5,300 square feet of total finished living space, blending thoughtful design, luxury finishes, and meaningful updates throughout. The home features soaring ceilings, rich hardwood floors, intricate millwork, and abundant natural light. The expansive Great Room with a wood-burning fireplace flows effortlessly into a gourmet kitchen outfitted with maple cabinetry, granite countertops, a walk-in pantry, wall oven and microwave, a professional-style cooktop, and a large center island—perfect for meal prep, entertaining, or casual dining. The formal dining room, framed in custom woodwork, adds a refined touch. The spacious main-floor primary suite includes dual walk-in closets, a pan ceiling with accent lighting, and a spa-like bath with heated tile flooring, a frameless glass shower, vessel sinks, and a jetted tub. Upstairs, three bedrooms, including a suite with a private bath and two bedrooms with a shared Jack & Jill bath, along with a generous loft, provide flexible space for family or guests. The fully finished basement was completely remodeled and now includes a full bath, egress windows, and incredible entertaining and recreation space—including a built-in golf simulator. The lower level also features a newly installed waterproofing system for added peace of mind. Major upgrades include new casement windows (2024), a whole-house generator, an electric vehicle charger in the garage, a newer furnace, central air, and two hot water heaters. Additional amenities include a first-floor laundry, lawn sprinklers, and a beautifully landscaped yard with a patio and porch. Located just minutes from Lake St. Clair, marinas, parks, and I-94, this is a rare opportunity to own a move-in-ready home in one of the township’s most desirable neighborhoods.

    Zillow last checked:

    Listing updated:

    Listed by:

    Dean J. Sine 313-550-5335,

    Sine & Monaghan LLC

    Bought with:

    Regan Monzo, 6501443982

    Keller Williams Realty-Great Lakes

    Source: MiRealSource,MLS#: 50180790MLS LogoOriginating MLS: MiRealSource

    Facts & features

    Interior

    Bedrooms & bathrooms
    • Bedrooms: 4
    • Bathrooms: 5
    • Full bathrooms: 4
    • 1/2 bathrooms: 1
    Primary bedroom
    • Level: First
    Bedroom 1
    • Level: First
    • Area: 299
    • Dimensions: 13 x 23
    Bedroom 2
    • Level: Second
    • Area: 204
    • Dimensions: 17 x 12
    Bedroom 3
    • Level: Second
    • Area: 221
    • Dimensions: 17 x 13
    Bedroom 4
    • Level: Second
    • Area: 182
    • Dimensions: 14 x 13
    Bathroom 1
    • Level: First
    • Area: 169
    • Dimensions: 13 x 13
    Bathroom 2
    • Level: Second
    • Area: 36
    • Dimensions: 4 x 9
    Bathroom 3
    • Level: Second
    • Area: 110
    • Dimensions: 10 x 11
    Bathroom 4
    • Level: Basement
    • Area: 112
    • Dimensions: 8 x 14
    Dining room
    • Level: First
    • Area: 170
    • Dimensions: 10 x 17
    Family room
    • Level: Second
    • Area: 240
    • Dimensions: 10 x 24
    Kitchen
    • Level: First
    • Area: 266
    • Dimensions: 14 x 19
    Living room
    • Level: First
    • Area: 504
    • Dimensions: 21 x 24
    Heating
    • Forced Air, Natural Gas
    Cooling
    • Central Air
    Appliances
    • Included: Dishwasher, Disposal, Microwave, Range/Oven
    • Laundry: First Floor Laundry
    Features
    • Cathedral/Vaulted Ceiling, Sump Pump, Eat-in Kitchen
    • Flooring: Hardwood
    • Basement: Full,Partially Finished
    • Number of fireplaces: 2
    • Fireplace features: Basement, Gas, Living Room, Natural Fireplace
    Interior area
    • Total structure area: 5,587
    • Total interior livable area: 5,398 sqft
    • Finished area above ground: 3,408
    • Finished area below ground: 1,990

    Property

    Parking
    • Total spaces: 2.5
    • Parking features: Attached
    • Attached garage spaces: 2.5
    Features
    • Levels: Multi/Split,Two
    • Stories: 2
    • Patio & porch: Patio, Porch
    • Exterior features: Lawn Sprinkler
    • Frontage type: Road
    • Frontage length: 144
    Lot
    • Size: 0.53 Acres
    • Dimensions: 144 x 160
    Details
    • Parcel number: 171218404086
    • Special conditions: Private

    Construction

    Type & style
    • Home type: SingleFamily
    • Property subtype: Single Family Residence
    Materials
    • Brick
    • Foundation: Basement
    Condition
    • Year built: 2009

    Utilities & green energy

    • Sewer: Public Sanitary
    • Water: Public Water at Street

    Community & neighborhood

    Location
    • Region: Harrison Township
    • Subdivision: Brigantine Estates

    HOA & financial

    HOA
    • Has HOA: Yes
    • HOA fee: $150 quarterly
    • Association name: Brigantine Estates Homeowner Association
    • Association phone: 313-673-9334

    Other

    Other facts
    • Listing agreement: Exclusive Right To Sell
    • Listing terms: Cash,Conventional

    Price history

    DateEventPrice
    8/18/2025Sold$685,000-2%$127/sqft
    Source: MiRealSource #50180790 Report a problem
    8/12/2025Pending sale$699,000$129/sqft
    Source: MiRealSource #50180790 Report a problem
    7/7/2025Listed for sale$699,000$129/sqft
    Source: MiRealSource #50180790 Report a problem
    7/7/2025Listing removed$699,000$129/sqft
    Source: MiRealSource #50176822 Report a problem
    7/3/2025Listed for sale$699,000$129/sqft
    Source: MiRealSource #50176822 Report a problem
    6/16/2025Pending sale$699,000$129/sqft
    Source: MiRealSource #50176822 Report a problem
    6/2/2025Listed for sale$699,000+67.2%$129/sqft
    Source: MiRealSource #50176822 Report a problem
    9/25/2019Sold$418,000-1.6%$77/sqft
    Source: MiRealSource #31391289 Report a problem
    9/9/2019Pending sale$425,000$79/sqft
    Source: Keller Williams Realty Lakeside #31391289 Report a problem
    8/16/2019Listed for sale$425,000+844.4%$79/sqft
    Source: Keller Williams Realty Lakeside #31391289 Report a problem
    2/24/2009Sold$45,000$8/sqft
    Source: Public Record Report a problem

    Public tax history

    YearProperty taxesTax assessment
    2025$9,498 +5%$325,100 +12.8%
    2024$9,043 +5.2%$288,200 +10.4%
    2023$8,595 +3.7%$261,100 +4.9%
    2022$8,289 $248,900 +2.1%
    2021-- $243,900 +2.3%
    2020-- $238,400 +20%
    2019-- $198,600 +8.5%
    2018$5,606 $183,100 +10.8%
    2017-- $165,190
    2016-- $165,190 -1.9%
    2015-- $168,350 -3.6%
    2012$6,429 $174,650 +30.3%
    2010-- $134,060 +106.9%
    2009-- $64,800 -9.1%
    2008-- $71,280
    2007-- $71,280 +78.2%
    2006-- $40,000
    2004-- $40,000 +166.7%
    2003-- $15,000

    Find assessor info on the county website

    Neighborhood: 48045

    Nearby schools

    GreatSchools rating
    Schools provided by the listing agent
    • District: L'anse Creuse Public Schools

    Source: MiRealSource. This data may not be complete. We recommend contacting the local school district to confirm school assignments for this home.

    Get a cash offer in 3 minutes
    Find out how much your home could sell for in as little as 3 minutes with a no-obligation cash offer.
    Estimated market value
    $704,400
    Get a cash offer in 3 minutes
    Find out how much your home could sell for in as little as 3 minutes with a no-obligation cash offer.
    Estimated market value
    $704,400