Welcome to this exquisite home for sale in a large and growing community. This newer home, built in 2020, is designed with modern elegance and has been perfectly maintained with an array of upgrades throughout. As you step through the extra tall front door and storm door, you'll immediately notice the attention to detail. With 10' ceilings, premium laminate plank flooring and tall baseboards create a seamless and sophisticated look throughout the home. The kitchen is a chef's paradise, featuring soft close drawers, quartz countertops, a large farmhouse sink and all new modern appliances. The enlarged covered patio just off the kitchen provides a wonderful outdoor space for entertaining. The primary bathroom showcases a spacious glass shower, a separate water closet and a large walk-in closet that offers ample storage. In addition to its stunning interior, this home sits on a large corner lot, providing plenty of space and privacy. The large 2 car garage is even wired for EV charging, making it convenient for electric vehicle owners. Within the community, residents have access to a range of amenities. The community center offers a pool, gym and even a golf simulator, providing endless opportunities for recreation and relaxation. Additionally, the pool and a K-8 school are just blocks away, offering convenience for families. Don't miss the chance to own this exceptional home with its modern features, spacious, premium corner lot and access to various amenities.
Sold for $560,000
$560,000
26899 E Cedar Avenue, Aurora, CO 80018
3beds
1,894sqft
Single Family Residence
Built in 2020
6,886 Square Feet Lot
$528,200 Zestimate®
$296/sqft
$2,782 Estimated rent
Home value
$528,200
$502,000 - $555,000
$2,782/mo
Zestimate® history
Owner options
List your home for rent
$2,782/mo
Rent Zestimate®
Find your next renter with Zillow Rental Manager. Plus, with online applications, you can quickly screen prospective tenants – for free.
$2,782/mo
Rent Zestimate®
Refinance and save
$3,613/mo
Est. payment
Refinancing to a lower rate could help reduce your monthly payments and save thousands over the life of the loan.
$3,613/mo
Est. payment
Explore your selling options
Work with a Zillow partner agent
Leverage their expertise and Zillow's premium Showcase listings to get your home seen by more buyers.
Get startedList with your own agent
Get your home in front of millions of buyers by listing it on Zillow.
Learn how to do itSell it yourself
Take full control of how buyers see your home on Zillow by listing For Sale by Owner (FSBO).
List your homeWhat's special
Zillow last checked:
Listing updated:
Listed by:
Dan Dawkins dawkco@msn.com,
Dan Dawkins Real Estate Company
Bought with:
Joanne Mattern, 40043083
MB Kenfield Realty
Source: REcolorado as distributed by MLS GRID,MLS#: 2044752
Facts & features
Interior
Bedrooms & bathrooms
- Bedrooms: 3
- Bathrooms: 2
- Full bathrooms: 1
- 3/4 bathrooms: 1
- Main level bathrooms: 2
- Main level bedrooms: 3
Bedroom
- Level: Main
- Area: 196 Square Feet
- Dimensions: 14 x 14
Bedroom
- Level: Main
- Area: 120 Square Feet
- Dimensions: 12 x 10
Bedroom
- Level: Main
- Area: 120 Square Feet
- Dimensions: 12 x 10
Bathroom
- Level: Main
Bathroom
- Level: Main
Dining room
- Level: Main
- Area: 150 Square Feet
- Dimensions: 15 x 10
Family room
- Level: Main
- Area: 414 Square Feet
- Dimensions: 23 x 18
Laundry
- Level: Main
Heating
- Forced Air
Cooling
- Central Air
Appliances
- Included: Convection Oven, Dishwasher, Disposal, Dryer, Microwave, Oven, Range, Range Hood, Refrigerator, Self Cleaning Oven, Washer
Features
- Ceiling Fan(s), High Speed Internet, No Stairs, Pantry, Quartz Counters, Smart Thermostat, Smoke Free
- Flooring: Laminate
- Windows: Double Pane Windows, Window Coverings, Window Treatments
- Basement: Crawl Space
- Number of fireplaces: 1
- Fireplace features: Family Room
Interior area
- Total structure area: 1,894
- Total interior livable area: 1,894 sqft
- Finished area above ground: 1,894
Property
Parking
- Total spaces: 2
- Parking features: Concrete
- Attached garage spaces: 2
Features
- Levels: One
- Stories: 1
- Patio & porch: Covered, Front Porch, Patio
- Fencing: Full
Lot
- Size: 6,886 Square Feet
- Features: Corner Lot
Details
- Parcel number: 197709312015
- Zoning: R1
- Special conditions: Standard
Construction
Type & style
- Home type: SingleFamily
- Architectural style: Contemporary
- Property subtype: Single Family Residence
Materials
- Cement Siding
- Foundation: Slab
- Roof: Composition
Condition
- Year built: 2020
Details
- Builder model: Silverthrone
- Builder name: Dream Finder Homes
Utilities & green energy
- Electric: 220 Volts
- Sewer: Public Sewer
- Water: Public
- Utilities for property: Internet Access (Wired)
Community & HOA
Community
- Security: Carbon Monoxide Detector(s), Smoke Detector(s)
- Subdivision: Harmony
HOA
- Has HOA: Yes
- Amenities included: Clubhouse, Fitness Center, Garden Area, Parking, Playground, Pool
- Services included: Recycling, Sewer, Trash
- HOA fee: $313 quarterly
- HOA name: CCMC
- HOA phone: 720-776-3200
- Second HOA fee: $25 quarterly
- Second HOA name: Powhatan Road Metro District #25
- Second HOA phone: 720-776-3200
Location
- Region: Aurora
Financial & listing details
- Price per square foot: $296/sqft
- Tax assessed value: $545,300
- Annual tax amount: $5,104
- Date on market: 6/10/2024
- Listing terms: Cash,Conventional
- Exclusions: Tv In Family Room & Mount, All Window Curtains, Ev Charger In Garage
- Ownership: Individual
- Road surface type: Paved
Price history
| Date | Event | Price |
|---|---|---|
| 8/6/2024 | Sold | $560,000$296/sqft |
Source:  REcolorado as distributed by MLS GRID #2044752 Report a problem REcolorado as distributed by MLS GRID #2044752 Report a problem | ||
| 7/21/2024 | Pending sale | $560,000$296/sqft |
Source: REcolorado as distributed by MLS GRID #2044752 Report a problem | ||
| 7/2/2024 | Price change | $560,000-1.8%$296/sqft |
Source: REcolorado as distributed by MLS GRID #2044752 Report a problem | ||
| 6/10/2024 | Listed for sale | $570,000+30.1%$301/sqft |
Source: REcolorado as distributed by MLS GRID #2044752 Report a problem | ||
| 8/18/2020 | Sold | $438,240$231/sqft |
Source: Public Record Report a problem | ||
Public tax history
| Year | Property taxes | Tax assessment |
|---|---|---|
| 2025 | $5,205 +2% | $34,081 -2.4% |
| 2024 | $5,104 +5.4% | $34,927 -10.4% |
| 2023 | $4,842 -10.5% | $38,987 +30.1% |
| 2022 | $5,410 | $29,975 -2.8% |
| 2021 | -- | $30,838 +107.2% |
| 2020 | $2,551 +657.2% | $14,882 |
| 2019 | $337 | -- |
| 2018 | $337 | $2,033 |
Find assessor info on the county website
Neighborhood: Starfall Horizon
Nearby homes
- $491,0003 bd2 ba2.1k sqft26889 E Cedar Ave, Aurora, CO 80018Off Market
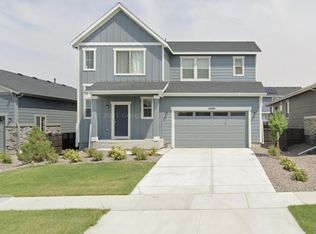
- $496,1003 bd2 ba1.8k sqft26879 E Cedar Ave, Aurora, CO 80018Off Market
- $568,0004 bd3 ba2.4k sqft26890 E Cedar Ave, Aurora, CO 80018Off Market

- $555,9005 bd3 ba2.5k sqft26859 E Cedar Ave, Aurora, CO 80018Off Market
- $476,1003 bd2 ba1.7k sqft26870 E Cedar Ave, Aurora, CO 80018Off Market
- $550,7004 bd3 ba2.4k sqft26898 E Maple Ave, Aurora, CO 80018Off Market
- $496,6003 bd3 ba2.1k sqft26888 E Maple Ave, Aurora, CO 80018Off Market
- $530,0003 bd2 ba1.8k sqft215 S Robertsdale St, Aurora, CO 80018Sold
Nearby schools
GreatSchools rating
- 6/10Harmony Ridge P-8Grades: PK-8Distance: 0.3 mi
- 5/10Vista Peak 9-12 PreparatoryGrades: 9-12Distance: 1.7 mi
Schools provided by the listing agent
- Elementary: Harmony Ridge P-8
- Middle: Harmony Ridge P-8
- High: Vista Peak
- District: Adams-Arapahoe 28J
Source: REcolorado as distributed by MLS GRID. This data may not be complete. We recommend contacting the local school district to confirm school assignments for this home.
Get a cash offer in 3 minutes
Find out how much your home could sell for in as little as 3 minutes with a no-obligation cash offer.
Estimated market value
$528,200
Get a cash offer in 3 minutes
Find out how much your home could sell for in as little as 3 minutes with a no-obligation cash offer.
Estimated market value
$528,200
- Colorado
- Arapahoe County
- Aurora
- 80018
- Starfall Horizon
- 26899 E Cedar Avenue
Nearby cities
Nearby neighborhoods
Nearby zip codes
Other Aurora Topics
