Overlooking the 7th Green on "Emerald Hills the Lakes Area Premier Golf Course" is this Exceptional Twin Home that has been meticulously cared for by the Original Owner! "Special?" It certainly is with over 3,200 sq. ft featuring 10 foot ceilings, crown moldings, abundant large windows, candlelight white woodwork highlighting the wonderful craftsmanship. The main level features an Open Concept with a large "L" shaped kitchen, surrounded by custom cabinetry, moveable center island, stone fireplace with hardwood shelving and dining area just off the main deck. On one end of the Home there is a Private Owner's Suite with dual closets and 10x12 Master Bath with Luxury Finishes. "Love Sunlight?" The all season Sunroom allows you to catch the morning sunrise and provides sweeping views of the golf course and valley. The Walkout lower level gives a spacious feeling, 9 ft. ceilings, media based family room, wet bar with adjacent snack area plus a workout /golf cart storage room with Epoxy floor. Guests will feel extra special with a 14' x 18' Visitors Suite with Walk-in closet, plus an adjacent upscale 3/4 bath. The Open office area can serve as a 3rd bedroom space (Non-Conforming) and is accented with a large garden level window highlighting the Golf Course experience. Seller continues to maintain this property to their high standards with new shingles and exterior paint in 2024 and new garage doors in 2025. Visit this charming property, you will be impressed and relax as you are surrounded by the wonderful Emerald Hills environment.
Sold for $670,000
$670,000
269 202nd St, Arnolds Park, IA 51331
3beds
3,214sqft
Townhouse
Built in 2005
8,712 Square Feet Lot
$679,500 Zestimate®
$208/sqft
$2,495 Estimated rent
Home value
$679,500
Estimated sales range
Not available
$2,495/mo
Zestimate® history
Owner options
List your home for rent
$2,495/mo
Rent Zestimate®
Find your next renter with Zillow Rental Manager. Plus, with online applications, you can quickly screen prospective tenants – for free.
$2,495/mo
Rent Zestimate®
Refinance and save
$3,380/mo
Est. payment
Refinancing to a lower rate could help reduce your monthly payments and save thousands over the life of the loan.
$3,380/mo
Est. payment
Explore your selling options
Work with a Zillow partner agent
Leverage their expertise and Zillow's premium Showcase listings to get your home seen by more buyers.
Get startedList with your own agent
Get your home in front of millions of buyers by listing it on Zillow.
Learn how to do itSell it yourself
Take full control of how buyers see your home on Zillow by listing For Sale by Owner (FSBO).
List your homeWhat's special
Media based family roomAbundant large windowsCrown moldingsMoveable center islandCustom cabinetry
Zillow last checked:
Listing updated:
Listed by:
Keith Diekevers PRIM:712-320-5020,
Hinn Real Estate
Bought with:
Will Kretsinger, S60894
RE/MAX Lakes Realty
Source: Iowa Great Lakes BOR,MLS#: 251705
Facts & features
Interior
Bedrooms & bathrooms
- Bedrooms: 3
- Bathrooms: 3
- 3/4 bathrooms: 2
- 1/2 bathrooms: 1
Primary bedroom
- Description: Owner'S Suite - Carpet
- Level: Main
- Dimensions: 16 x 13.3
Bedroom 2
- Description: Tile
- Level: Lower
- Dimensions: 19.4 x 13
Bedroom 3
- Description: Or Office - Carpet
- Level: Lower
- Dimensions: 15.4 x 13.1
Primary bathroom
- Description: Tile
- Level: Main
- Dimensions: 10 x 12.2
Bathroom
- Description: Tile
- Level: Main
- Dimensions: 4.8 x 7.11
Bathroom
- Description: Tile
- Level: Lower
- Dimensions: 9.3 x 9
Other
- Description: Owners Suite Closet - Carpet
- Level: Main
- Dimensions: 6.5 x 10
Other
- Description: Owner'S Suite 2nd Closet - Carpet
- Level: Main
- Dimensions: 3 x 5
Dining room
- Description: Tile
- Level: Main
- Dimensions: 12.6 x 14.6
Exercise room
- Description: Workout Room - Epoxy Flooring
- Level: Lower
- Dimensions: 11.5 x 13.7
Family room
- Description: Carpet
- Level: Lower
- Dimensions: 15.5 x 16.6
Great room
- Description: Tile
- Level: Main
- Dimensions: 18.2 x 16
Kitchen
- Description: Tile
- Level: Main
- Dimensions: 15 x 14
Laundry
- Description: Tile
- Level: Main
- Dimensions: 10 x 5.1
Other
- Description: Wet Bar Area - Carpet
- Level: Lower
- Dimensions: 8 x 14.6
Storage
- Description: Epoxy
- Level: Lower
- Dimensions: 14.6 x 9
Other
- Description: Tile
- Level: Main
- Dimensions: 12.6 x 13
Heating
- Forced Air, Heat-90+ EE Furnace
Cooling
- Central Air
Appliances
- Included: Dishwasher, Disposal, Dryer, Exhaust Fan, Microwave, Range/Stove, Refrigerator, Washer, Gas Water Heater
- Laundry: Main Level, Washer/Dryer Hkups
Features
- Ceiling Fan(s), Kitchen Island, Main Floor Bedrooms, Walk-In Closet(s), Wet Bar
- Flooring: Tile
- Windows: Window Coverings
- Basement: Daylight,Finished,Walk-Out Access,Concrete,Full,Walkout
- Has fireplace: Yes
- Fireplace features: Gas
- Common walls with other units/homes: 1 Common Wall
Interior area
- Total structure area: 3,214
- Total interior livable area: 3,214 sqft
- Finished area above ground: 1,607
- Finished area below ground: 1,607
Property
Parking
- Total spaces: 2
- Parking features: Concrete, Attached, Garage Door Opener
- Attached garage spaces: 2
- Has uncovered spaces: Yes
Features
- Levels: Two
- Stories: 2
- Patio & porch: Deck, Patio, Porch
- Exterior features: In-Grnd Sprklr Sys
Lot
- Size: 8,712 Square Feet
- Features: Irregular Lot, Landscaped, On Golf Course, Paved, Wooded
Details
- Foundation area: 1607
- Parcel number: 012+0731203037
- Other equipment: Irrigation Equipment
Construction
Type & style
- Home type: Townhouse
- Architectural style: Ranch
- Property subtype: Townhouse
- Attached to another structure: Yes
Materials
- Cement Siding, Stone, Poured Concrete, Stick Built, Cement Board Siding
- Roof: Asphalt
Condition
- Updated/Remodeled
- New construction: No
- Year built: 2005
Utilities & green energy
- Electric: Circuit Breakers
- Sewer: Public Sewer
- Water: Public
- Utilities for property: Underground Utilities, Natural Gas Connected, Cable Connected
Community & HOA
Community
- Security: Smoke Detector(s)
- Subdivision: IA
Location
- Region: Arnolds Park
Financial & listing details
- Price per square foot: $208/sqft
- Tax assessed value: $679,800
- Annual tax amount: $5,802
- Date on market: 2/11/2026
- Listing terms: Cash
- Road surface type: Paved
Price history
| Date | Event | Price |
|---|---|---|
| 4/20/2026 | Sold | $670,000-1.4%$208/sqft |
Source:  Iowa Great Lakes BOR #251705 Report a problem Iowa Great Lakes BOR #251705 Report a problem | ||
| 2/26/2026 | Contingent | $679,800$212/sqft |
Source: Iowa Great Lakes BOR #251705 Report a problem | ||
| 2/11/2026 | Listed for sale | $679,800$212/sqft |
Source: Iowa Great Lakes BOR #251705 Report a problem | ||
| 10/31/2025 | Listing removed | $679,800$212/sqft |
Source: Iowa Great Lakes BOR #250532 Report a problem | ||
| 9/22/2025 | Price change | $679,800-2.7%$212/sqft |
Source: Iowa Great Lakes BOR #250532 Report a problem | ||
| 8/21/2025 | Price change | $699,000-6.7%$217/sqft |
Source: Iowa Great Lakes BOR #250532 Report a problem | ||
| 6/16/2025 | Price change | $749,000-1.3%$233/sqft |
Source: Iowa Great Lakes BOR #250532 Report a problem | ||
| 5/9/2025 | Listed for sale | $759,000+93.9%$236/sqft |
Source: Iowa Great Lakes BOR #250532 Report a problem | ||
| 4/28/2006 | Sold | $391,500$122/sqft |
Source: Public Record Report a problem | ||
Public tax history
| Year | Property taxes | Tax assessment |
|---|---|---|
| 2025 | $5,564 -2.3% | $679,800 +15.6% |
| 2024 | $5,696 +16.4% | $588,200 |
| 2023 | $4,894 +6.3% | $588,200 +40.3% |
| 2022 | $4,606 +2.4% | $419,300 |
| 2021 | $4,496 -1.5% | $419,300 +8.5% |
| 2020 | $4,563 +2.2% | $386,500 |
| 2019 | $4,467 +9.8% | $386,500 +3.7% |
| 2018 | $4,070 -5.3% | $372,600 |
| 2017 | $4,296 +8.2% | $372,600 +4.3% |
| 2016 | $3,972 +4.2% | $357,200 |
| 2015 | $3,812 -0.6% | $357,200 +0.8% |
| 2014 | $3,834 +4.7% | $354,500 |
| 2013 | $3,662 +295.5% | $354,500 |
| 2007 | $926 | -- |
Find assessor info on the county website
Neighborhood: 51331
Nearby homes
- $600,0003 bd3 ba3k sqft271 202nd St, Arnolds Park, IA 51331Sold

- $614,3003 bd2 ba2.8k sqft285 202nd St, Arnolds Park, IA 51331Off Market
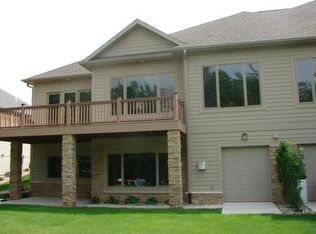
- $600,0003 bd3 ba2.9k sqft287 202nd St, Arnolds Park, IA 51331Sold

- $11,391,700-- bd-- ba-- sqft202nd St, Arnolds park, IA 51331Off Market
- $650,3004 bd3 ba3.3k sqft301 202nd St, Arnolds Park, IA 51331Off Market
- $648,6004 bd3 ba3.4k sqft303 202nd St, Arnolds Park, IA 51331Off Market
- $629,7003 bd3 ba3.6k sqft317 202nd St, Arnolds Park, IA 51331Off Market
- $628,4004 bd3 ba3.2k sqft319 202nd St, Arnolds Park, IA 51331Off Market
Nearby schools
GreatSchools rating
- 6/10Okoboji Elementary SchoolGrades: PK-4Distance: 2.3 mi
- 6/10Okoboji Middle SchoolGrades: 5-8Distance: 2.7 mi
- 5/10Okoboji High SchoolGrades: 9-12Distance: 2.4 mi
Schools provided by the listing agent
- District: Okoboji
Source: Iowa Great Lakes BOR. This data may not be complete. We recommend contacting the local school district to confirm school assignments for this home.


Get pre-qualified for a loan
At Zillow Home Loans, we can pre-qualify you in as little as 5 minutes with no impact to your credit score.An equal housing lender. NMLS #10287.
- Iowa
- Dickinson County
- Arnolds Park
- 51331
- 269 202nd St
Nearby cities
Nearby zip codes
Other Arnolds Park Topics
