Welcome to Highlands at Back Creek- a small community of only 42 lots. All homesites are a minimum of 3/4 acre to a FULL ACRE. Are you tired of massive developments with no sense of community? This is the place for you. ;) Check out some of the standard features- 9' first and second-floor ceilings, crown molding in the living room, dining room, foyer, and second-floor hallway. Shaw hardwood flooring in the foyer, kitchen, dining room, and powder room. Ceramic tile in all full baths and mudroom. Gourmet kitchen with granite countertops, stainless steel appliances, double wall oven, microwave, separate cooktop, and dishwasher. Side entry 3- CAR GARAGE with a garage door opener. Energy-efficient HVAC- LENNOX furnace, LENNOX 14 seer central air conditioning, wifi-thermostat, and Low-E Argon windows. The Philadelphian Grand is the newest floor plan added to the lineup of stunning homes. BIG and BEAUTIFUL with 4400 sq. ft of living space. This doesn't include a finished basement or any bump-outs. Please note that the square footage is ONLY on the 1st and 2nd floors. The rooms are MASSIVE!!! The front staircase splits the living room and dining room. Everyone loves an open floor plan, and this house doesn't disappoint. The family room is centered in the rear of the house with a marble surround fireplace surrounded by massive windows that make this area bright and sunny. A study is located next to the family room. The mudroom, located off the garage, is a perfect place to add additional built-ins for coats, shoes, book bags, etc. On the second floor are two bedrooms with a Jack and Jill bath and a PRINCESS suite with a full bath and walk-in closet. Double doors lead to the Owner's Suite, complete with a sitting area, 2 WALK-IN closets, and a DRESSING AREA. The Owner's bath has split vanities, a garden tub, and a large shower. The laundry room with a handy laundry tub is also on this level. There is a long list of STANDARD FEATURES that you'd be hard-pressed to find anywhere else. This community is conveniently located near all main roads, Chesapeake City, and hospitals. It's also located in the award-winning Appoquinimink School District. Use 1500 Bohemia Mill Rd. Middletown for GPS. This is the base price of a to-be-built Philadelphian Grand. HOA has not been established yet. THIS IS A TO-BE-BUILT HOME. County, city, school taxes, assessment value, and square footage are approximate. For additional information about this to-be-built home, visit the model home at 129 Ayshire Dr. Middletown. If you are working with a realtor, the agent's client must acknowledge that a realtor is representing them during their first interaction with JS Homes, and the realtor must accompany their client on the first visit.
Sold for $1,027,067
$1,027,067
269 Abbotsford Dr, Middletown, DE 19709
4beds
4,400sqft
Single Family Residence
Built in 2025
0.75 Acres Lot
$1,042,400 Zestimate®
$233/sqft
$4,712 Estimated rent
Home value
$1,042,400
$949,000 - $1.15M
$4,712/mo
Zestimate® history
Owner options
List your home for rent
$4,712/mo
Rent Zestimate®
Find your next renter with Zillow Rental Manager. Plus, with online applications, you can quickly screen prospective tenants – for free.
$4,712/mo
Rent Zestimate®
Refinance and save
$6,083/mo
Est. payment
Refinancing to a lower rate could help reduce your monthly payments and save thousands over the life of the loan.
$6,083/mo
Est. payment
Explore your selling options
Work with a Zillow partner agent
Leverage their expertise and Zillow's premium Showcase listings to get your home seen by more buyers.
Get startedList with your own agent
Get your home in front of millions of buyers by listing it on Zillow.
Learn how to do itSell it yourself
Take full control of how buyers see your home on Zillow by listing For Sale by Owner (FSBO).
List your homeWhat's special
Marble surround fireplaceCrown moldingStainless steel appliancesMassive windowsPrincess suiteJack and jill bathDressing area
Zillow last checked:
Listing updated:
Listed by:
Liz Page-Kramer 302-354-6077,
EXP Realty, LLC
Bought with:
Asmaro Gist, RS0026367
Realty Mark Associates-CC
Source: Bright MLS,MLS#: DENC2079402
Facts & features
Interior
Bedrooms & bathrooms
- Bedrooms: 4
- Bathrooms: 4
- Full bathrooms: 3
- 1/2 bathrooms: 1
- Main level bathrooms: 1
Rooms
- Room types: Living Room, Dining Room, Primary Bedroom, Bedroom 2, Bedroom 3, Bedroom 4, Kitchen, Family Room, Study, Laundry
Primary bedroom
- Level: Upper
- Area: 323 Square Feet
- Dimensions: 19 x 17
Primary bedroom
- Features: Primary Bedroom - Sitting Area
- Level: Upper
- Area: 165 Square Feet
- Dimensions: 15 x 11
Bedroom 2
- Level: Upper
- Area: 228 Square Feet
- Dimensions: 19 x 12
Bedroom 3
- Level: Upper
- Area: 182 Square Feet
- Dimensions: 14 x 13
Bedroom 4
- Level: Upper
- Area: 132 Square Feet
- Dimensions: 12 x 11
Dining room
- Level: Main
- Area: 187 Square Feet
- Dimensions: 11 x 17
Family room
- Level: Main
- Area: 414 Square Feet
- Dimensions: 23 x 18
Kitchen
- Level: Main
- Area: 272 Square Feet
- Dimensions: 17 x 16
Laundry
- Level: Upper
- Area: 54 Square Feet
- Dimensions: 9 x 6
Living room
- Level: Main
- Area: 204 Square Feet
- Dimensions: 12 x 17
Mud room
- Level: Main
- Area: 30 Square Feet
- Dimensions: 5 x 6
Study
- Level: Main
- Area: 168 Square Feet
- Dimensions: 12 x 14
Heating
- Central, Propane
Cooling
- Central Air, Electric
Appliances
- Included: Microwave, Cooktop, Dishwasher, Disposal, Energy Efficient Appliances, Double Oven, Self Cleaning Oven, Range Hood, Stainless Steel Appliance(s), Water Heater, Electric Water Heater
- Laundry: Upper Level, Laundry Room, Mud Room
Features
- Dining Area, Efficiency, Crown Molding, Family Room Off Kitchen, Kitchen - Gourmet, Pantry, Upgraded Countertops, Walk-In Closet(s), Formal/Separate Dining Room
- Windows: Energy Efficient
- Basement: Full,Unfinished,Sump Pump
- Number of fireplaces: 1
- Fireplace features: Gas/Propane, Mantel(s), Marble, Screen
Interior area
- Total structure area: 4,400
- Total interior livable area: 4,400 sqft
- Finished area above ground: 4,400
Property
Parking
- Total spaces: 3
- Parking features: Garage Faces Side, Attached, Driveway
- Attached garage spaces: 3
- Has uncovered spaces: Yes
Accessibility
- Accessibility features: None
Features
- Levels: Two
- Stories: 2
- Pool features: None
Lot
- Size: 0.75 Acres
Details
- Additional structures: Above Grade
- Parcel number: TBD
- Zoning: RESIDENTIAL
- Special conditions: Standard
Construction
Type & style
- Home type: SingleFamily
- Architectural style: Colonial
- Property subtype: Single Family Residence
Materials
- Stone, Vinyl Siding
- Foundation: Concrete Perimeter
Condition
- New construction: Yes
- Year built: 2025
Details
- Builder model: Philadelphian Grand
- Builder name: JS HOMES
Utilities & green energy
- Sewer: On Site Septic
- Water: Public
Community & HOA
Community
- Subdivision: Highlands At Back Creek
HOA
- Has HOA: Yes
- HOA fee: $1,159 annually
Location
- Region: Middletown
Financial & listing details
- Price per square foot: $233/sqft
- Tax assessed value: $123,900
- Annual tax amount: $8,500
- Date on market: 4/9/2025
- Listing agreement: Exclusive Right To Sell
- Listing terms: Cash,Conventional,VA Loan,FHA
- Ownership: Fee Simple
Price history
| Date | Event | Price |
|---|---|---|
| 12/15/2025 | Sold | $1,027,067+0.2%$233/sqft |
Source:  Bright MLS #DENC2079402 Report a problem Bright MLS #DENC2079402 Report a problem | ||
| 4/9/2025 | Pending sale | $1,024,617$233/sqft |
Source: Bright MLS #DENC2079402 Report a problem | ||
| 4/9/2025 | Price change | $1,024,617+22%$233/sqft |
Source: Bright MLS #DENC2079402 Report a problem | ||
| 1/17/2025 | Price change | $839,990+3.1%$191/sqft |
Source: JS Homes Report a problem | ||
| 7/25/2024 | Listed for sale | $814,990$185/sqft |
Source: JS Homes Report a problem | ||
Public tax history
| Year | Property taxes | Tax assessment |
|---|---|---|
| 2025 | -- | $123,900 +1777.3% |
| 2024 | $285 +17% | $6,600 |
| 2023 | $244 +3.1% | $6,600 |
| 2022 | $236 +1.2% | $6,600 |
| 2021 | $234 +1.2% | $6,600 |
| 2020 | $231 +8% | $6,600 |
| 2019 | $214 +8.5% | $6,600 |
| 2017 | $197 +9.4% | $6,600 |
| 2016 | $180 | $6,600 |
| 2015 | $180 | $6,600 |
| 2014 | -- | $6,600 |
| 2013 | -- | $6,600 |
| 2012 | -- | $6,600 |
| 2011 | -- | $6,600 |
| 2010 | -- | $6,600 |
Find assessor info on the county website
Neighborhood: 19709
Nearby homes
- $123,900-- bd-- ba-- sqft271 Abbotsford Dr, Middletown, DE 19709Off Market
- $864,9904 bd4 ba4.4k sqft273 Abbotsford Dr, Middletown, DE 19709New Construction
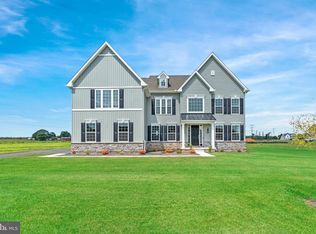
- $123,900-- bd-- ba-- sqft275 Abbotsford Dr, Middletown, DE 19709Off Market
- $1,053,465-- bd-- ba-- sqft274 Abbotsford Dr, Middletown, DE 19709Sold
- $1,053,4654 bd4 ba4.4k sqft274 Abbotsford Dr #PG21, Middletown, DE 19709Sold
- $100-- bd-- ba-- sqft276 Abbotsford Dr, Middletown, DE 19709Off Market
- $968,1144 bd4 ba4.4k sqft270 Abbotsford Drive Grand, Middletown, DE 19709Sold
- $795,8004 bd3 ba3.5k sqft236 Abbotsford Dr, Middletown, DE 19709Off Market
Nearby schools
GreatSchools rating
- 7/10Bunker Hill Elementary SchoolGrades: 1-5Distance: 2.6 mi
- 5/10Meredith (Everett) Middle SchoolGrades: 6-8Distance: 4.2 mi
- NAAppoquinimink High SchoolGrades: 9-12Distance: 2.6 mi
Schools provided by the listing agent
- Elementary: Bunker Hill
- Middle: Everett Meredith
- High: Appoquinimink
- District: Appoquinimink
Source: Bright MLS. This data may not be complete. We recommend contacting the local school district to confirm school assignments for this home.
Get a cash offer in 3 minutes
Find out how much your home could sell for in as little as 3 minutes with a no-obligation cash offer.
Estimated market value
$1,042,400
Get a cash offer in 3 minutes
Find out how much your home could sell for in as little as 3 minutes with a no-obligation cash offer.
Estimated market value
$1,042,400
- Delaware
- New Castle County
- Middletown
- 19709
- 269 Abbotsford Dr
Nearby cities
Nearby zip codes
Other Middletown Topics
