This charming 2-story, 2148 square foot home is designed for both style and functionality. With four bedrooms and 2.5 baths, it provides plenty of space for comfortable living and entertaining. On the main floor, luxurious vinyl plank (LVP) flooring extends through the open living areas blending durability with a modern look. The kitchen is a highlight, featuring sleek granite countertops and stainless steel appliances that bring a contemporary touch to the space. Ample cabinetry provides plenty of storage, and the kitchen flows seamlessly into the living area, making it easy to cook, dine and entertain. Upstairs, you'll find all four bedrooms, including a spacious owners suite with an en-suite bathroom. The additional three bedrooms share a second full bathroom, while a convenient half bath is located on the main floor for guests. The new home comes equipped with smart home technology including video doorbell, smart door lock, smart switch, smart plug, smart thermostat and smart panel that connects to your phone making it easier than ever to control your house no matter where you are! Take advantage of incentives and rate options using DHI mortgage, making your new home MORE AFFORDABLE than ever. This home offers a perfect blend of modern amenities, comfortable living spaces, and great upgrades making it a great option for you and your family. Close to shopping, dining, health care and more! *Photos are of similar model and not of actual home*
Sold for $369,990
$369,990
269 Anconas Blvd, Martinsburg, WV 25403
4beds
2,148sqft
Single Family Residence
Built in 2026
7,120 Square Feet Lot
$371,000 Zestimate®
$172/sqft
$2,664 Estimated rent
Home value
$371,000
Estimated sales range
Not available
$2,664/mo
Zestimate® history
Owner options
List your home for rent
$2,664/mo
Rent Zestimate®
Find your next renter with Zillow Rental Manager. Plus, with online applications, you can quickly screen prospective tenants – for free.
$2,664/mo
Rent Zestimate®
Refinance and save
$1,731/mo
Est. payment
Refinancing to a lower rate could help reduce your monthly payments and save thousands over the life of the loan.
$1,731/mo
Est. payment
Explore your selling options
Work with a Zillow partner agent
Leverage their expertise and Zillow's premium Showcase listings to get your home seen by more buyers.
Get startedList with your own agent
Get your home in front of millions of buyers by listing it on Zillow.
Learn how to do itSell it yourself
Take full control of how buyers see your home on Zillow by listing For Sale by Owner (FSBO).
List your homeWhat's special
Zillow last checked:
Listing updated:
Listed by:
Justin K Wood 301-701-3700,
D.R. Horton Realty of Virginia, LLC
Bought with:
Paige Wharton, WVS240303468
EXP Realty
Source: Bright MLS,MLS#: WVBE2048854
Facts & features
Interior
Bedrooms & bathrooms
- Bedrooms: 4
- Bathrooms: 3
- Full bathrooms: 2
- 1/2 bathrooms: 1
- Main level bathrooms: 1
Rooms
- Room types: Primary Bedroom, Bedroom 2, Bedroom 3, Bedroom 4, Kitchen, Family Room, Foyer, Breakfast Room, Laundry, Bathroom 2, Primary Bathroom, Half Bath
Primary bedroom
- Level: Upper
Bedroom 2
- Level: Upper
Bedroom 3
- Level: Upper
Bedroom 4
- Level: Upper
Primary bathroom
- Level: Upper
Bathroom 2
- Level: Upper
Breakfast room
- Level: Main
Family room
- Level: Main
Foyer
- Level: Main
Half bath
- Level: Main
Kitchen
- Level: Main
Laundry
- Level: Upper
Heating
- Forced Air, Electric
Cooling
- Central Air, Electric
Appliances
- Included: Dishwasher, Disposal, Energy Efficient Appliances, ENERGY STAR Qualified Dishwasher, ENERGY STAR Qualified Refrigerator, Ice Maker, Microwave, Oven/Range - Electric, Refrigerator, Stainless Steel Appliance(s), Water Heater, Electric Water Heater
- Laundry: Hookup, Upper Level, Washer/Dryer Hookups Only, Laundry Room
Features
- Breakfast Area, Dining Area, Family Room Off Kitchen, Open Floorplan, Kitchen - Table Space, Primary Bath(s), Recessed Lighting, Upgraded Countertops, 9'+ Ceilings
- Flooring: Carpet, Vinyl
- Doors: Sliding Glass
- Windows: Double Pane Windows, Energy Efficient, Insulated Windows, Low Emissivity Windows, Screens, Vinyl Clad, Window Treatments
- Has basement: No
- Has fireplace: No
Interior area
- Total structure area: 2,148
- Total interior livable area: 2,148 sqft
- Finished area above ground: 2,148
Property
Parking
- Total spaces: 2
- Parking features: Garage Faces Front, Attached
- Attached garage spaces: 2
Accessibility
- Accessibility features: None
Features
- Levels: Two
- Stories: 2
- Patio & porch: Porch
- Exterior features: Sidewalks, Street Lights
- Pool features: Community
Lot
- Size: 7,120 Square Feet
Details
- Additional structures: Above Grade
- Parcel number: 0901363322
- Zoning: RESIDENTIAL
- Special conditions: Standard
Construction
Type & style
- Home type: SingleFamily
- Architectural style: Colonial,Craftsman
- Property subtype: Single Family Residence
Materials
- Batts Insulation, Blown-In Insulation, Brick Veneer, Vinyl Siding
- Foundation: Slab
- Roof: Asphalt
Condition
- Excellent
- New construction: Yes
- Year built: 2026
Details
- Builder model: Penwell
- Builder name: D.R. Horton homes
Utilities & green energy
- Sewer: Public Septic
- Water: Public
- Utilities for property: Cable Available, Electricity Available, Phone Available, Sewer Available, Water Available
Community & HOA
Community
- Subdivision: Red Hill
HOA
- Has HOA: Yes
- HOA fee: $13 monthly
Location
- Region: Martinsburg
Financial & listing details
- Price per square foot: $172/sqft
- Date on market: 3/4/2026
- Listing agreement: Exclusive Right To Sell
- Listing terms: Cash,Contract,FHA,VA Loan,Conventional
- Ownership: Fee Simple
Price history
| Date | Event | Price |
|---|---|---|
| 6/11/2026 | Sold | $369,990$172/sqft |
Source:  Bright MLS #WVBE2048854 Report a problem Bright MLS #WVBE2048854 Report a problem | ||
| 3/28/2026 | Contingent | $369,990$172/sqft |
Source: Bright MLS #WVBE2048854 Report a problem | ||
| 3/10/2026 | Price change | $369,990-4.5%$172/sqft |
Source: Bright MLS #WVBE2048854 Report a problem | ||
| 3/5/2026 | Listed for sale | $387,382$180/sqft |
Source: Bright MLS #WVBE2048854 Report a problem | ||
Public tax history
Tax history is unavailable.
Neighborhood: 25403
Nearby homes
- $379,9904 bd3 ba1.9k sqft301 Anconas Blvd, Martinsburg, WV 25403Sold
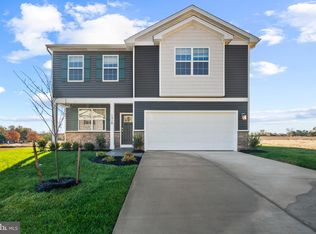
- $359,9904 bd3 ba1.9k sqft285 Anconas Blvd, Martinsburg, WV 25403Sold
- $349,9904 bd3 ba1.9k sqft183 Anconas Blvd, Martinsburg, WV 25403Sold

- $349,9904 bd3 ba1.9k sqft249 Anconas Blvd, Martinsburg, WV 25403Pending
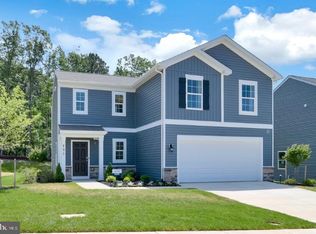
- $355,0004 bd3 ba1.9k sqft121 Call Ct, Martinsburg, WV 25403Sold
- $379,2003 bd3 ba1.9k sqft219 Brant Ln, Martinsburg, WV 25404Off Market
- $399,5004 bd2 ba3.4k sqft220 Brant Ln, Martinsburg, WV 25403Off Market
- $381,8334 bd2 ba1.6k sqft76 Call Ct, Martinsburg, WV 25403Sold
Nearby schools
GreatSchools rating
- NAHedgesville Elementary SchoolGrades: PK-2Distance: 1.5 mi
- 7/10Hedgesville Middle SchoolGrades: 6-8Distance: 1.7 mi
- 4/10Hedgesville High SchoolGrades: 9-12Distance: 0.6 mi
Schools provided by the listing agent
- District: Berkeley County Schools
Source: Bright MLS. This data may not be complete. We recommend contacting the local school district to confirm school assignments for this home.
Get a cash offer in 3 minutes
Find out how much your home could sell for in as little as 3 minutes with a no-obligation cash offer.
Estimated market value
$371,000
Get a cash offer in 3 minutes
Find out how much your home could sell for in as little as 3 minutes with a no-obligation cash offer.
Estimated market value
$371,000
- West Virginia
- Berkeley County
- Martinsburg
- 25403
- 269 Anconas Blvd
Nearby cities
Nearby neighborhoods
Nearby zip codes
Other Martinsburg Topics
