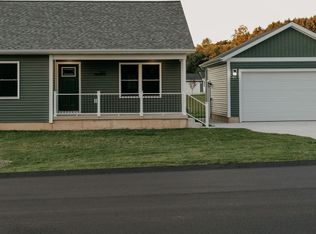
Welcome to Shelby Acres, The Elm. Here functionality meets comfort in a home that is both light and open yet fully utilizes every square foot of space. The main level exudes natural light and functional living with two bedrooms, spacious kitchen, dining and living areas, and bathroom. The new appliances, granite countertops, abundant cabinetry, and ample storage exude comfort and quality.
The finished basement offers an expansive additional living area, another bedroom, bathroom, and laundry. Additionally, the attached fully finished garage, inviting neighborhood, and close proximity to Shelby Public Schools and downtown Shelby make this home the perfect place to set down some roots. Tours of Shelby Acres model homes starting the end of May 2024.
Sold
$224,000
269 Aspen Hill Dr, Shelby, MI 49455
3beds
1,446sqft
Condominium
Built in 2024
-- sqft lot
$232,300 Zestimate®
$155/sqft
$2,116 Estimated rent
Home value
$232,300
Estimated sales range
Not available
$2,116/mo
Zestimate® history
Owner options
List your home for rent
$2,116/mo
Rent Zestimate®
Find your next renter with Zillow Rental Manager. Plus, with online applications, you can quickly screen prospective tenants – for free.
$2,116/mo
Rent Zestimate®
Refinance and save
$1,526/mo
Est. payment
Refinancing to a lower rate could help reduce your monthly payments and save thousands over the life of the loan.
$1,526/mo
Est. payment
Explore your selling options
Work with a Zillow partner agent
Leverage their expertise and Zillow's premium Showcase listings to get your home seen by more buyers.
Get startedList with your own agent
Get your home in front of millions of buyers by listing it on Zillow.
Learn how to do itSell it yourself
Take full control of how buyers see your home on Zillow by listing For Sale by Owner (FSBO).
List your homeWhat's special
Functional livingFully finished garageDowntown shelbyShelby acresAmple storageShelby acres model homesSpacious kitchen
Zillow last checked:
Listing updated:
Listed by:
Gabriela Peterson 231-830-7037,
Five Star Real Estate - Hart
Bought with:
David Manley, 6502433759
Five Star Real Estate-W Norton
Terry Puffer, 6501424238
Source: MichRIC,MLS#: 24019604
Facts & features
Interior
Bedrooms & bathrooms
- Bedrooms: 3
- Bathrooms: 2
- Full bathrooms: 2
- Main level bedrooms: 2
Primary bedroom
- Level: Main
Bedroom 2
- Level: Main
Bedroom 3
- Level: Basement
Bathroom 1
- Level: Main
Dining area
- Level: Main
Family room
- Level: Basement
Kitchen
- Level: Main
Living room
- Level: Main
Utility room
- Description: Mechanical/Laundry
- Level: Basement
Heating
- Forced Air
Cooling
- Central Air
Appliances
- Included: Dryer, Microwave, Range, Refrigerator, Washer
- Laundry: Gas Dryer Hookup, In Basement
Features
- Eat-in Kitchen, Pantry
- Flooring: Carpet, Laminate, Tile
- Windows: Insulated Windows
- Basement: Full
- Has fireplace: No
Interior area
- Total structure area: 816
- Total interior livable area: 1,446 sqft
- Finished area below ground: 630
Property
Parking
- Total spaces: 2
- Parking features: Attached
- Garage spaces: 2
Features
- Stories: 1
Lot
- Size: 8,276 Square Feet
- Dimensions: 80 x 83.5 x 80 x 83.5
- Features: Level
Details
- Parcel number: 6404649500300
- Zoning description: Residential
Construction
Type & style
- Home type: Condo
- Architectural style: Ranch
- Property subtype: Condominium
Materials
- Vinyl Siding
- Roof: Shingle
Condition
- New Construction
- New construction: Yes
- Year built: 2024
Details
- Builder name: Stovall Construction Inc.
Utilities & green energy
- Sewer: Public Sewer
- Water: Public
- Utilities for property: Phone Available, Natural Gas Available, Electricity Available, Phone Connected, Natural Gas Connected
Community & HOA
Community
- Subdivision: Shelby Acres Condominium
HOA
- HOA phone: 000-000-0000
Location
- Region: Shelby
Financial & listing details
- Price per square foot: $155/sqft
- Date on market: 12/4/2024
- Listing terms: Cash,Conventional
- Electric utility on property: Yes
- Road surface type: Paved
Price history
| Date | Event | Price |
|---|---|---|
| 6/17/2025 | Sold | $224,000$155/sqft |
Source:  MichRIC #24019604 Report a problem MichRIC #24019604 Report a problem | ||
| 6/16/2025 | Pending sale | $224,000$155/sqft |
Source: MichRIC #24019604 Report a problem | ||
| 5/10/2025 | Contingent | $224,000$155/sqft |
Source: MichRIC #24019604 Report a problem | ||
| 12/4/2024 | Listed for sale | $224,000$155/sqft |
Source: MichRIC #24019604 Report a problem | ||
| 10/7/2024 | Listing removed | $224,000$155/sqft |
Source: MichRIC #24019604 Report a problem | ||
| 4/24/2024 | Listed for sale | $224,000$155/sqft |
Source: MichRIC #24019604 Report a problem | ||
Public tax history
Tax history is unavailable.
Neighborhood: 49455
Nearby homes
- $249,0004 bd2 ba1.7k sqft261 Aspen Hill Dr, Shelby, MI 49455Sold
- $228,0003 bd2 ba1.4k sqft259 Aspen Hill Dr, Shelby, MI 49455Sold

- $224,0003 bd2 ba1.5k sqft254 Stonecrest Dr, Shelby, MI 49455Sold

- $273,400-- bd-- ba-- sqft1270 S Oceana Dr, Shelby, MI 49455Off Market
- $199,0003 bd2 ba1.1k sqft250 Stonecrest Dr, Shelby, MI 49455Sold
- $217,0003 bd2 ba1.3k sqft250 Willowside Dr, Shelby, MI 49455Sold
- $224,0003 bd2 ba1.4k sqft257 Willowside Dr, Shelby, MI 49455Sold
- $249,0004 bd2 ba1.7k sqft255 Aspen Hill Dr, Shelby, MI 49455Sold
Nearby schools
GreatSchools rating
- 4/10Thomas Read Elementary SchoolGrades: K-5Distance: 0.3 mi
- 7/10Shelby Middle SchoolGrades: 6-8Distance: 0.4 mi
- 6/10Shelby High SchoolGrades: 9-12Distance: 0.4 mi
Get a cash offer in 3 minutes
Find out how much your home could sell for in as little as 3 minutes with a no-obligation cash offer.
Estimated market value
$232,300
Get a cash offer in 3 minutes
Find out how much your home could sell for in as little as 3 minutes with a no-obligation cash offer.
Estimated market value
$232,300
- Michigan
- Oceana County
- Shelby
- 49455
- 269 Aspen Hill Dr
Nearby cities
Nearby zip codes
Other Shelby Topics
