Located in a highly sought-after Buchanan area of CUSD, this beautiful Cambridge, cottage-style home is on the market for the first time and will not disappoint! You will be greeted by Victorian architecture with a covered porch and lace gable decor. The professionally-designed cottage flower garden in the front features a water-saving irrigation system. Upon entry, you will notice the open floor plan with soaring vaulted ceilings and a large open great room updated with shiplap, a brick hearth, and a gas inserted fireplace. Located near the front door is an office that can serve as an additional bedroom or den. The kitchen is open and inviting, featuring a free-standing island, stainless appliances, white wood cabinetry, and custom pantry. The spacious primary bedroom is located on the ground floor and includes an extended seating area, large walk-in closet and jacuzzi tub. Upstairs there are two additional bedrooms and a full-size bathroom. Take a walk into the backyard and discover a calm oasis with mature Redwoods, organically-raised fruits trees, and an organic vegetable garden. Entertain guests under the large, covered patio with two entrances, and take a dip in the swimming pool, relaxing on the extended shelf on a hot day. This home has it all, including covered RV parking on a cement pad along with OWNED solar and two newer AC units, pool pump and filter and water heater, too. This home has many other upgrades that you must see to appreciate.
Sold for $670,000
$670,000
269 Athens Ave, Clovis, CA 93611
4beds
3baths
2,538sqft
Residential, Single Family Residence
Built in 1998
8,476 Square Feet Lot
$671,100 Zestimate®
$264/sqft
$3,545 Estimated rent
Home value
$671,100
$638,000 - $705,000
$3,545/mo
Zestimate® history
Owner options
List your home for rent
$3,545/mo
Rent Zestimate®
Find your next renter with Zillow Rental Manager. Plus, with online applications, you can quickly screen prospective tenants – for free.
$3,545/mo
Rent Zestimate®
Refinance and save
$4,544/mo
Est. payment
Refinancing to a lower rate could help reduce your monthly payments and save thousands over the life of the loan.
$4,544/mo
Est. payment
Explore your selling options
Work with a Zillow partner agent
Leverage their expertise and Zillow's premium Showcase listings to get your home seen by more buyers.
Get startedList with your own agent
Get your home in front of millions of buyers by listing it on Zillow.
Learn how to do itSell it yourself
Take full control of how buyers see your home on Zillow by listing For Sale by Owner (FSBO).
List your homeWhat's special
Pool pumpCovered rv parkingSoaring vaulted ceilingsBrick hearthMature redwoodsLarge walk-in closetCement pad
Zillow last checked:
Listing updated:
Listed by:
Brooke L. Kircher DRE #02014809 559-269-2103,
HomeSmart PV and Associates
Bought with:
Jennifer L. Toste, DRE #02101126
Realty Concepts, Ltd. - Fresno
Source: Fresno MLS,MLS#: 604861Originating MLS: Fresno MLS
Facts & features
Interior
Bedrooms & bathrooms
- Bedrooms: 4
- Bathrooms: 3
Primary bedroom
- Area: 0
- Dimensions: 0 x 0
Bedroom 1
- Area: 0
- Dimensions: 0 x 0
Bedroom 2
- Area: 0
- Dimensions: 0 x 0
Bedroom 3
- Area: 0
- Dimensions: 0 x 0
Bedroom 4
- Area: 0
- Dimensions: 0 x 0
Bathroom
- Features: Tub/Shower, Shower, Tub
Dining room
- Area: 0
- Dimensions: 0 x 0
Family room
- Area: 0
- Dimensions: 0 x 0
Kitchen
- Area: 0
- Dimensions: 0 x 0
Living room
- Area: 0
- Dimensions: 0 x 0
Basement
- Area: 0
Heating
- Has Heating (Unspecified Type)
Cooling
- Central Air
Appliances
- Laundry: Inside
Features
- Flooring: Carpet, Tile, Hardwood
- Number of fireplaces: 1
- Fireplace features: Gas
Interior area
- Total structure area: 2,538
- Total interior livable area: 2,538 sqft
Property
Parking
- Parking features: Garage - Attached
- Has attached garage: Yes
Features
- Levels: Two
- Stories: 2
- Has private pool: Yes
- Pool features: Private, In Ground
Lot
- Size: 8,476 Square Feet
- Dimensions: 75 x 113
- Features: Urban
Details
- Parcel number: 56219040
- Zoning: R1
Construction
Type & style
- Home type: SingleFamily
- Architectural style: Victorian
- Property subtype: Residential, Single Family Residence
Materials
- Stucco, Wood Siding
- Foundation: Concrete
- Roof: Composition
Condition
- Year built: 1998
Utilities & green energy
- Sewer: Public Sewer
- Water: Public
- Utilities for property: Public Utilities
Community & HOA
Location
- Region: Clovis
Financial & listing details
- Price per square foot: $264/sqft
- Tax assessed value: $697,068
- Date on market: 11/16/2023
- Cumulative days on market: 50 days
- Listing agreement: Exclusive Right To Sell
Price history
| Date | Event | Price |
|---|---|---|
| 2/13/2024 | Sold | $670,000-1.3%$264/sqft |
Source: Fresno MLS #604861 Report a problem | ||
| 1/5/2024 | Pending sale | $679,000$268/sqft |
Source: Fresno MLS #604861 Report a problem | ||
| 12/1/2023 | Price change | $679,000-1.6%$268/sqft |
Source: Fresno MLS #604861 Report a problem | ||
| 11/16/2023 | Listed for sale | $690,000+208%$272/sqft |
Source: Fresno MLS #604861 Report a problem | ||
| 10/30/1998 | Sold | $224,000$88/sqft |
Source: Public Record Report a problem | ||
Public tax history
| Year | Property taxes | Tax assessment |
|---|---|---|
| 2026 | -- | $697,068 +2% |
| 2025 | $8,218 +104.2% | $683,400 +108.5% |
| 2024 | $4,024 +1.9% | $327,816 +2% |
| 2023 | $3,950 +1.3% | $321,389 +2% |
| 2022 | $3,900 +3.3% | $315,088 +2% |
| 2021 | $3,774 +0.4% | $308,910 +1% |
| 2020 | $3,760 +1.9% | $305,743 +2% |
| 2019 | $3,689 +2.2% | $299,749 +2% |
| 2018 | $3,612 +1.7% | $293,873 +2% |
| 2017 | $3,552 +3.4% | $288,112 +2% |
| 2016 | $3,436 +1.9% | $282,463 +1.5% |
| 2015 | $3,372 +1.8% | $278,221 +2% |
| 2014 | $3,312 | $272,772 +0.5% |
| 2013 | -- | $271,541 +2% |
| 2012 | -- | $266,217 +2% |
| 2011 | -- | $260,998 +0.8% |
| 2010 | -- | $259,048 -0.2% |
| 2009 | -- | $259,665 +2% |
| 2008 | -- | $254,574 +2% |
| 2007 | -- | $249,583 +2% |
| 2006 | -- | $244,690 +2% |
| 2005 | -- | $239,893 +3.9% |
| 2003 | -- | $230,880 +2% |
| 2002 | -- | $226,354 +2% |
| 2001 | $2,734 | $221,917 |
Find assessor info on the county website
Neighborhood: 93611
Nearby homes
- $518,5003 bd2 ba1.7k sqft249 Athens Ave, Clovis, CA 93611Off Market
- $609,4004 bd2 ba2.1k sqft299 Athens Ave, Clovis, CA 93611Off Market

- $693,4006 bd3 ba2.2k sqft286 Bedford Ave, Clovis, CA 93611Off Market
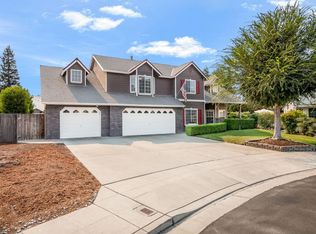
- $641,1004 bd2 ba2.1k sqft216 Bedford Ave, Clovis, CA 93611Off Market
- $539,2003 bd2 ba2.1k sqft219 Athens Ave, Clovis, CA 93611Off Market
- $525,1003 bd2 ba1.7k sqft309 Athens Ave, Clovis, CA 93611Off Market
- $639,4003 bd2 ba2.5k sqft292 Athens Ave, Clovis, CA 93611Off Market
- $544,0003 bd2 ba2k sqft262 Athens Ave, Clovis, CA 93611Off Market
Nearby schools
GreatSchools rating
- 8/10Garfield Elementary SchoolGrades: K-6Distance: 0.8 mi
- 9/10Alta Sierra Intermediate SchoolGrades: 7-8Distance: 1 mi
- 10/10Buchanan High SchoolGrades: 9-12Distance: 0.9 mi
Schools provided by the listing agent
- Elementary: Century
- Middle: Alta Sierra
- High: Buchanan
Source: Fresno MLS. This data may not be complete. We recommend contacting the local school district to confirm school assignments for this home.
Get a cash offer in 3 minutes
Find out how much your home could sell for in as little as 3 minutes with a no-obligation cash offer.
Estimated market value
$671,100
Get a cash offer in 3 minutes
Find out how much your home could sell for in as little as 3 minutes with a no-obligation cash offer.
Estimated market value
$671,100
- California
- Fresno County
- Clovis
- 93611
- 269 Athens Ave
